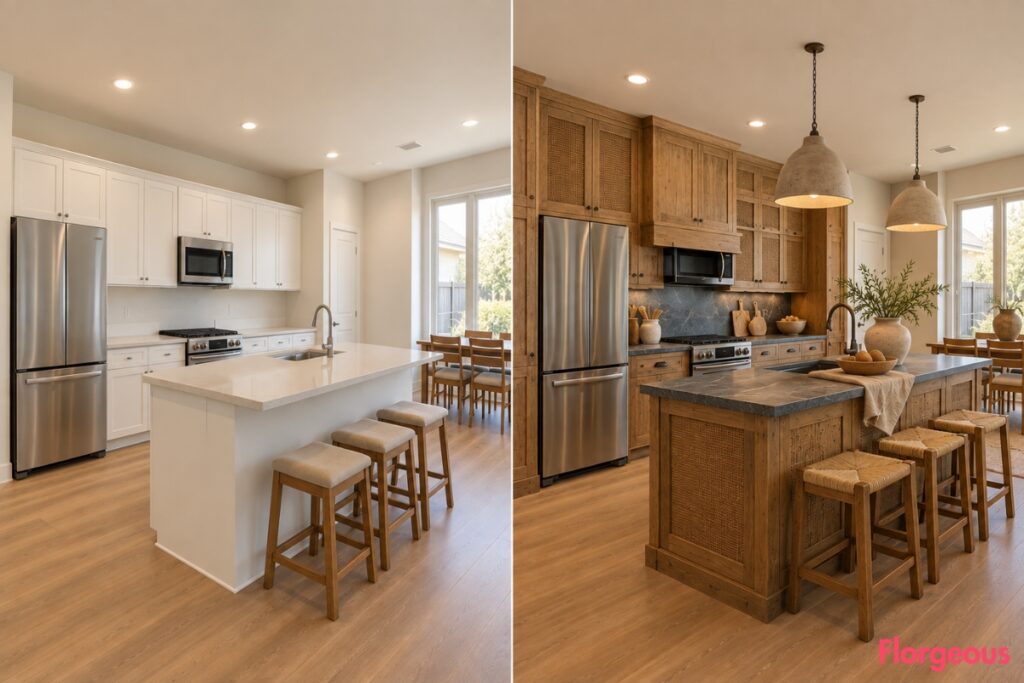
A plain builder-grade kitchen can be perfectly usable while still feeling strangely anonymous. Pale cabinetry, ordinary counters, basic lighting, and empty surfaces provide function, but very little visual character.
A Rustic Kitchen can take that same shell in dramatically different directions. Rustic design does not have to mean distressed cabinets, farmhouse signs, and predictable brown finishes. It can be sculptural, primitive, crafted, pastoral, textural, graphic, or quietly architectural.
Every makeover below starts with the exact same builder-grade kitchen: simple neutral cabinetry, basic countertops, standard visible appliances, warm off-white walls, warm light flooring, basic ceiling lighting, bare counters, minimal styling, and soft natural daylight.
The walls, wall lengths, corners, doors, windows, ceiling geometry, appliance and plumbing zones, floor footprint, circulation, and overall proportions remain locked. Only the AFTER changes.
1. Sculpt the Cabinetry From Hand-Hewn Elm
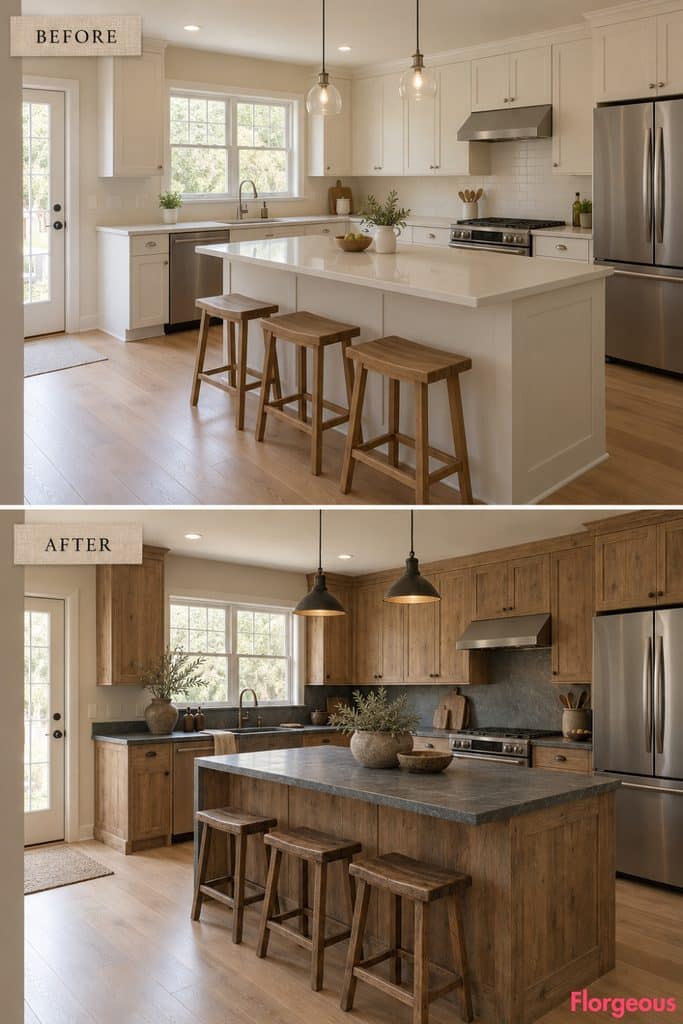
The craftsmanship itself becomes the decoration.
Before: The standard pale builder-grade kitchen feels flat and machine-made.
After: Full-height elm cabinetry carries subtle hand-hewn adze marks that catch daylight differently across every surface. Smooth blue-gray slate worktops calm the texture, while restrained iron lighting, saddle-toned stools, coarse linen, and oversized utilitarian pottery give the room a tactile, handmade quality.
Why it works: Relief and shadow provide visual interest without patterned tile or decorative clutter.
Designer Tip: Use genuinely irregular timber grain rather than artificial distress marks.
2. Turn the Tall Storage Into a Woven Hazel Larder Wall
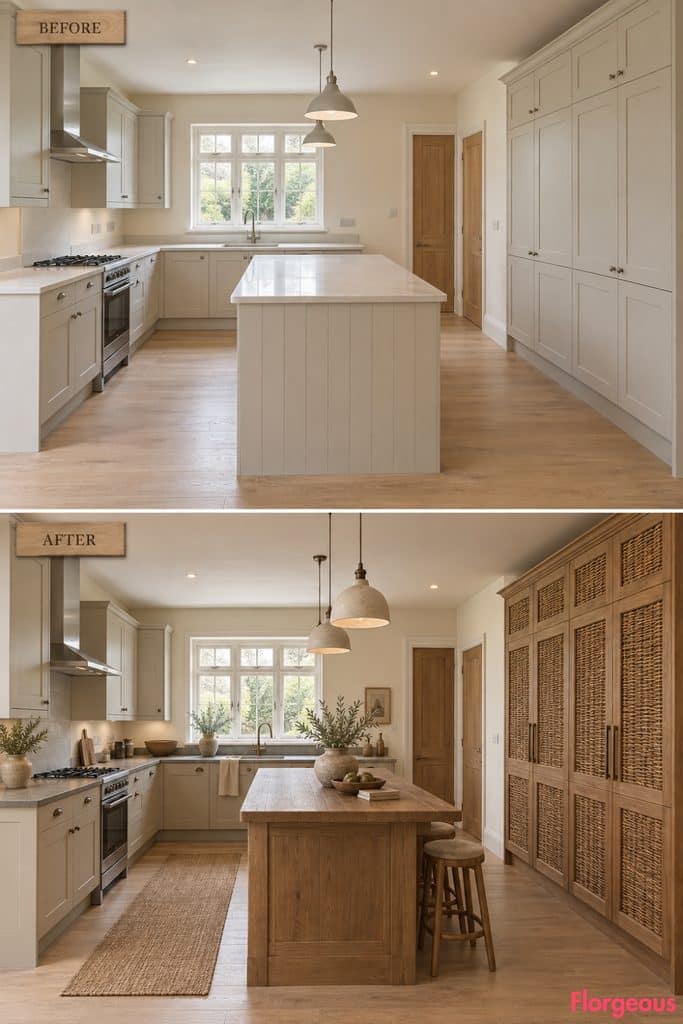
This makeover introduces rustic craftsmanship through woven material rather than conventional timber paneling.
Before: Plain cabinet fronts make the storage wall visually disappear.
After: The existing tall-storage zone is reworked with framed solid-wood doors containing tightly woven hazel panels. The weave varies naturally in thickness, creating deep shadow and handmade rhythm. Chalky oat-colored cabinetry surrounds the larder, while muted gray counters, a simple timber island, dark bronze fittings, and low ceramic lights prevent the texture from becoming overly decorative.
Nothing is open or transparent. The woven panels function as solid visual surfaces backed internally so the storage remains practical.
Why it works: Basketry brings unmistakable rural craftsmanship into the architecture without relying on farmhouse clichés.
3. Give the Kitchen the Character of an Old Rural Washhouse
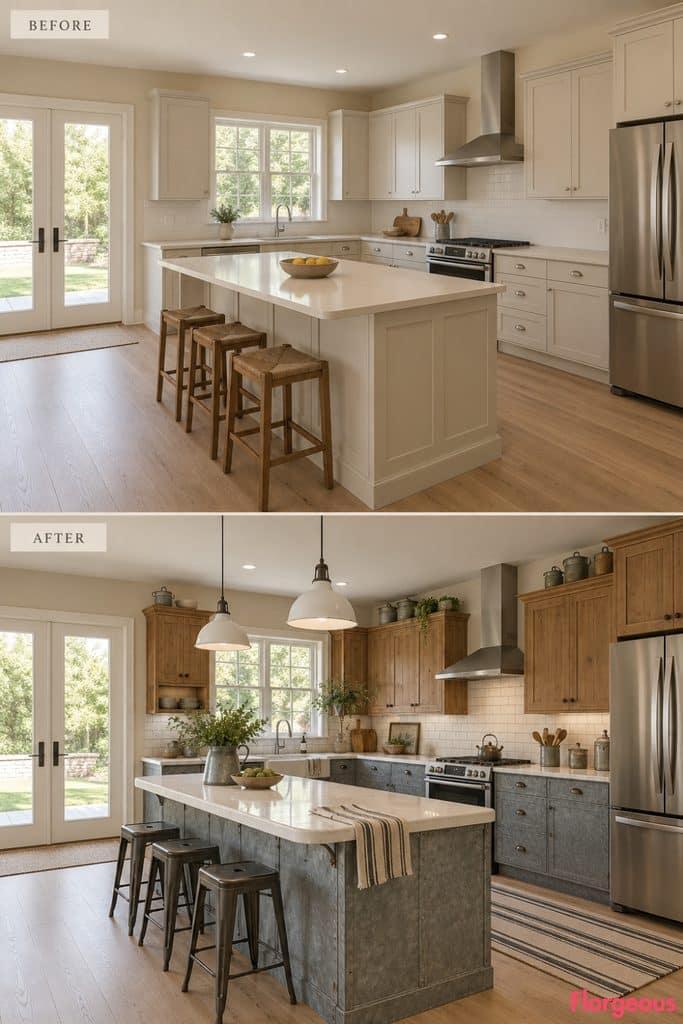
This transformation borrows from functional agricultural buildings rather than familiar farmhouse styling.
After: Matte galvanized lower cabinet fronts contrast with warm fir upper cabinetry and thick off-white enamel-like work surfaces. Rounded utilitarian details, white enamel pendant shades, dark metal stools, striped work cloths, and restrained galvanized vessels create a working washhouse atmosphere.
Style Note: Keep the metal softly aged rather than shiny or industrial.
4. Turn the Lower Cabinets Into a Tailored Linen Scullery
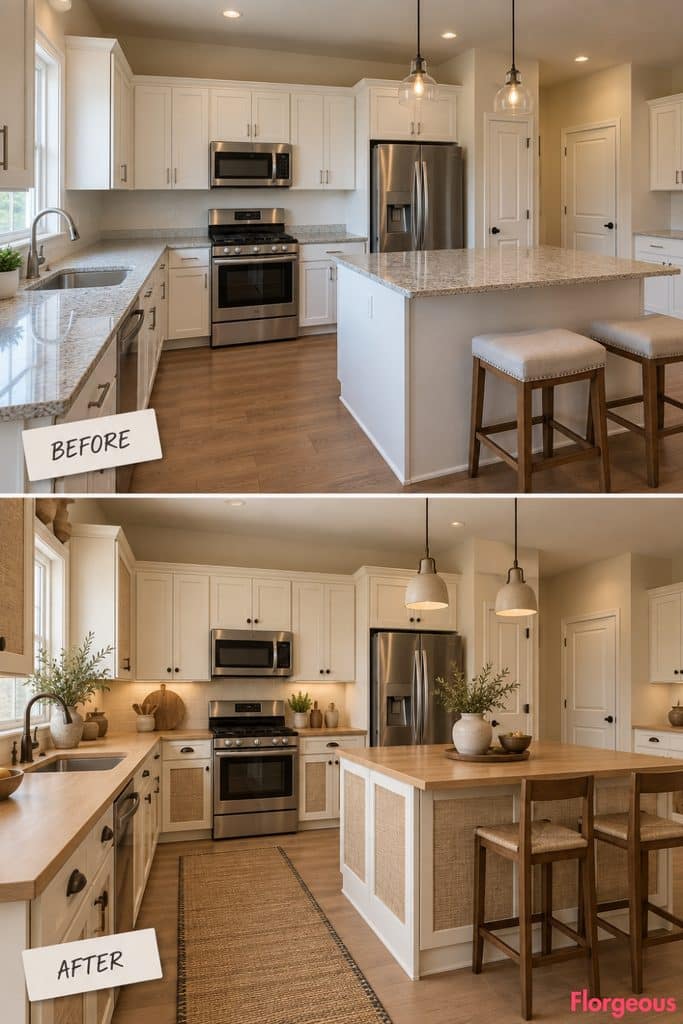
Here, textile becomes part of the cabinetry architecture.
After: Cream-painted framed cabinets alternate with carefully tailored flax panels beneath selected counters. The fabric is fitted, weighted, and deliberately structured rather than loose or frilly. Warm beech worktops, deep brown hardware, ceramic task lights, and a narrow woven floor textile create a quiet old-scullery mood.
Try this: Use textile fronts only on selected bays so the detail remains intentional.
5. Lay an End-Grain Timber Mosaic Across the Working Wall
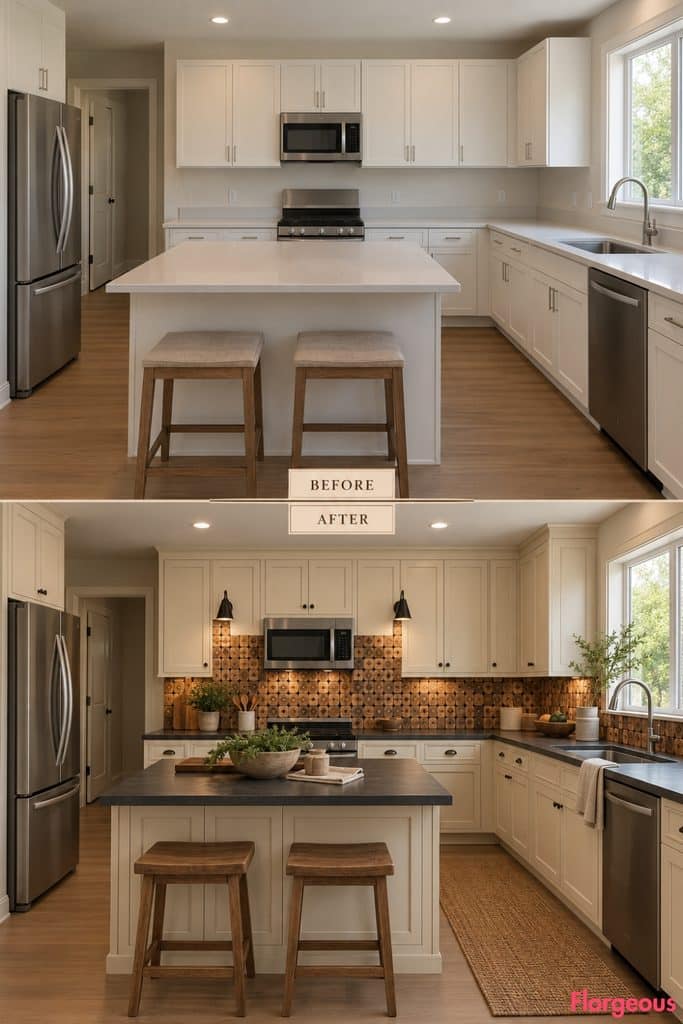
Instead of stone or decorative tile, the backsplash becomes a field of tiny wood cross-sections.
After: Hundreds of small end-grain timber blocks form a tightly composed backsplash behind the main preparation run. Their rings and tonal variation create a natural abstract pattern. Quiet cream cabinetry, smooth charcoal counters, restrained oak accents, and slim black task lights allow the intricate wall to remain the focal point.
The timber backsplash is sealed in a practical matte protective finish and kept away from direct high-heat areas as appropriate.
6. Create a Rustic Kitchen Around a Pressed-Metal Wall
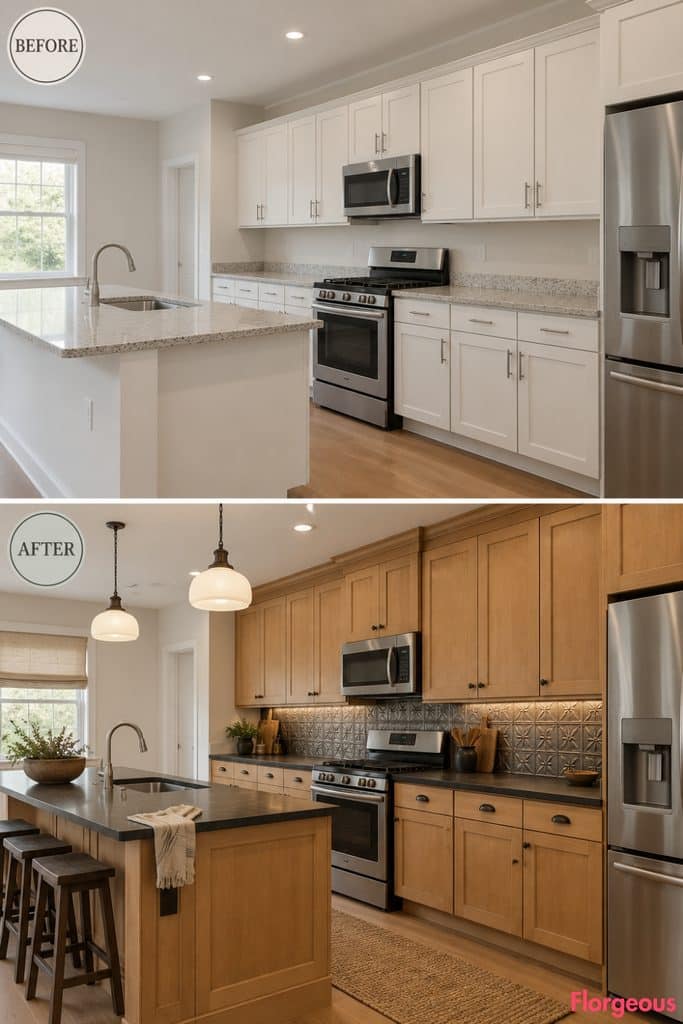
A softly aged metal relief gives the room graphic character without making it industrial.
After: Honey-toned maple cabinetry sits against an aged pressed-metal working wall finished in muted pewter gray. Shallow embossed geometry catches light without becoming ornamental. Charcoal worktops, dark timber accents, milk-glass globes, and plain wooden stools complete the composition.
7. Wrap Selected Cabinetry in Hand-Split Cedar Shingles
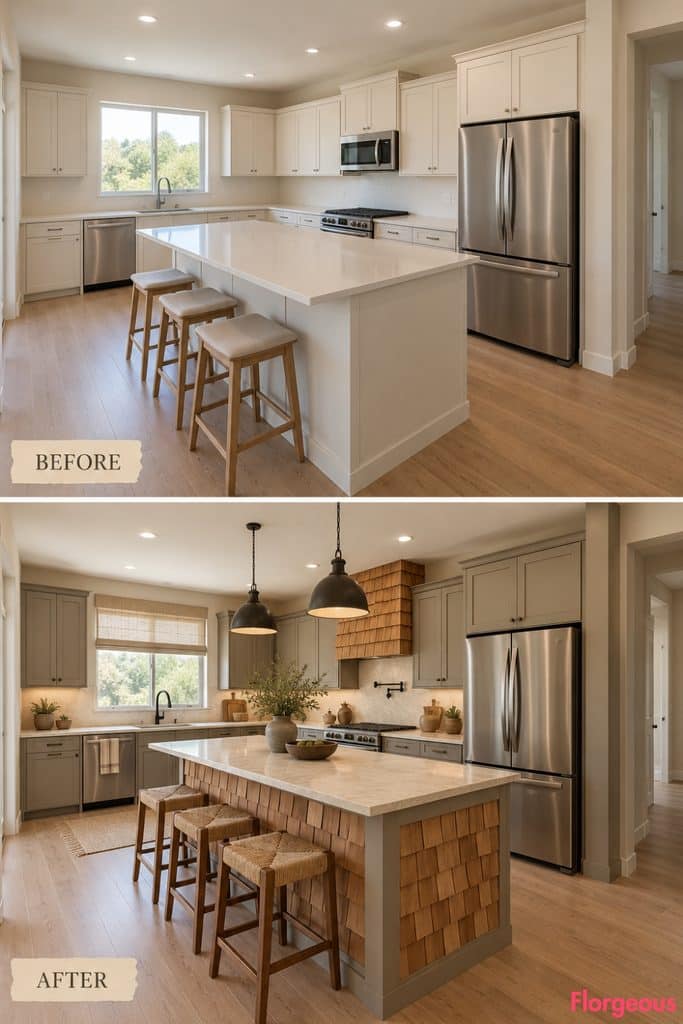
A familiar rural building material becomes an unexpected interior finish.
After: Selected outward-facing cabinet planes are clad in overlapping hand-split cedar shingles. Smooth upper rails and carefully detailed edges keep the rough material practical. Warm-gray surrounding cabinetry, pale counters, dark iron lighting, simple woven stools, and flax textiles prevent the room from feeling themed.
Why it works: Shingles create deep shadow and rhythm without relying on patterned surfaces.
8. Stitch the Cabinetry Together With Leather-Laced Joinery
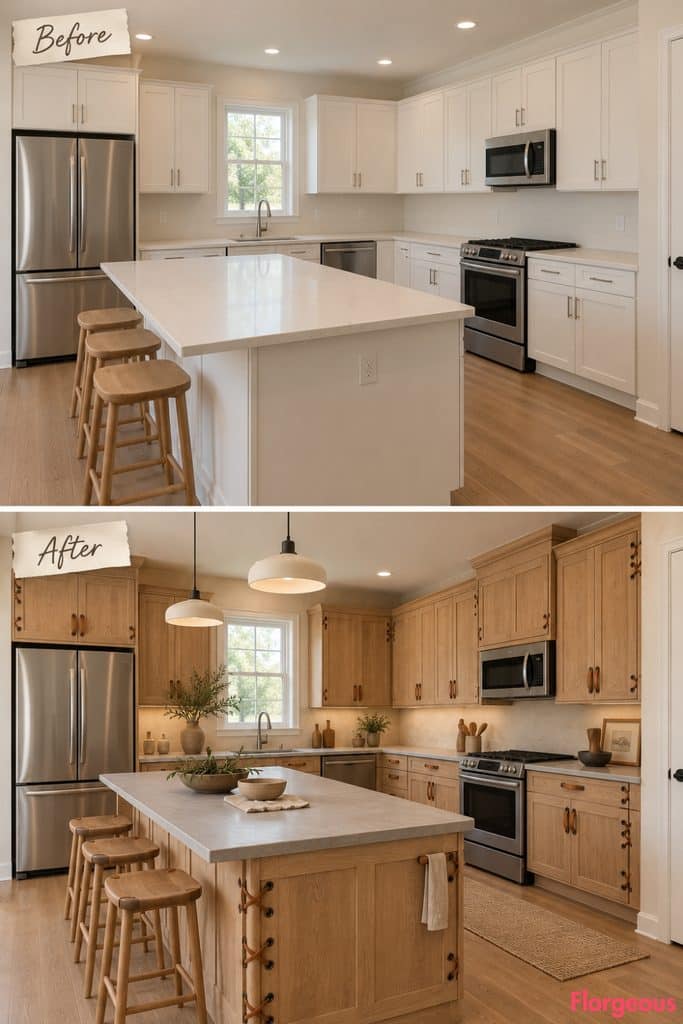
This kitchen turns cabinet seams into a handcrafted detail.
After: Thick pale-oak framed doors are inset with warm natural timber panels, but their most unusual feature is the joinery: selected corner seams and handle points are detailed with broad vegetable-tanned leather lacing threaded through dark metal eyelets.
The leather is used sparingly, almost like visible stitching on handmade luggage. Soft mineral counters, creamy plaster, flat ceramic lights, and low oak stools keep the room grounded in rustic craft rather than luxury leather styling.
Why it works: The focal point is construction detail itself rather than color or decorative accessories.
9. Build the Rustic Palette Around Natural Cork Bark
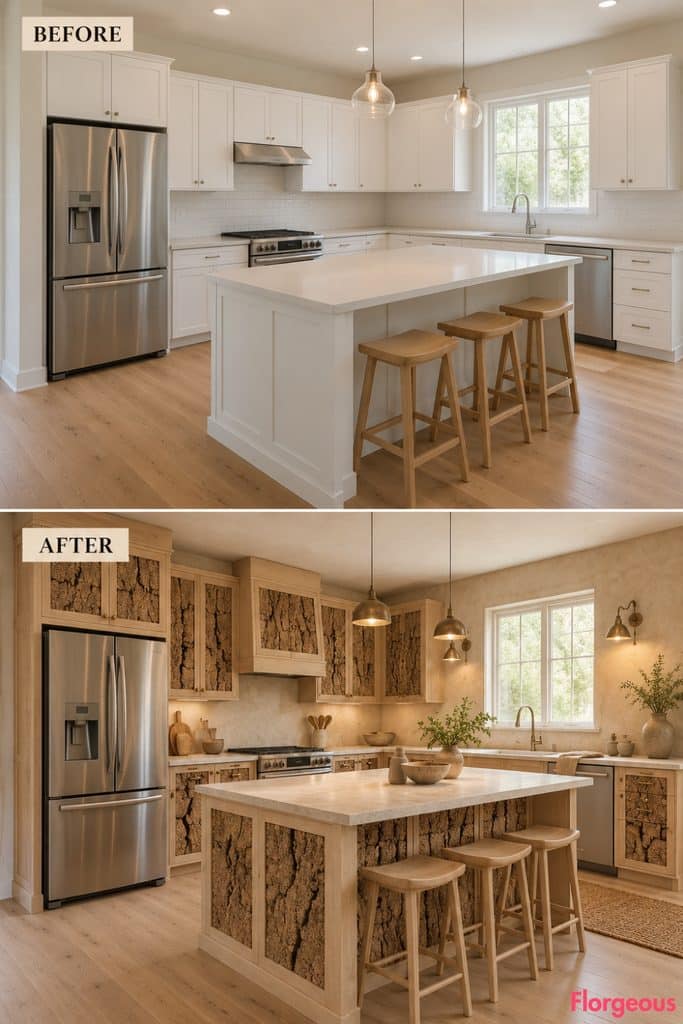
Instead of introducing another painted cabinet color, this room uses rough bark texture as its defining material.
After: Deep warm-brown cork bark panels are inserted into selected lower cabinet fronts, leaving their natural fissures and ridges visible. Smooth pale ash framing prevents them from looking heavy. Light mineral counters, a muted clay floor textile, mushroom-toned plaster, small brass task lights, and plain ash stools make the bark feel almost sculptural.
Style Note: Use natural bark only on protected vertical surfaces, not preparation tops.
10. Create a Wall of Vertical Split-Sapling Relief
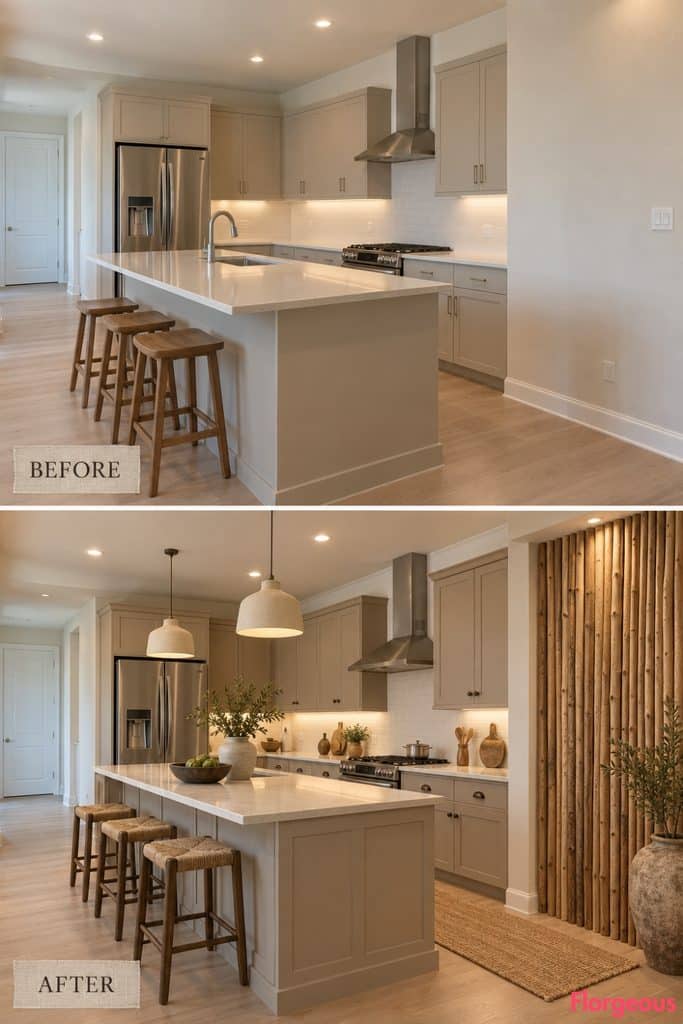
This design uses rustic timber almost like an abstract art installation.
After: The non-working portion of one wall receives a shallow decorative surface of closely spaced half-round saplings mounted vertically, each slightly different in diameter. Their irregular rhythm creates a dramatic play of light and shadow.
The working cabinetry remains calm in chalky mushroom tones with smooth pale counters and dark wooden details so the relief wall can dominate without clutter.
Why it works: Ordinary rustic material becomes visually powerful through repetition and scale.
11. Suspend a Hand-Forged Drying Rack as Functional Sculpture
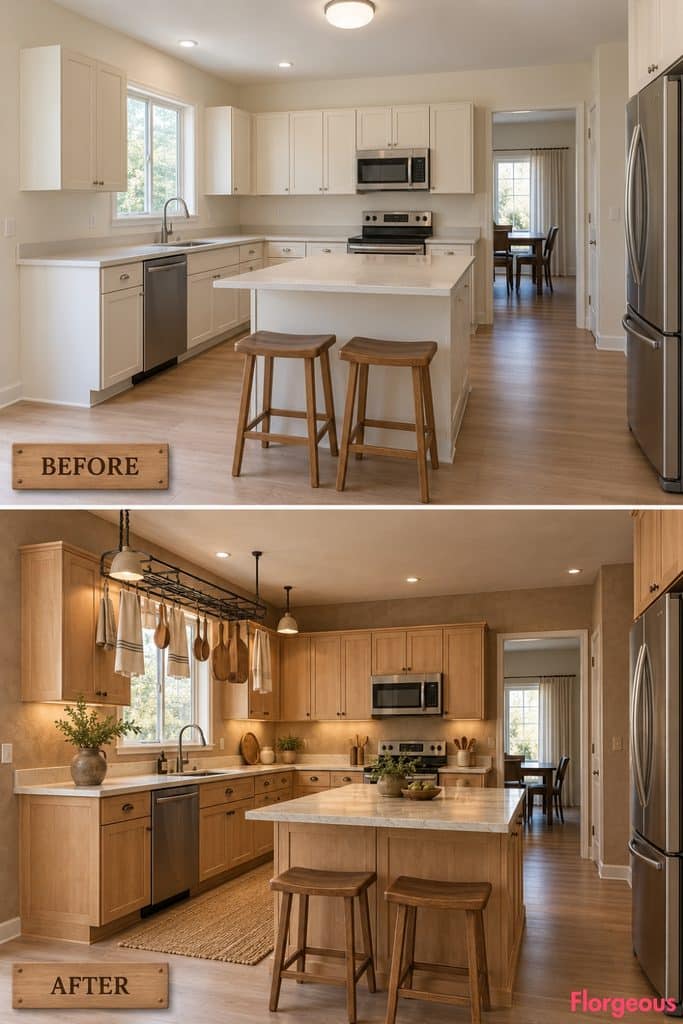
Instead of emphasizing the extractor or hood, the visual drama moves to a traditional working object.
After: A rectangular hand-forged iron drying rack hangs above the existing sink and preparation area without blocking sightlines. Thin crossbars hold a restrained selection of linen cloths, wooden utensils, and a few lightweight copper-free kitchen tools.
Warm maple cabinetry, pale stone counters, soft brown plaster, and small downward-facing ceramic lights give the room an old working-kitchen atmosphere while keeping circulation and views open.
Common Mistake: An overhead rack should never hang low enough to interfere with work or sightlines.
12. Create a Rustic Enamel Workshop Kitchen
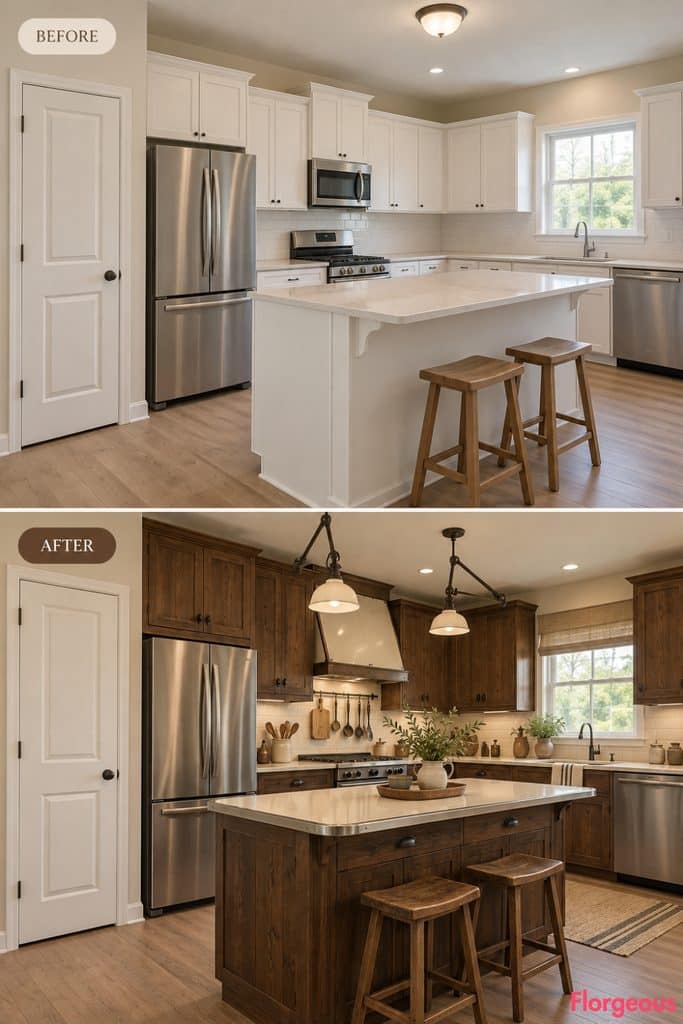
Traditional enamel introduces a subtle gloss that feels utilitarian rather than sleek.
After: Dark fir cabinetry meets cream enamel-clad work surfaces and softly rounded metal-edge details. Small black cup pulls, articulated workshop lights, plain timber stools, off-white curtains, and simple stoneware create an old workshop character.
13. Introduce a Sculptural Ceramic Trough Sink
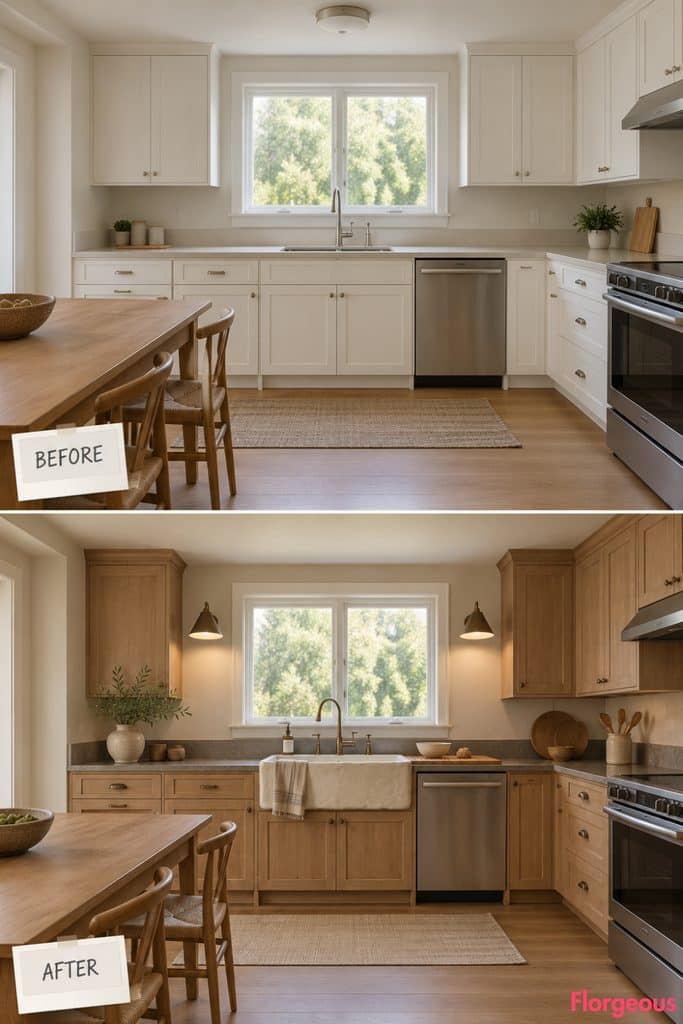
Here, the functional washing area becomes the artwork.
After: Tawny maple cabinetry frames an oversized handmade ivory ceramic trough sink in the exact existing plumbing location. Its thick irregular rim and subtly imperfect glaze make it feel artisan-built. Gray-brown counters, restrained timber detailing, suspended cone lights, and one simple draining board keep the scene calm.
Why it works: Everyday functional pieces can have as much visual power as decorative features.
14. Build a Timber Colonnade Along the Seating Side
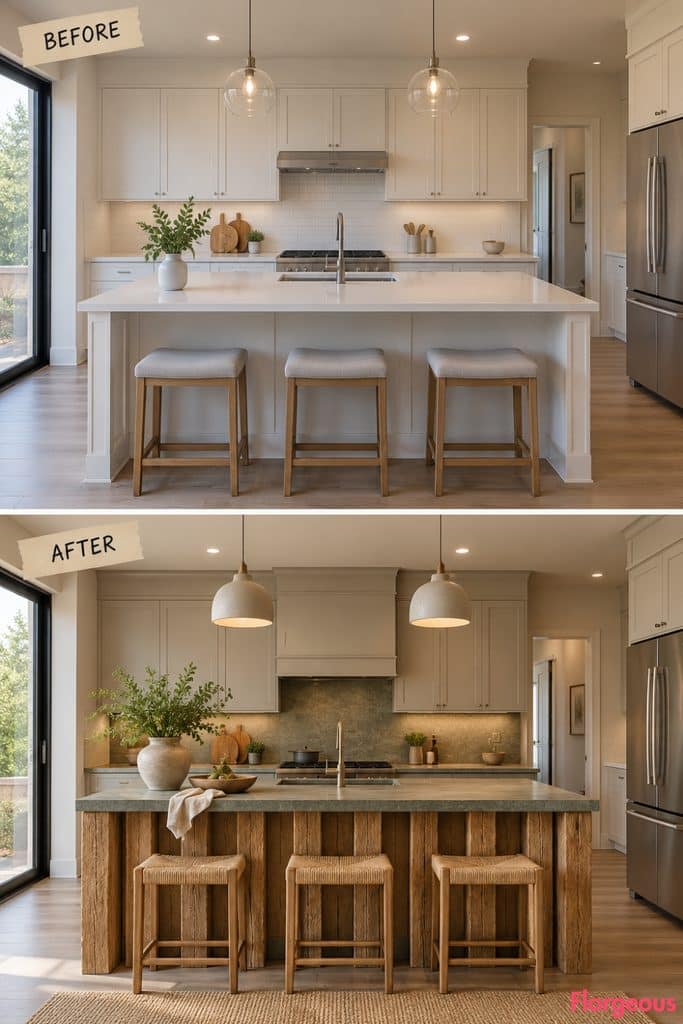
Structural rhythm gives the center of the room a distinctive silhouette.
After: A sequence of heavy square timber uprights articulates the seating side of the existing island, creating deep shadow gaps between each support while leaving the circulation footprint unchanged. Soft putty cabinetry, muted green-gray counters, squat ceramic pendants, and broad woven stools complete the composition.
15. Make the Cabinet Doors Resemble Old Timber Shutters
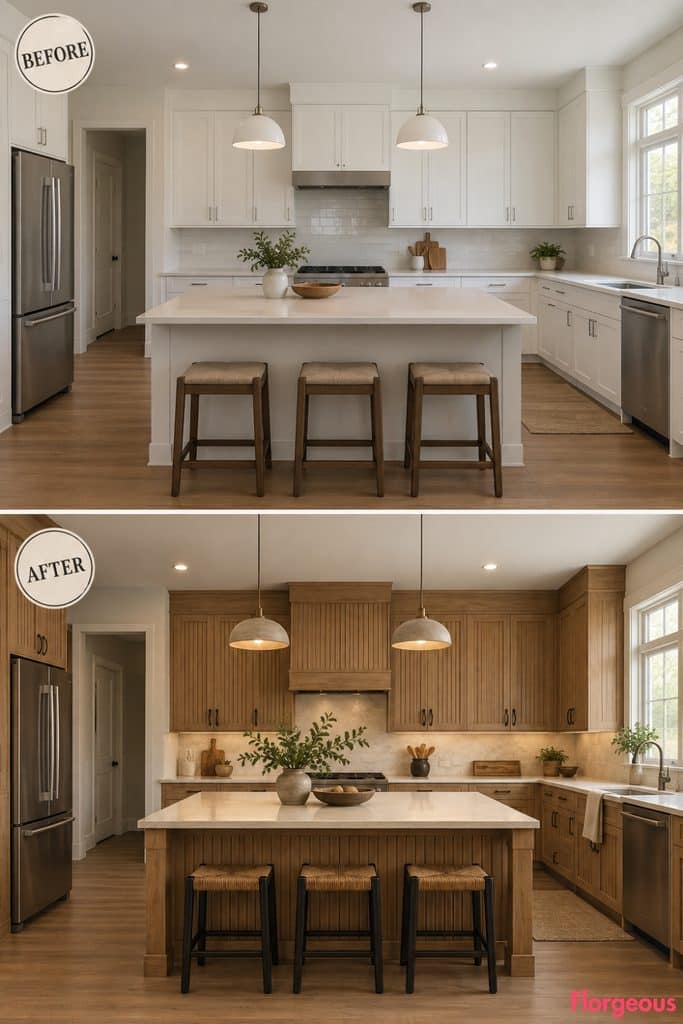
The character comes from joinery and shadow rather than artificial distressing.
After: Selected tall and lower cabinet fronts use deep framed timber doors with closely spaced recessed vertical boards, referencing old rural shutters without copying exterior hardware. Cream worktops, smoked-maple accents, forged loop pulls, low dome lights, and dark rush seating create a strong handcrafted rhythm.
16. Create an Oversized Pegged Dish Dresser
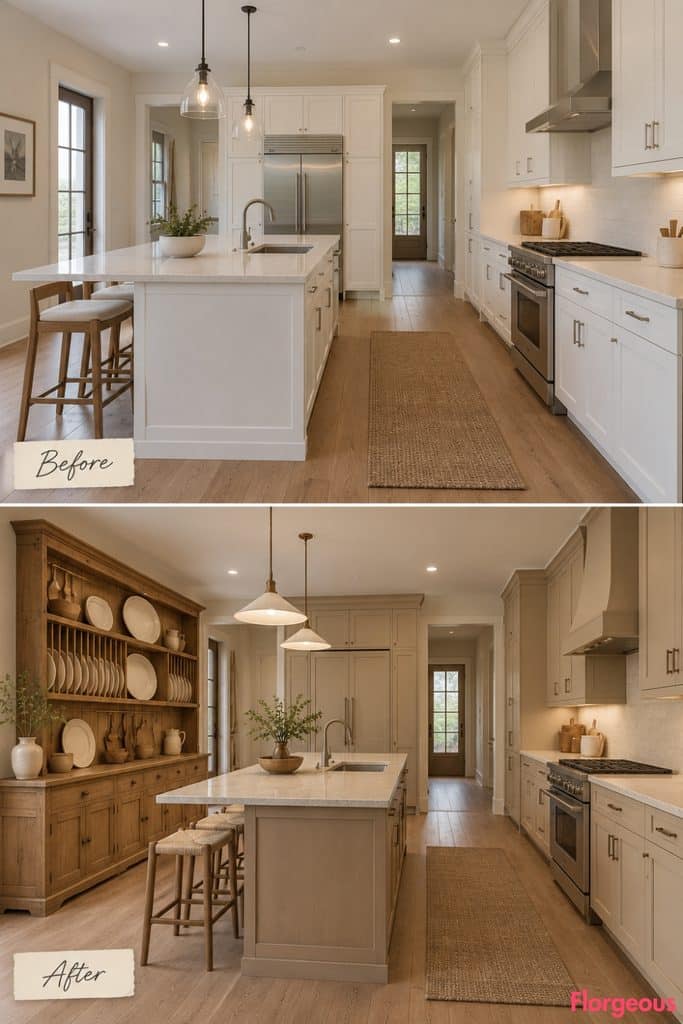
Rather than standard open shelving, one piece of furniture becomes the visual anchor.
After: A broad freestanding-style dresser is fitted tightly against one available wall while respecting the existing circulation. It has a solid base, a deep work-height ledge, rows of handmade timber pegs, narrow plate grooves, and a tall framed top structure.
Only a few oversized cream platters, bowls, and wooden utensils are displayed, turning the dresser into a sculptural arrangement rather than cluttered storage.
Elsewhere, the cabinetry is intentionally quiet in pale brown and soft cream.
Small Space Tip: The dresser should remain shallow enough to protect the required walking route.
17. Build the Material Story Around Compressed Straw Panels
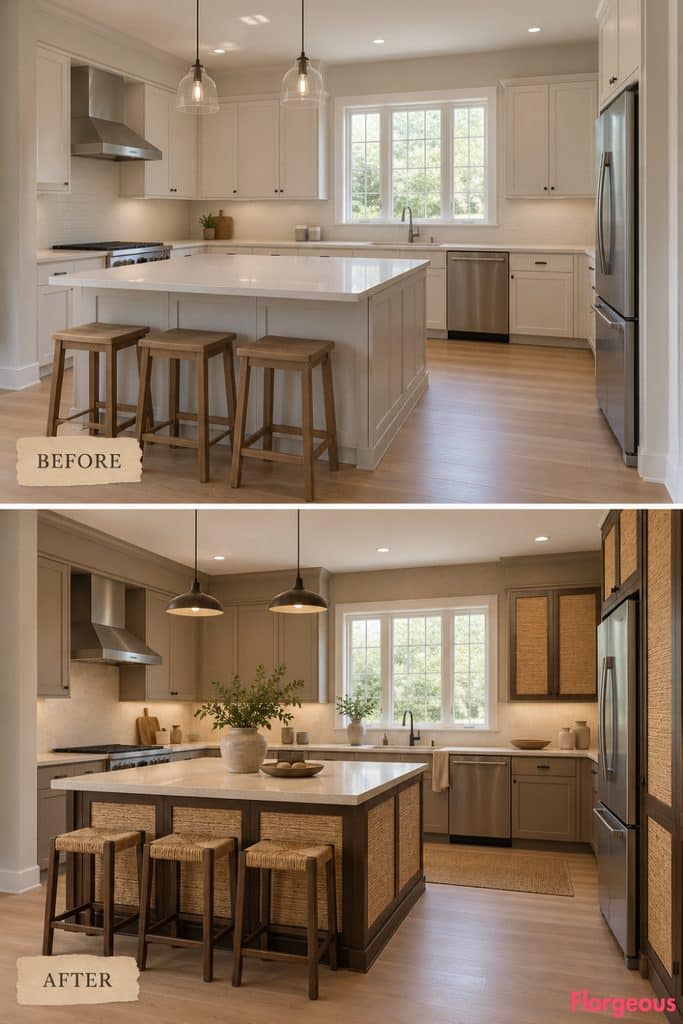
A humble agricultural material gives this room an unexpectedly refined texture.
After: Selected cabinet panels use tightly compressed golden straw board with visible linear fibers, framed in dark brown timber. The surfaces are sealed matte and smooth enough for practical interior use. Warm ivory counters, muted taupe cabinetry elsewhere, shallow dark-metal lights, simple rush seating, and raw linen create a soft harvest-inspired composition without literal farm motifs.
Why it works: The material is rural by origin, but its linear texture feels graphic and contemporary.
18. Give the Counter Edge a Massive Pegged-Timber Apron
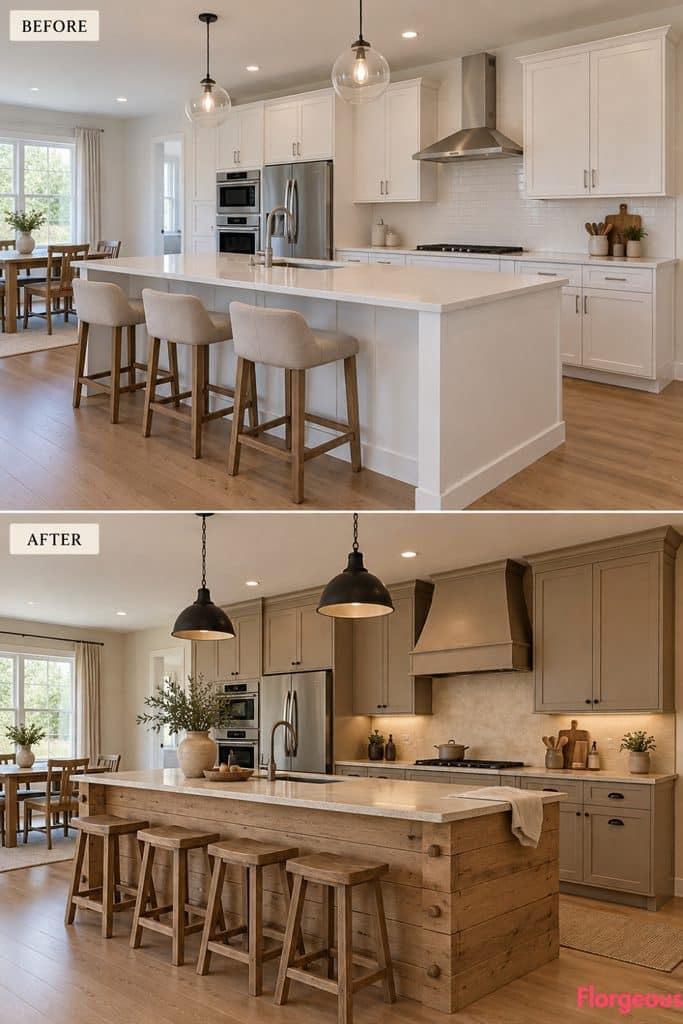
This makeover creates visual drama through joinery rather than a freestanding prep table or oversized butcher block.
After: The main island retains its existing footprint, but the seating side gains a deep structural timber apron built from broad horizontal beams joined visibly with oversized wooden pegs. The counter itself stays relatively slim, making the pegged framework below read like traditional heavy carpentry.
Muted clay cabinetry, pale counters, blackened metal lights, and simple backless stools keep attention on the exposed joinery.
Designer Tip: Use overscaled joinery in one location only.
19. Conceal the Small-Appliance Zone Behind Folding Timber Screens
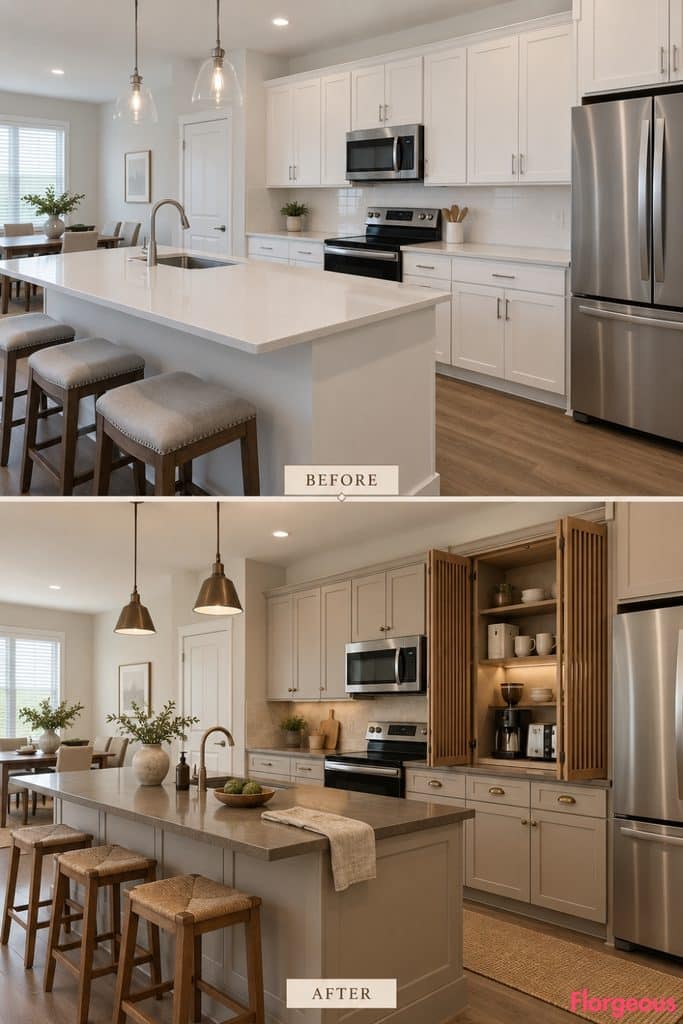
This concept changes how the working kitchen visually behaves rather than simply changing its finish.
After: A selected countertop appliance bay receives articulated folding screens made from narrow vertical timber slats. When closed, the slats create a calm rhythmic wall; when open, they reveal the working zone behind without moving appliances or altering architecture.
Soft stone-colored cabinetry, brown-gray counters, small bronze lights, and simple wooden stools keep the screens as the main visual device.
Why it works: The kitchen can shift between visually quiet and actively functional.
20. Build a Wall From Thick Dark Stone Ledges
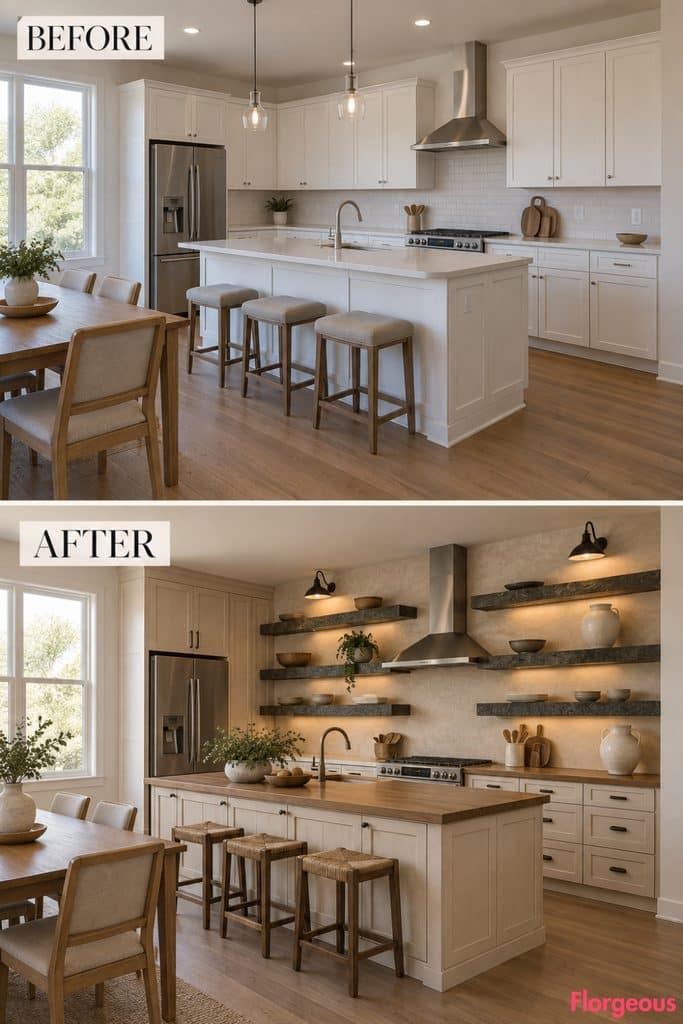
Horizontal mass becomes the artistic element.
After: Creamy ash cabinetry sits beneath three thick, widely spaced charcoal-stone ledges mounted across the main working wall. Their substantial edges make them read almost like pieces of masonry floating against the wall rather than ordinary shelves.
Warm timber counters on secondary surfaces, restrained pale cabinetry, dark metal lighting, and a few oversized pale vessels balance the composition.
21. Create a Hand-Painted Rural Abstract Kitchen
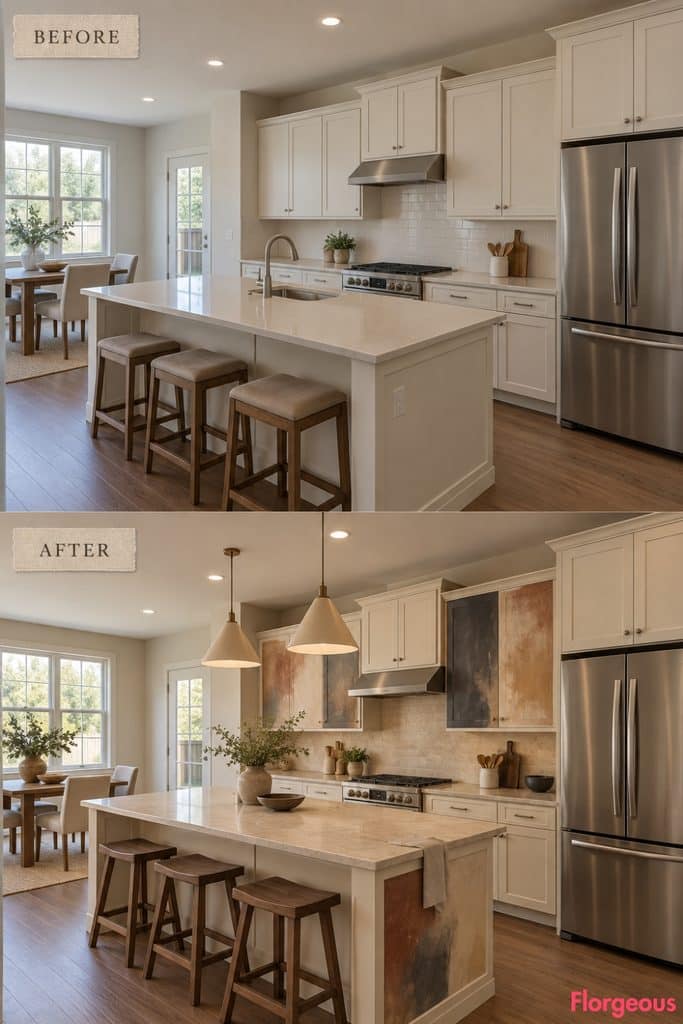
Rustic craftsmanship becomes painterly rather than nostalgic.
After: Warm cream cabinetry is interrupted by a deliberately limited group of doors painted with broad imperfect earth-pigment fields in clay, charcoal, straw, and faded umber. There are no flowers, signs, figures, symbols, or readable imagery.
Dark hardwood accents, pale worktops, simple cone lights, and raw linen turn the cabinetry into a handmade abstract installation.
Style Note: Keep the artwork nonfigurative so the result remains sophisticated.
22. Turn the Kitchen Into a Refined Timber Foundry
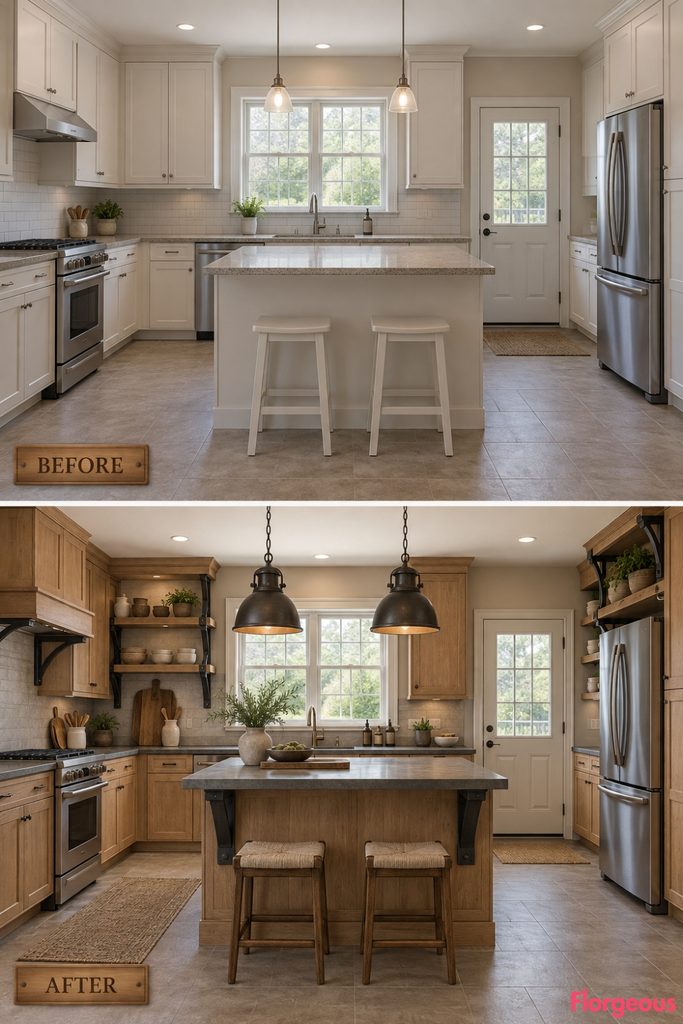
Here, rough metal becomes structural rather than decorative.
After: Warm blond timber cabinetry is paired with thick dark cast-metal brackets that visibly support selected counter projections and shelving. Matte gray counters, deep brown timber accents, heavy bell-shaped metal pendants, low wooden stools, and pale canvas-like textiles give the kitchen an old foundry-workshop structure.
Why it works: Large structural metal elements create a completely different silhouette from ordinary handles and hardware.
23. Finish With a Cabinetry Landscape of Uneven Timber Depths
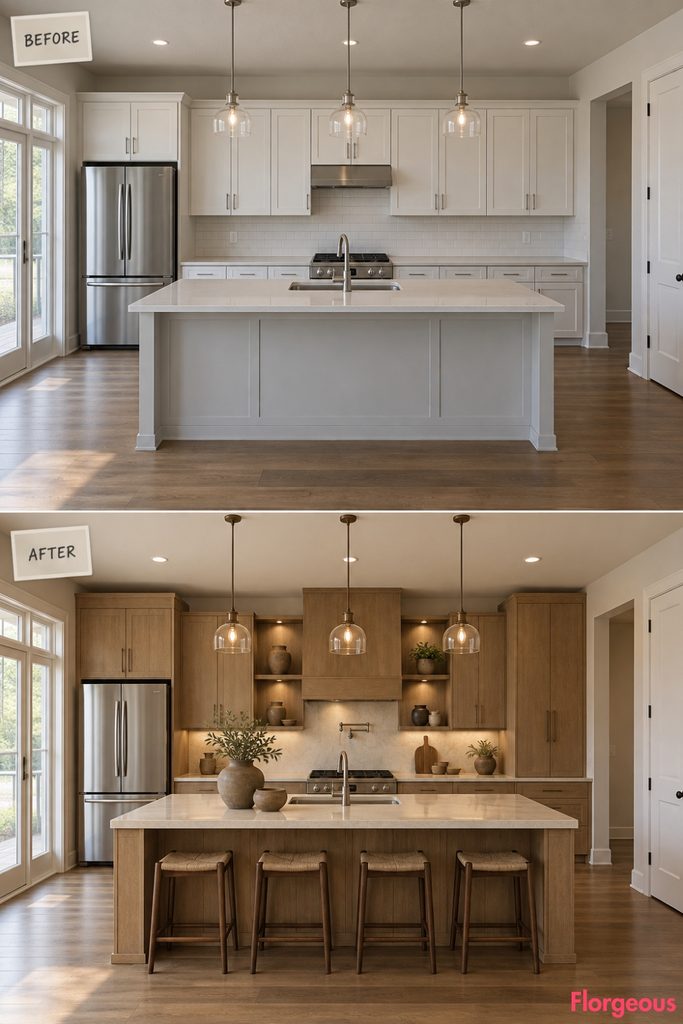
The final kitchen treats millwork almost like architectural sculpture.
After: Instead of creating one flat cabinet plane, warm natural timber cabinetry steps subtly forward and backward in controlled shallow increments along the long working wall. Drawer blocks project slightly, preparation areas recess, and smooth cream counters bridge the shifting depths.
The room shell itself never changes. The effect comes entirely from cabinetry depth, shadow, craftsmanship, and proportion.
Tiny wall-wash lights and a few oversized earthen vessels keep the final composition restrained.
Designer Tip: Keep each depth change shallow enough to preserve practical clearances.
How to Choose the Right Rustic Direction for Your Kitchen
The strongest rustic kitchens usually have one unforgettable idea rather than dozens of rustic details competing with each other.
A room with an end-grain timber wall, woven hazel cabinetry, bark panels, a forged drying rack, or sculptural pegged joinery does not also need busy accessories, patterned curtains, and decorative signage. Let the dominant craft element breathe.
Material scale matters too. A small sample of rough timber may feel ordinary, while repeating it across an entire controlled surface can turn it into architecture. The same applies to basketry, stone, metal, ceramic, straw, and handmade joinery.
Camera choice should respond to the design as well. A long relief wall needs a more lateral viewpoint. Detailed cabinet construction benefits from a three-quarter angle. An unusual sink should be photographed toward the sink, while a structural island detail needs enough diagonal depth to reveal how it is built.
Most importantly, avoid reducing a Rustic Kitchen to brown cabinetry, stone worktops, and vintage accessories. Rustic design becomes much more memorable when humble materials are woven, carved, pegged, stitched, layered, repeated, or used at an unexpected architectural scale.
Choose one dominant idea first, then make every supporting decision quieter.