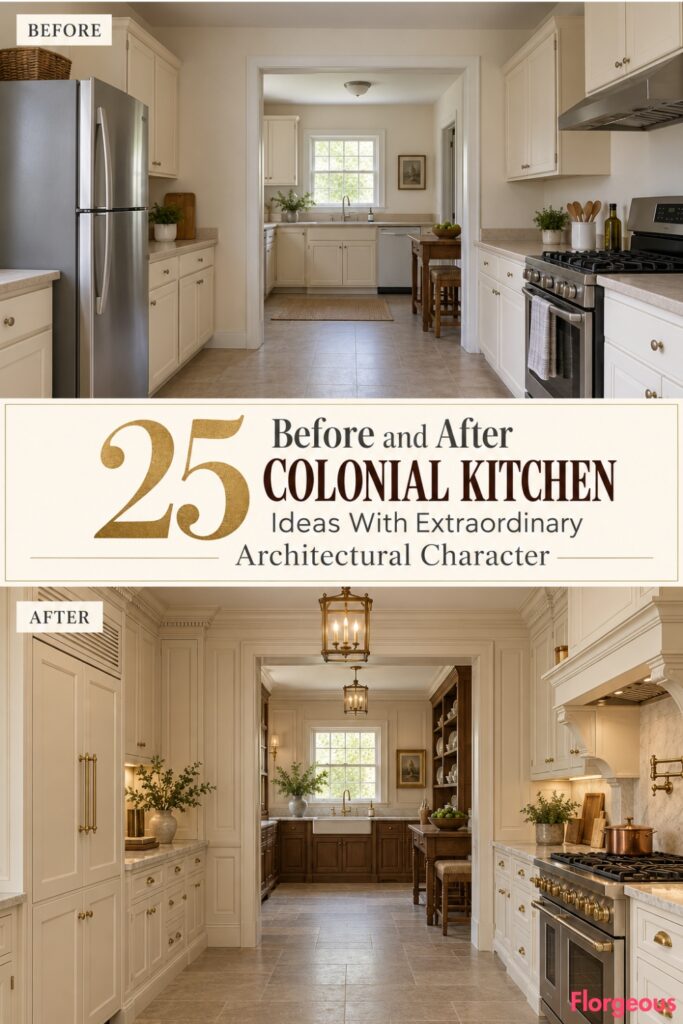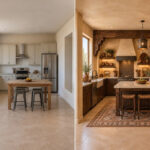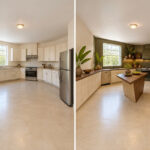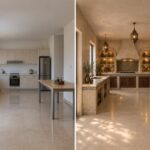
An ordinary kitchen rarely becomes memorable because of one beautiful cabinet or an expensive countertop. What makes a room special is the way its architecture, furnishings, materials, and proportions work together.
That is exactly what makes a Colonial Kitchen makeover so exciting. Historic-inspired cabinetry and traditional craftsmanship can turn a completely anonymous space into something warm, distinctive, and beautifully composed.
For these 25 before-and-after transformations, we imagined an unusually varied collection of builder-grade kitchens. Each begins with plain cabinets, inexpensive finishes, standard appliances, and minimal architectural personality. However, the original room configurations differ from one idea to another, allowing each design to explore a genuinely different spatial solution.
Every individual makeover preserves its exact existing walls, ceiling geometry, doorways, windows, floor boundaries, and fixed kitchen services. The transformation comes entirely from new cabinetry, furniture arrangements, architectural finishes, materials, and lighting.
From connected Georgian service rooms and Dutch Colonial dogleg kitchens to irregular Federal interiors and compact New England workspaces, each design offers a different expression of historic character.
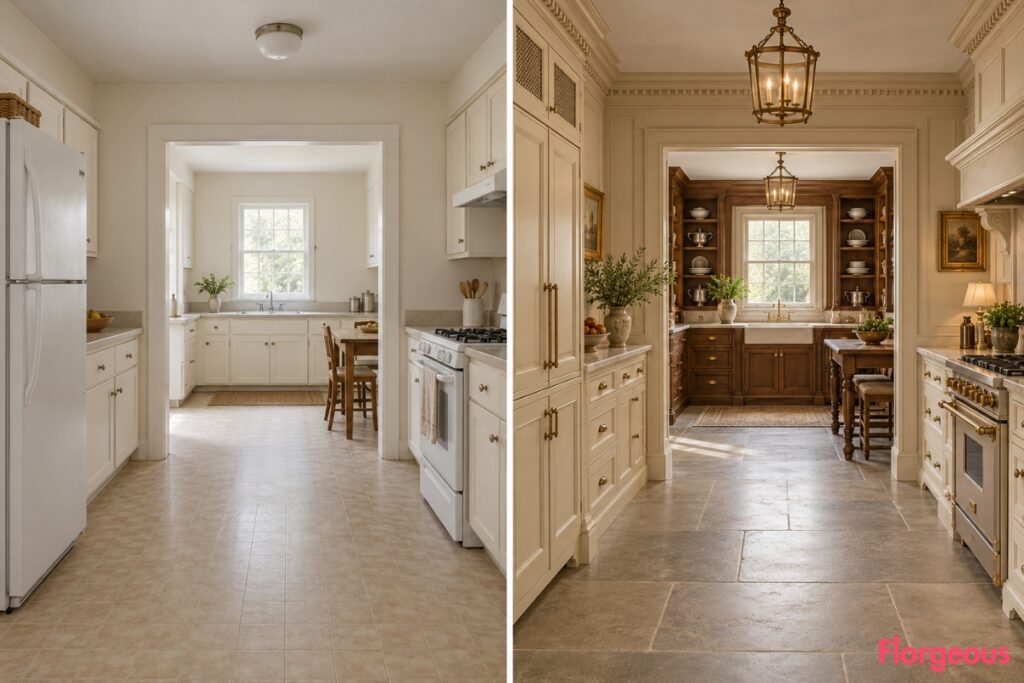
1. Transform Two Connected Rooms Into a Grand Georgian Kitchen Suite
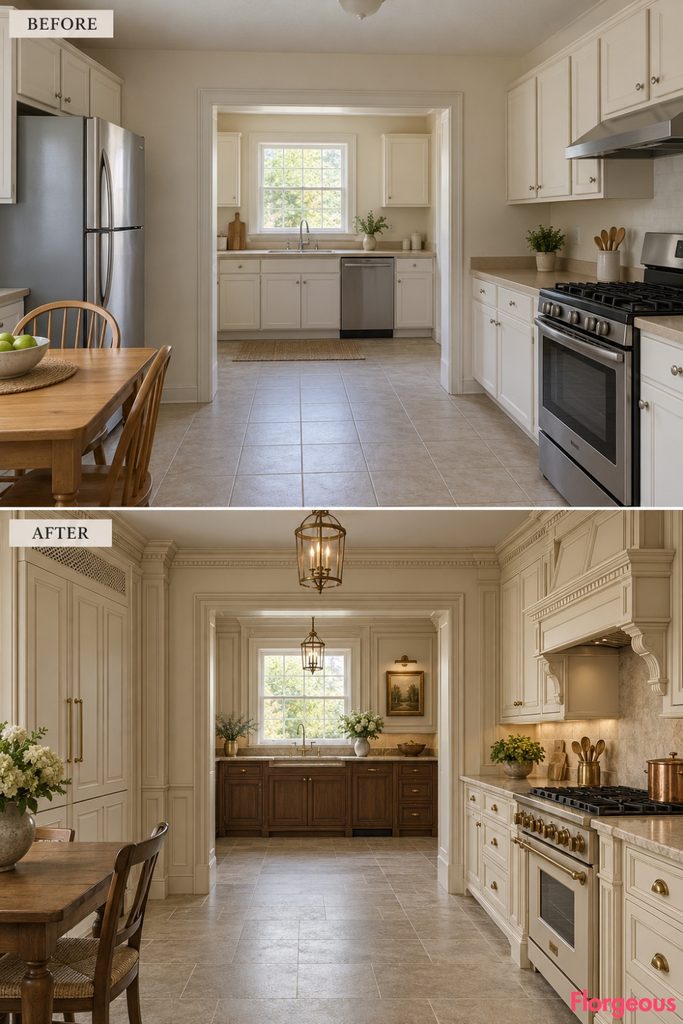
A connected two-room kitchen offers a wonderful opportunity to explore formal Georgian architecture.
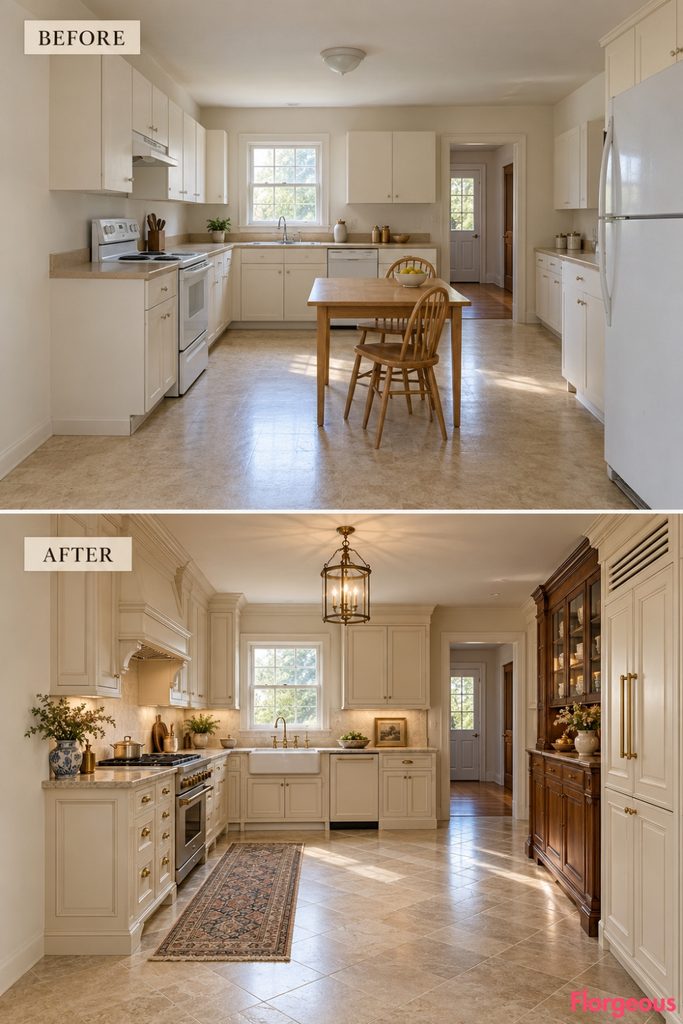
Before: Two plain builder-grade rooms are connected by an existing wide cased opening. The first holds the cooking range, while the smaller rear room contains the sink and ordinary storage.
After: The two spaces become a coordinated Georgian cooking and preparation suite. Monumental ivory cabinetry defines the larger room, while a walnut-lined serving dresser fills the smaller rear chamber.
A continuous limestone floor and carefully proportioned classical trim unite both spaces. The original opening remains unchanged, creating a beautiful layered view between them.
Why it works: The design uses two separate rooms as complementary working environments instead of forcing everything into one conventional kitchen layout.
Designer Tip: Maintain consistent flooring and cornice proportions across connected rooms to create visual continuity.
2. Reimagine a T-Shaped Kitchen With Three Distinct Colonial Work Zones
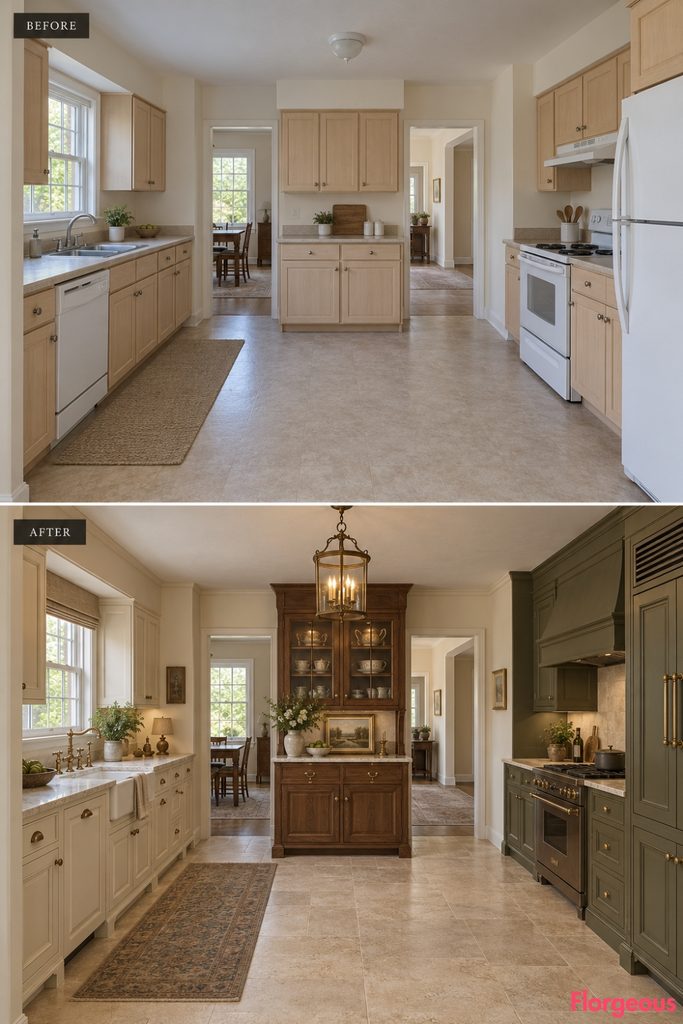
An existing T-shaped floor plan can create a striking kitchen without relying on a central island.
Before: A narrow entrance passage opens into a wider perpendicular rear kitchen. Basic cabinetry occupies the side wings, while the center feels awkwardly empty.
After: The central intersection becomes a formal Georgian serving point, with a shallow stone-topped cupboard facing the entrance.
The left wing contains the original sink beneath its window, while the right wing accommodates the existing cooking range behind beautifully proportioned traditional cabinetry.
Deep olive paint, warm ivory plaster, walnut details, and limestone flooring create a richly layered composition.
Why it works: The three distinct architectural zones make the T-shaped footprint a deliberate part of the design.
Try this: Keep the central junction clear so all three arms remain easy to access.
3. Give an L-Shaped Dogleg Room a Rich Dutch Colonial Identity
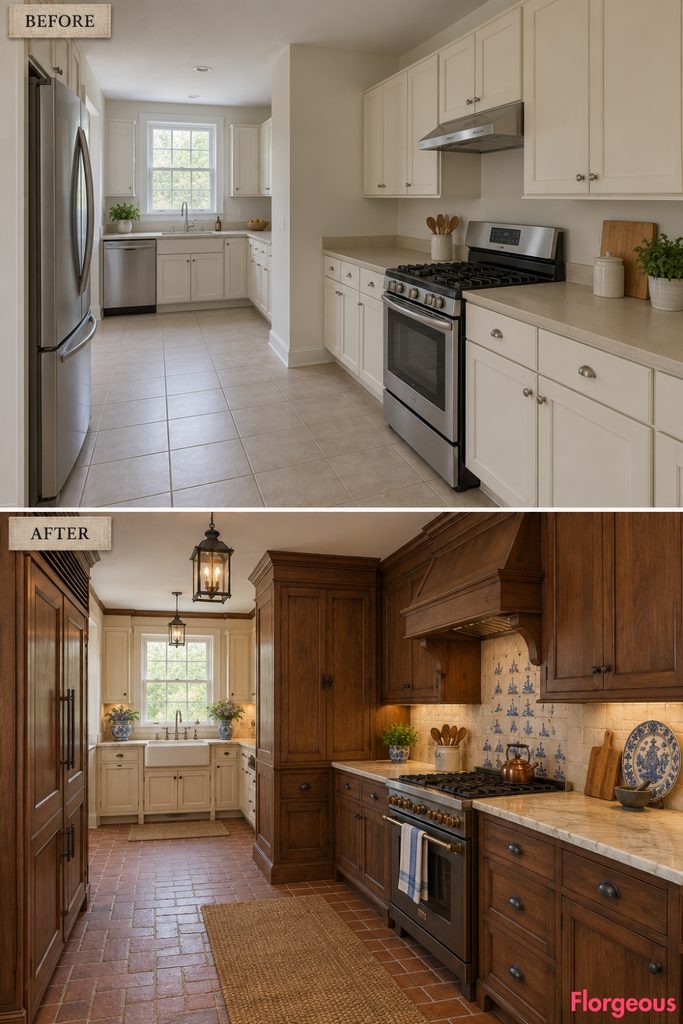
A dogleg room can feel particularly atmospheric when the design celebrates the turn between its two sections.
Before: An irregular L-shaped kitchen has a long entrance leg and a shorter rear working leg, with inexpensive cabinets that fail to connect the two areas visually.
After: The corner becomes the architectural focal point through a beautifully fitted traditional oak cupboard with angled display shelves.
The long leg receives deep walnut-toned storage, while the shorter leg is finished with warm cream cabinets and a Delft-inspired ceramic worktop surround.
A carefully aligned brick-tile floor turns through the original room geometry.
Why it works: The kitchen feels intentionally designed around its existing bend rather than treated as two disconnected cabinet runs.
Try this: Use consistent flooring through both legs to unify irregular rooms.
4. Turn a Five-Sided Kitchen Into an Elegant Federal Interior
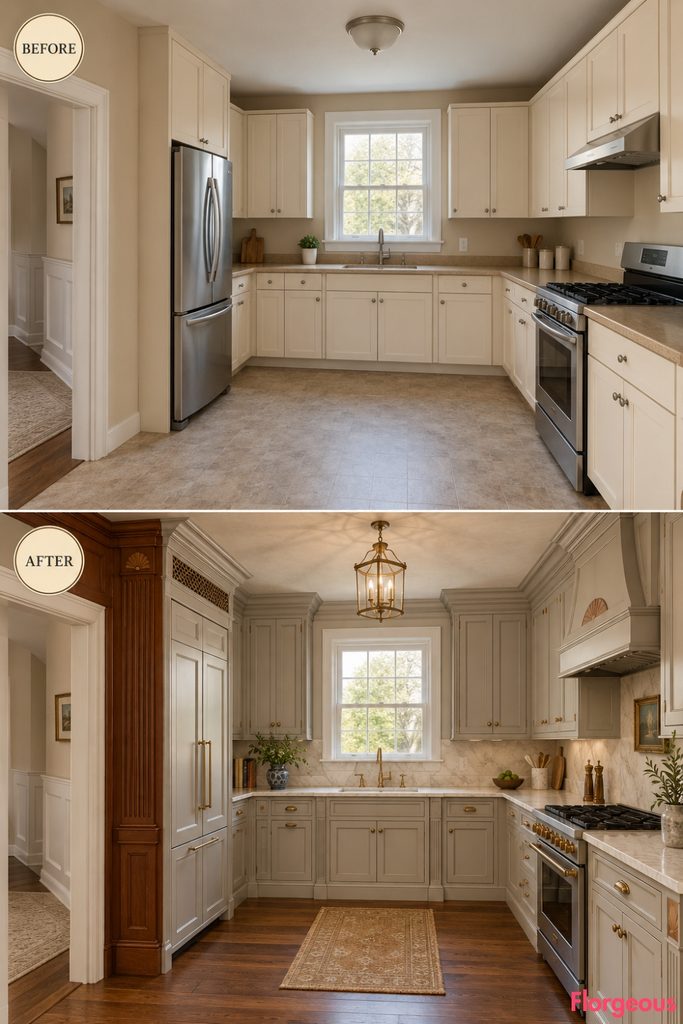
An unusual clipped corner can become the strongest architectural detail in a room.
Before: A five-sided kitchen has one diagonal entrance wall, an ordinary rear sink window, and poorly fitted basic cabinetry.
After: A beautifully designed Federal-era storage cabinet follows the diagonal wall, with slender reeded pilasters and delicate fan-shaped inlay.
The main working walls receive pale mineral-gray cabinetry, cherry-wood detailing, and creamy marble counters.
New walnut flooring emphasizes the unusual geometry without introducing additional angles.
Why it works: The cabinetry responds precisely to the room’s five-sided footprint, giving an awkward space a coherent architectural identity.
Try this: Have custom cabinet templates made for diagonal walls instead of relying on oversized filler strips.
5. Create an Early American Kitchen Around an Existing Central Chimney Core
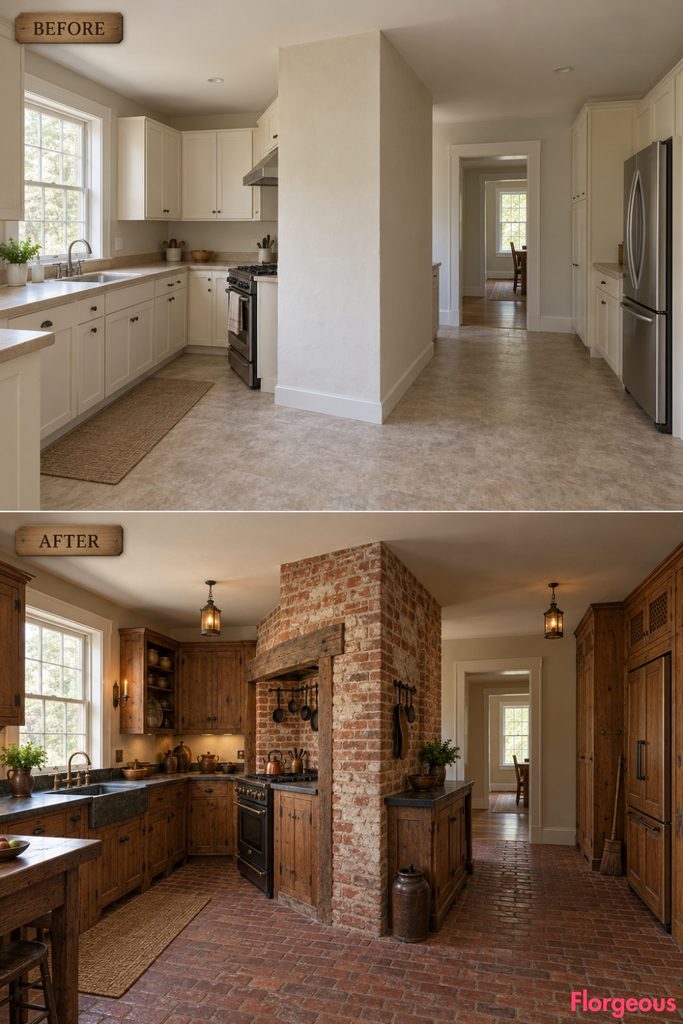
A central masonry mass creates a very different kitchen experience from an ordinary perimeter layout.
Before: A spacious kitchen contains a plain rectangular chimney core near the middle, leaving two narrow circulation routes around it.
After: The existing mass becomes a powerful brick-and-plaster architectural feature, with traditional cooking cabinetry on one side and a compact preparation zone on the other.
Rough pine cupboards, honed soapstone, forged-iron fittings, and warm brick flooring establish a strong Early American atmosphere.
The two original routes around the chimney remain open.
Why it works: Instead of fighting the central obstruction, the entire kitchen is organized around its existing geometry.
Try this: Keep all cabinetry attached to the chimney mass shallow enough to preserve both walking routes.
6. Create a Cape Cod Kitchen With a Separate Entry-Vestibule Pantry
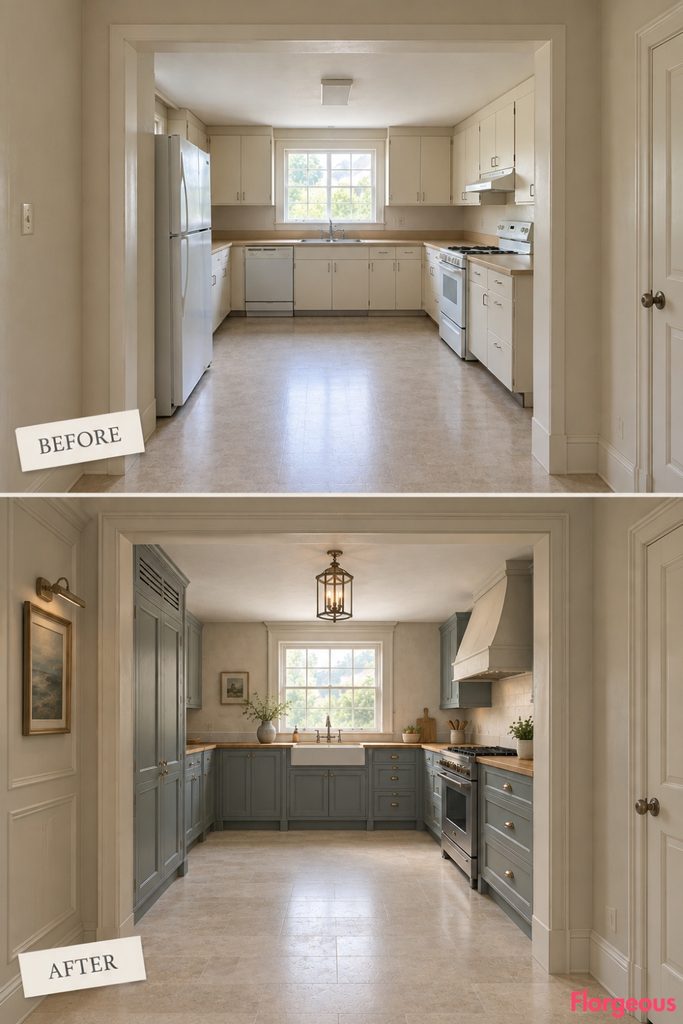
An existing entrance vestibule can become an attractive transition into a traditional working kitchen.
Before: A small vestibule opens into a larger square kitchen. Both areas have plain builder-grade finishes and little architectural connection.
After: The vestibule becomes a compact painted pantry with shallow traditional cupboards, while the main kitchen receives elegant blue-gray inset cabinetry and scrubbed oak counters.
Matching cream plaster, pale stone flooring, and traditional timber trim connect the two spaces.
The original vestibule remains a clear passage rather than becoming crowded storage.
Why it works: The entrance sequence becomes a functional part of the overall design instead of an awkward leftover area.
7. Reimagine a Tapered Kitchen With Pennsylvania German Craftsmanship
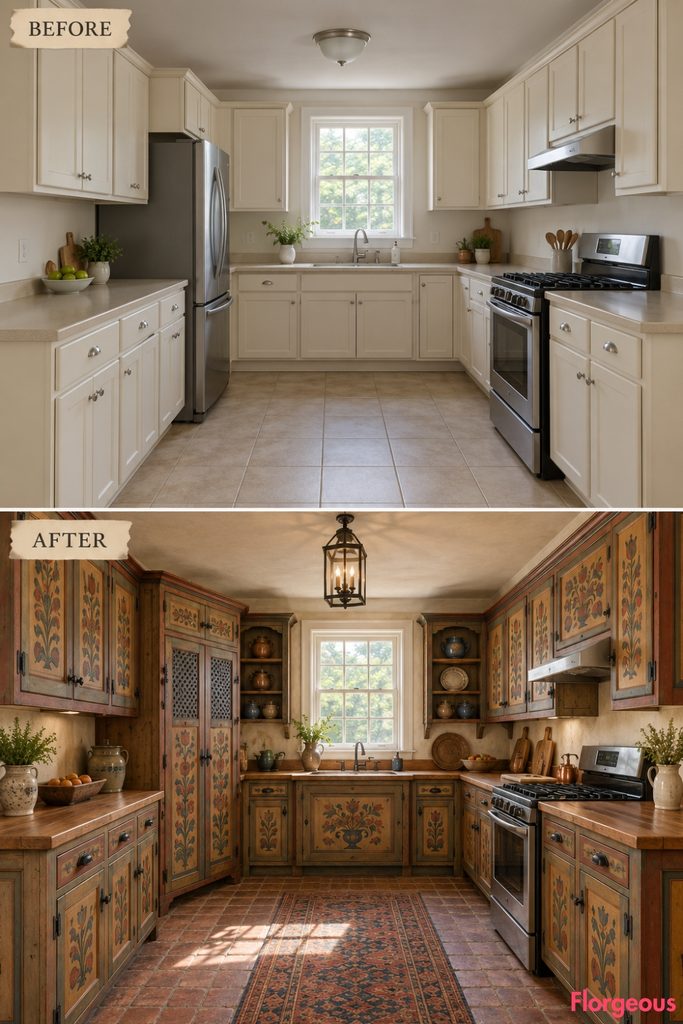
A room that gradually widens toward one end offers an unusual opportunity for dramatic cabinetry.
Before: The kitchen has slightly splayed side walls, becoming broader toward the rear, with awkward stock cupboards along both sides.
After: The wider end becomes a magnificent painted pantry composition with large traditional floral and geometric panels.
Low pine cabinetry follows the tapering walls, while a restrained brick-tile floor emphasizes the original perspective.
Cream plaster and dark iron fittings create a warm handcrafted backdrop.
Why it works: The painted cabinetry becomes the destination of the widening room rather than an isolated decorative accent.
Try this: Keep the storage near the narrower entry shallow to maintain comfortable circulation.
8. Turn a Deep Sink Alcove Into a New England Scullery Composition
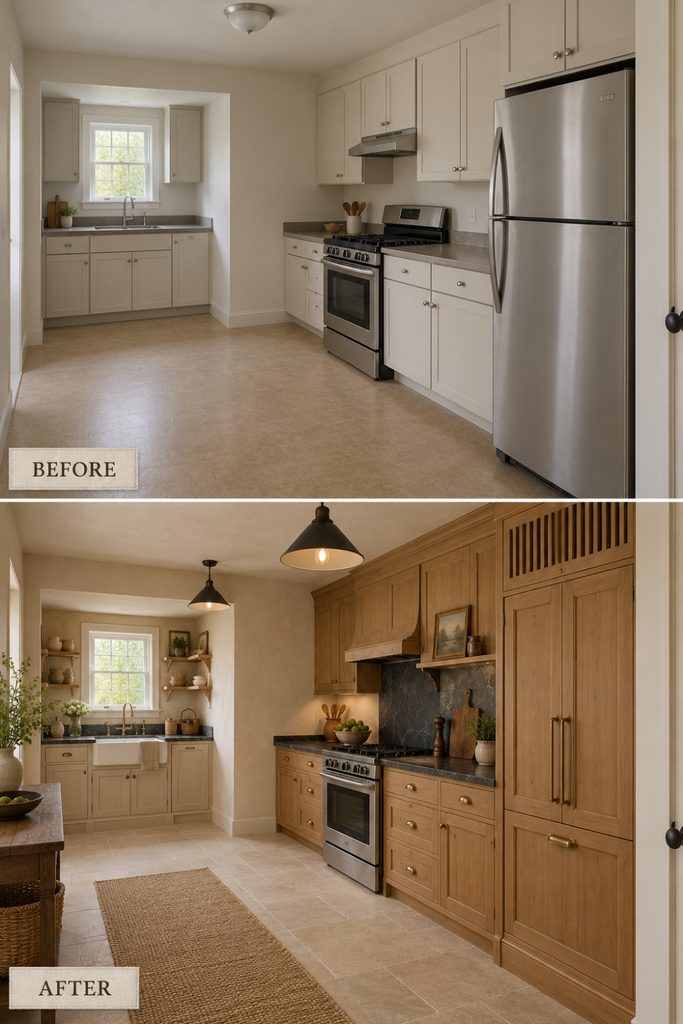
A deep existing alcove can create a beautiful distinction between washing and cooking functions.
Before: A rectangular kitchen contains a recessed sink alcove along its rear-left wall. Basic cabinetry fails to use the space effectively.
After: The alcove becomes a beautifully crafted stone washing station, with an apron-front sink, traditional drying shelves, and fitted lower cupboards.
The main room receives warm pine cooking cabinets, pale plaster, and a carefully positioned solid-oak preparation table.
New limestone flooring connects the two working zones.
Why it works: The washing alcove becomes a purposeful architectural feature while the main room remains open.
9. Create a Quaker-Inspired Kitchen Inside a Staggered Z-Shaped Room
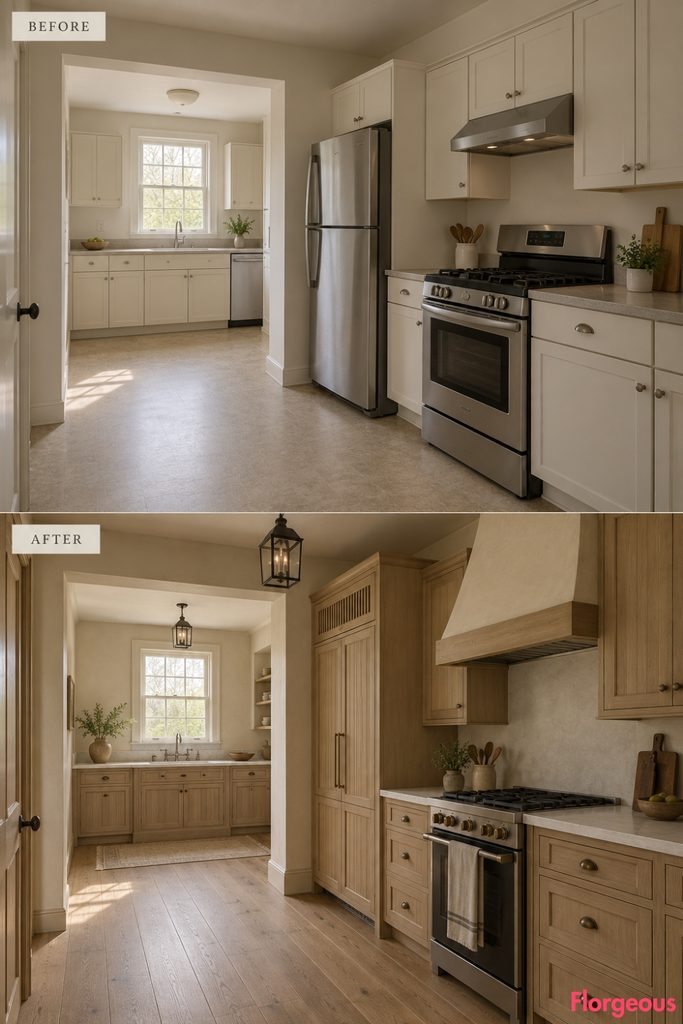
An offset room layout can feel surprisingly calm when the cabinetry follows a disciplined design language.
Before: Two rectangular kitchen sections connect through a short offset passage, forming a staggered Z-shaped footprint. The builder-grade cupboards feel visually disconnected.
After: Simple ash-wood cabinetry unifies both sections through matching proportions and beautifully aligned timber detailing.
The first zone becomes a clear working kitchen, while the second functions as a quiet pantry and preparation area.
Pale stone, cream plaster, wide ash flooring, and understated iron fittings create a restrained historic atmosphere.
Why it works: The two spatial zones remain distinct while sharing one coherent architectural language.
10. Give a Six-Sided Kitchen an Elegant Tidewater Colonial Identity
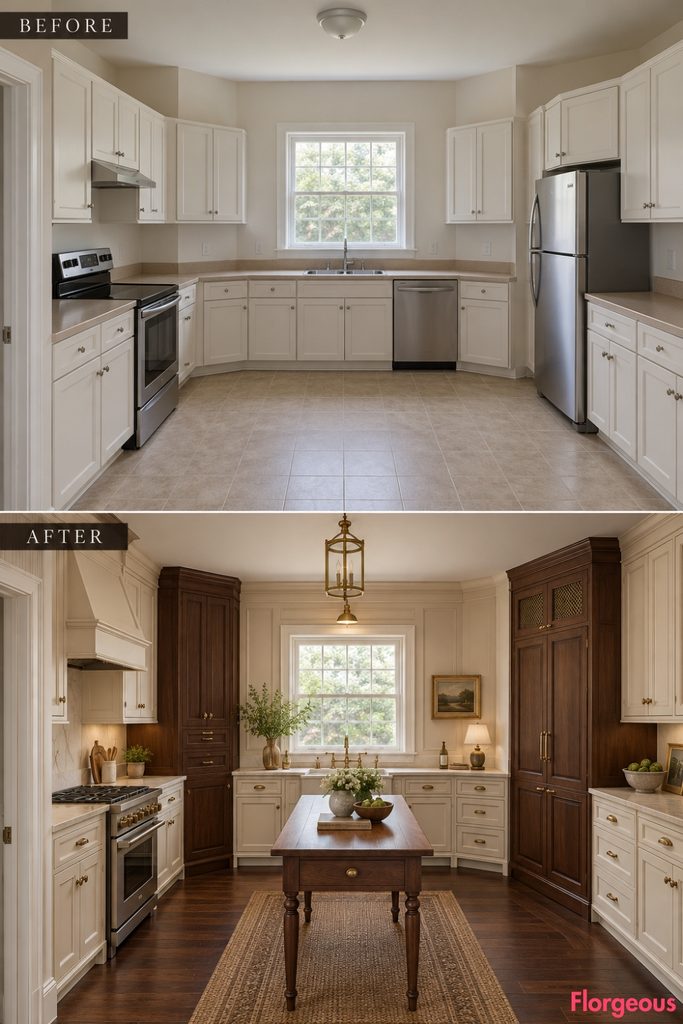
Two clipped rear corners can create a beautifully unusual architectural composition.
Before: A broad kitchen has a conventional front section and two angled rear corners, leaving an irregular six-sided footprint.
After: The angled rear corners receive individually fitted mahogany storage cupboards, while the central rear wall remains light and open around the existing sink window.
Ivory working cabinetry, pale limestone counters, and refined panel molding create a rich classical atmosphere.
A simple walnut preparation table sits clear of circulation, aligned with the central room axis.
Why it works: The distinctive rear geometry creates a natural rhythm between the two dark corner cupboards and the lighter central working zone.
11. Create a Swedish Colonial Kitchen Around an Existing Timber Support Post
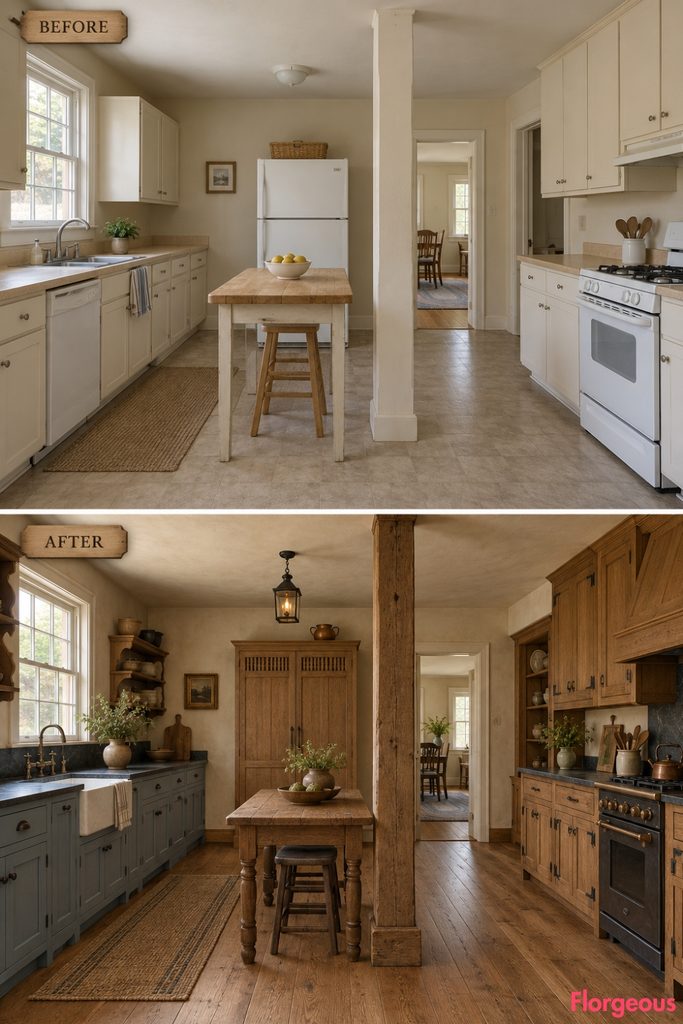
A permanent central support post can become a meaningful design element rather than an obstruction.
Before: A square kitchen contains a plain structural post near the center, surrounded by loosely arranged cabinets and an inexpensive table.
After: The existing post receives a carefully crafted timber finish and becomes the visual anchor of a restrained Scandinavian-American Colonial composition.
Hand-finished oak cabinetry lines the solid walls, while pale blue-gray working cupboards sit beneath the original window.
Dark stone counters, wide timber flooring, and simple forged-iron lighting establish the material palette.
Why it works: The original structural feature gives the kitchen a unique spatial identity without needing new partitions or a central island.
12. Create an Elegant Georgian Kitchen With a Transverse Through-Passage
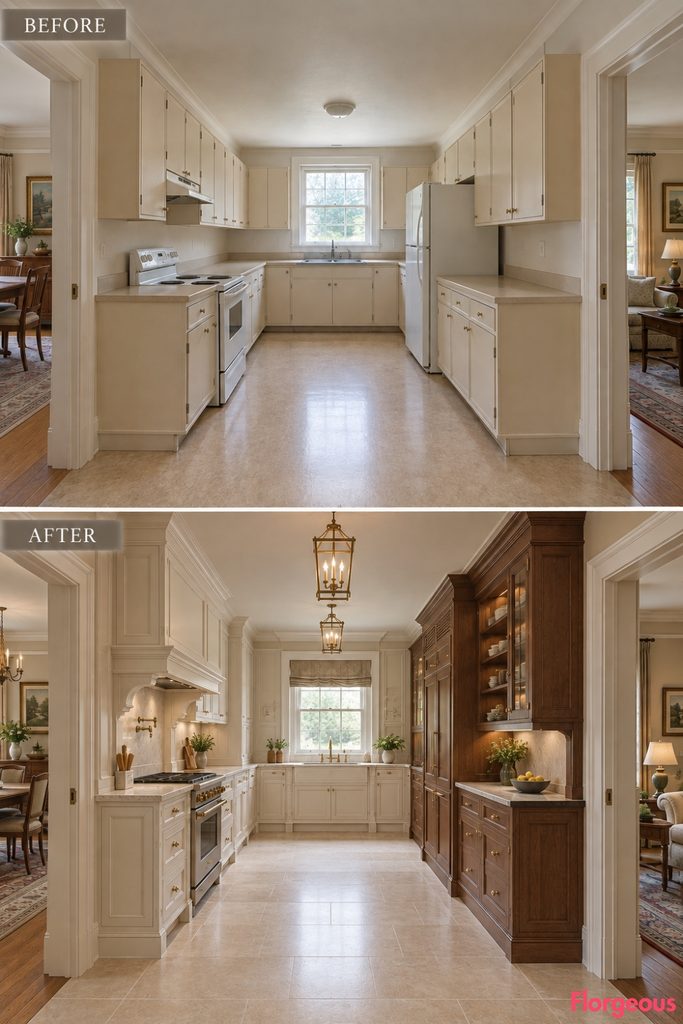
A kitchen with opposing side entrances requires a different approach to circulation.
Before: A long kitchen has two doorways directly opposite each other near the middle, creating a transverse route through the room.
After: The kitchen is organized into two distinct functional sections on either side of that route.
One end contains a beautifully proportioned cooking composition, while the other becomes a traditional serving and storage zone.
Warm ivory cabinetry, deep walnut accents, pale limestone flooring, and fine classical trim connect the two sides.
Why it works: The design makes the central passage intentional instead of treating it as an obstacle.
13. Turn Twin Masonry Piers Into a Distinctive Dutch Colonial Kitchen
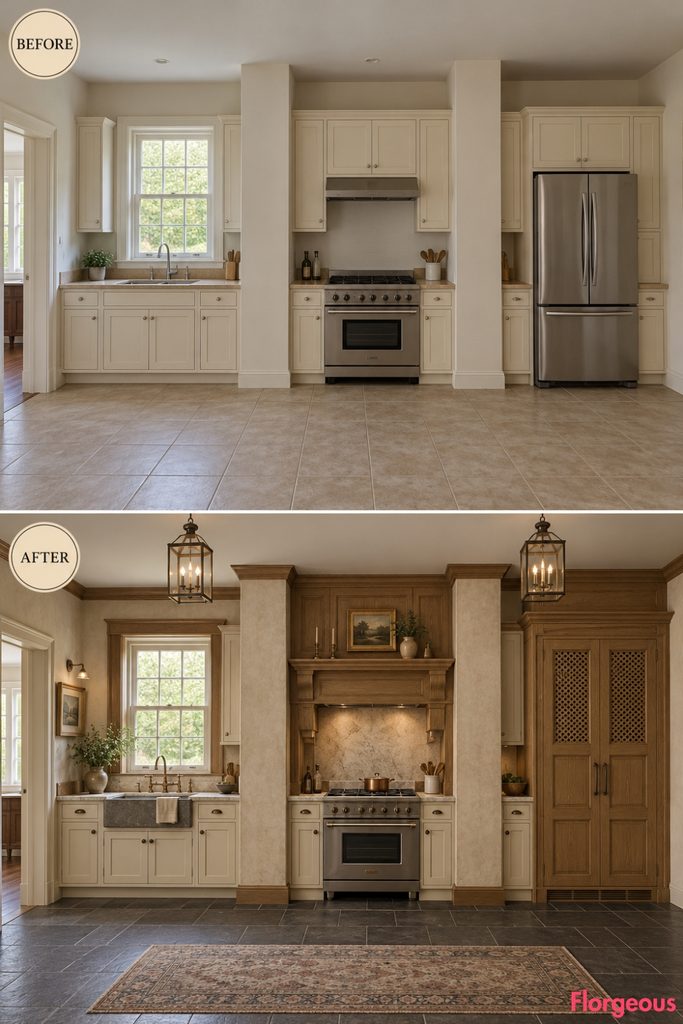
Existing masonry projections can create strong architectural divisions without any new construction.
Before: A broad kitchen has two shallow masonry piers projecting from the rear wall, dividing it into three awkward cabinet bays.
After: The piers receive warm traditional plaster and finely detailed oak surrounds.
The central bay becomes the principal cooking area, while the side bays contain a sink station and a compact traditional pantry.
Dark slate flooring and restrained cream cabinets allow the timber details to remain prominent.
Why it works: The existing masonry divisions provide a ready-made three-bay architectural composition.
14. Reimagine an Upper-Floor Gambrel Kitchen With Beautiful Traditional Cabinetry
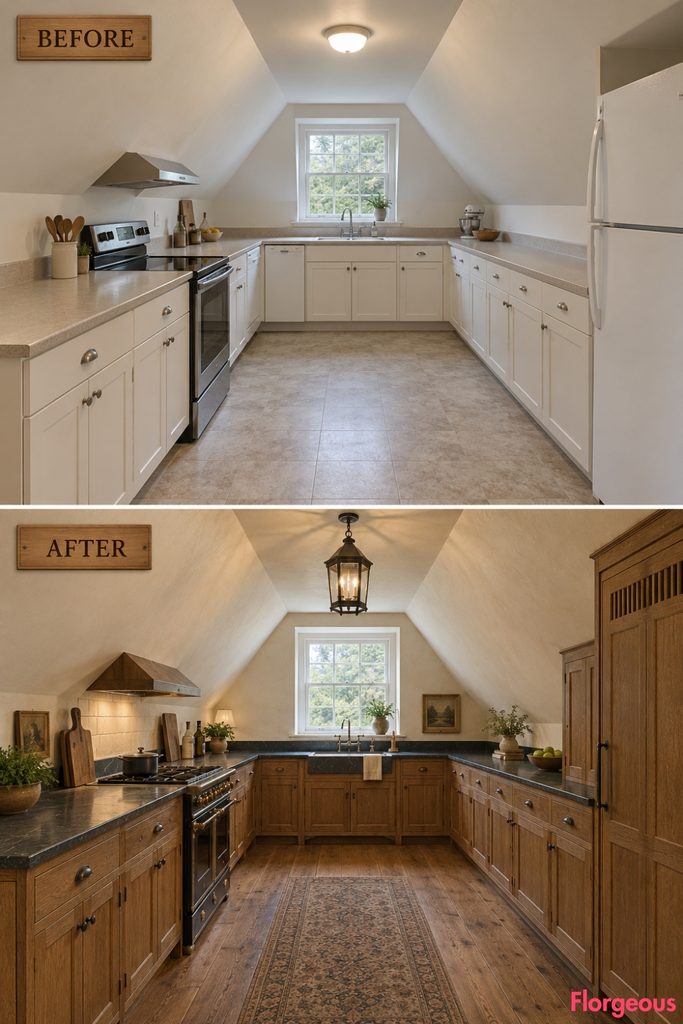
A gambrel roof creates a distinctive interior shape that ordinary kitchen cabinets often fail to respect.
Before: A long upper-floor kitchen has two sloping ceiling planes beneath an existing gambrel roof and a small dormer window at the far end.
After: Low oak cupboards follow the lower side walls, while carefully fitted taller storage occupies the naturally higher central section.
Cream plaster, dark soapstone, aged oak flooring, and simple lantern lighting create a warm New England Colonial atmosphere.
The original dormer remains unobstructed, providing a strong focal point at the end of the room.
Why it works: The cabinetry is designed around the existing roof geometry instead of forcing full-height units beneath the slopes.
15. Create a Charleston Colonial Kitchen Along a Stepped Wall
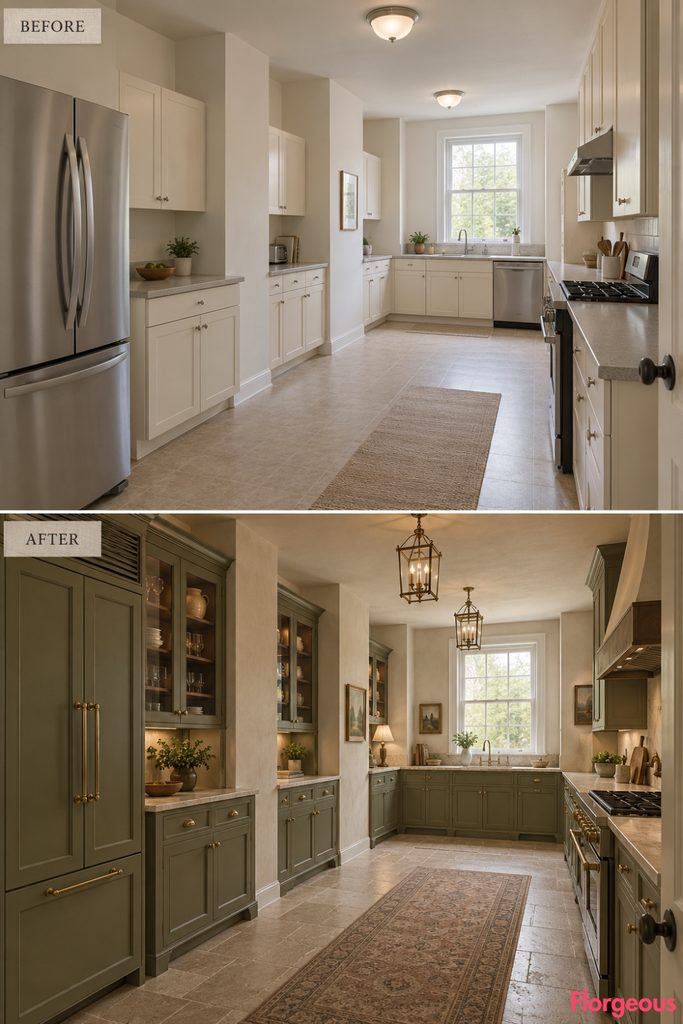
Small wall jogs can create a surprising amount of architectural interest.
Before: A long kitchen has a side wall that steps inward twice, creating shallow offsets between ordinary cabinet runs.
After: The stepped wall becomes a composition of three traditional storage volumes, each fitted precisely to its existing depth.
Warm olive paint, walnut-lined cupboards, pale limestone counters, and fine classical moldings establish a refined Charleston-inspired atmosphere.
The opposite working wall remains simpler, keeping the unusual architectural rhythm easy to appreciate.
Why it works: The design turns awkward wall offsets into a deliberate sequence of historic furniture-like cabinets.
16. Transform a C-Shaped Kitchen Around an Existing Central Service Core
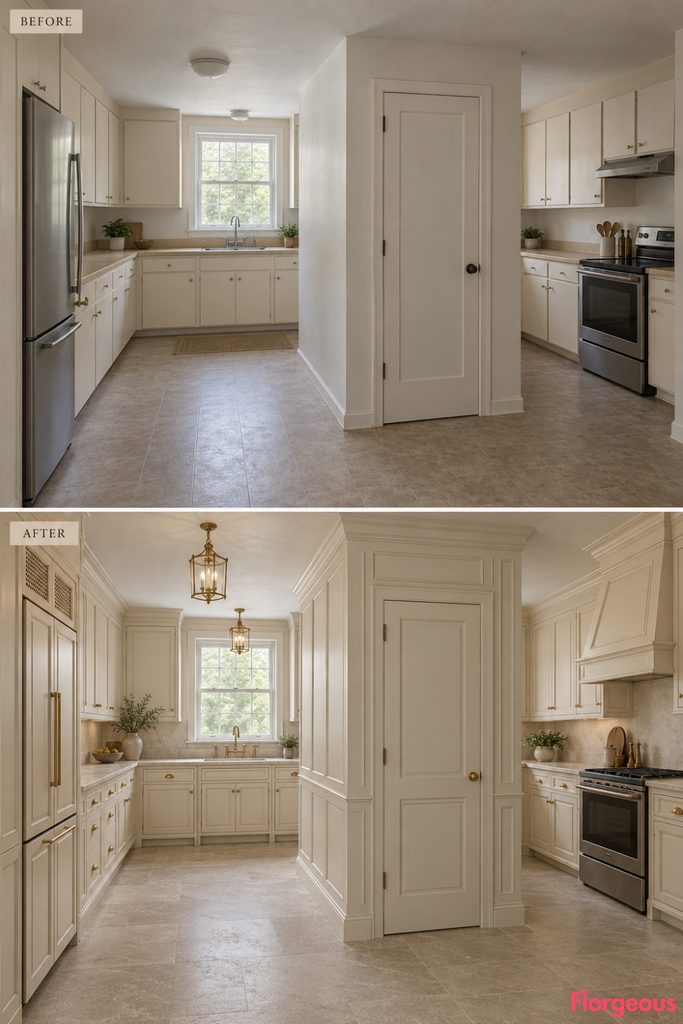
A room that wraps around a permanent central enclosure can feel completely different from a conventional kitchen.
Before: The kitchen has a C-shaped circulation arrangement around an existing enclosed service core, with basic cabinetry scattered along the outer walls.
After: Traditional cabinetry follows the three usable outer working sides, while the central core is finished as a coordinated painted architectural volume.
A warm walnut pantry composition occupies one arm, the sink remains along the rear section, and the cooking range sits in the opposite arm.
Continuous limestone flooring connects the circulation route.
Why it works: The design transforms a fragmented footprint into a clear sequence of coordinated working zones.
17. Give a Three-Entrance Kitchen a Refined Federal-Era Layout
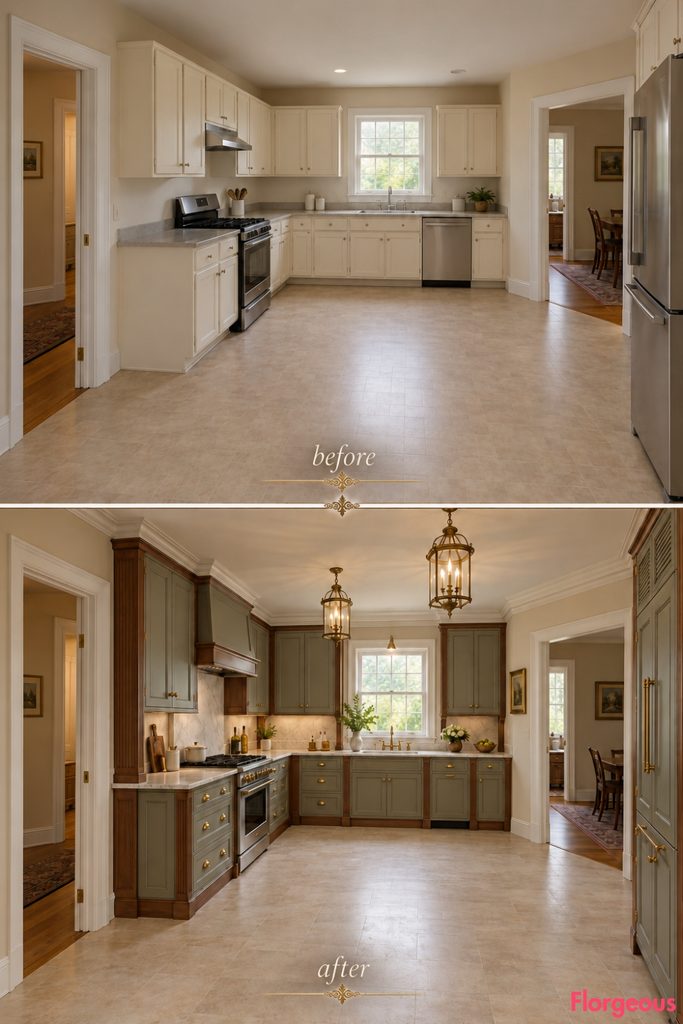
A room with three doorways requires careful planning to maintain movement.
Before: A broad kitchen has entrances at three different corners, leaving awkward gaps between basic cupboard runs.
After: Instead of adding a central island, the kitchen is organized into shallow furniture-like cabinet groups between the existing openings.
Warm cherry framing, pale gray-green doors, marble worktops, and fine reeded details create an elegant Federal character.
The center remains entirely open for movement between all three entrances.
Why it works: Carefully placed cabinet volumes turn circulation constraints into a graceful and practical design.
18. Create a Louisiana French Colonial Kitchen Around an Existing Courtyard Notch
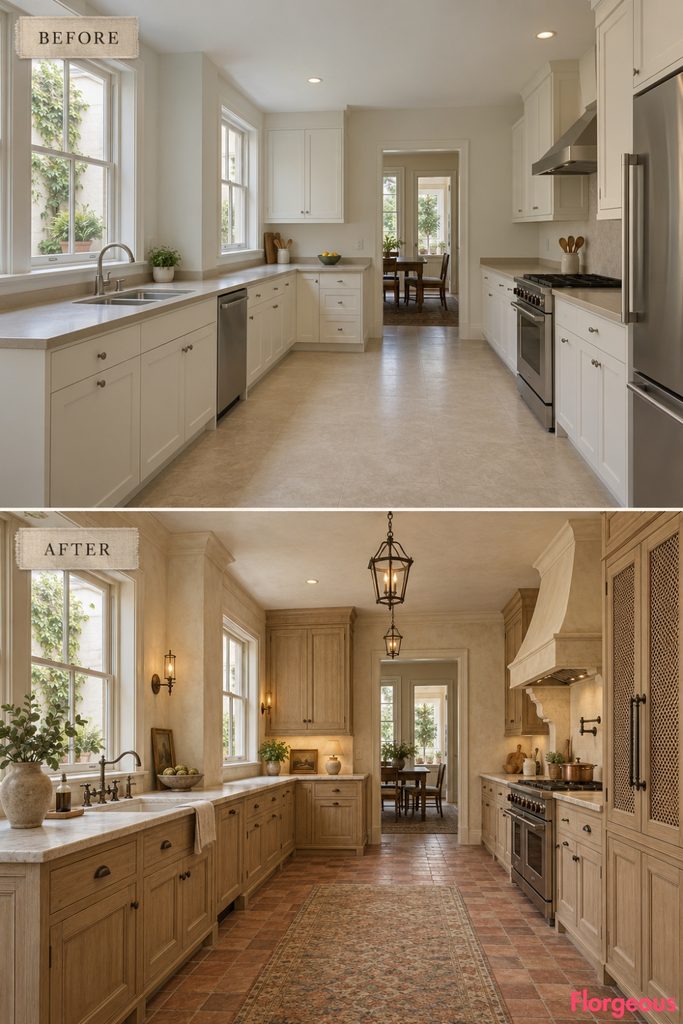
An existing courtyard-facing indentation can introduce a beautiful relationship between kitchen space and daylight.
Before: A large kitchen has a rectangular courtyard notch cut into one side of its footprint, creating two separate working wings.
After: The courtyard-facing walls receive low pale cypress cabinets and warm stone working surfaces, keeping the existing windows open.
The two wings become distinct preparation and cooking areas, joined by a continuous terra-cotta floor.
Cream plaster, iron fittings, and refined traditional timber details create a richly atmospheric French Colonial interior.
Why it works: The courtyard geometry becomes the organizing principle instead of an awkward interruption to a cabinet run.
19. Turn a Side Dining Alcove Into a Beautiful Colonial Merchant’s Kitchen
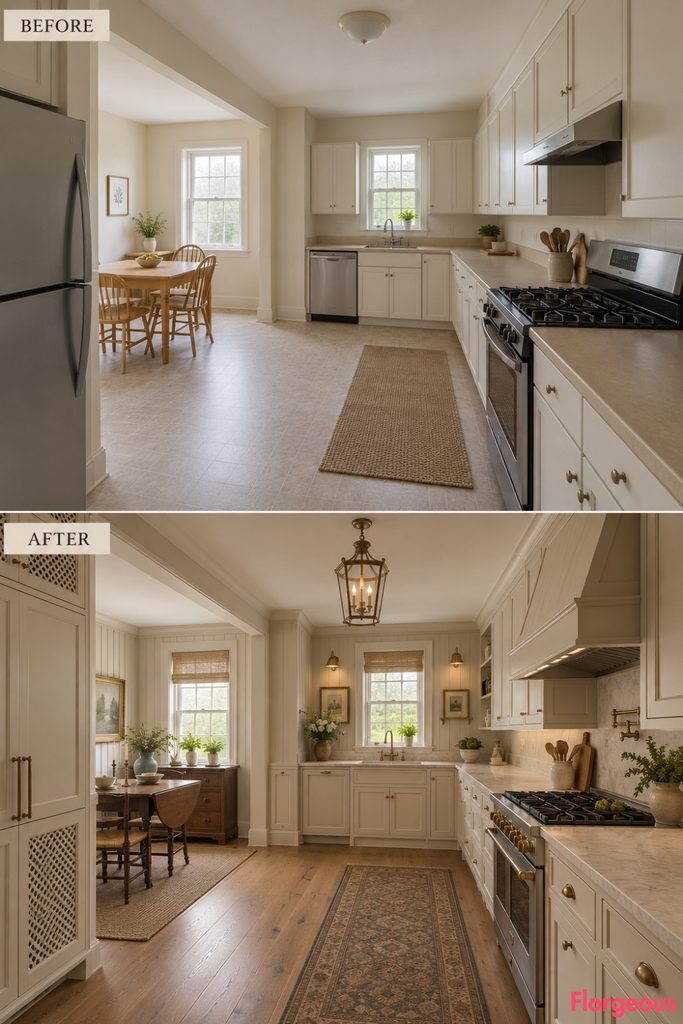
An existing side alcove can become a practical and elegant secondary kitchen zone.
Before: A long rectangular kitchen has a broad side alcove with a window, occupied by a cheap table and little storage.
After: The alcove becomes a refined traditional serving and breakfast area with a shallow walnut cupboard and a compact drop-leaf table.
The main kitchen receives cream inset cabinetry, pale stone counters, and rich architectural wall paneling.
New oak flooring and restrained brass lighting connect the two spaces.
Why it works: The design creates a secondary function within the original alcove without blocking the main kitchen’s working route.
20. Create an Extraordinary Octagonal Colonial Revival Kitchen
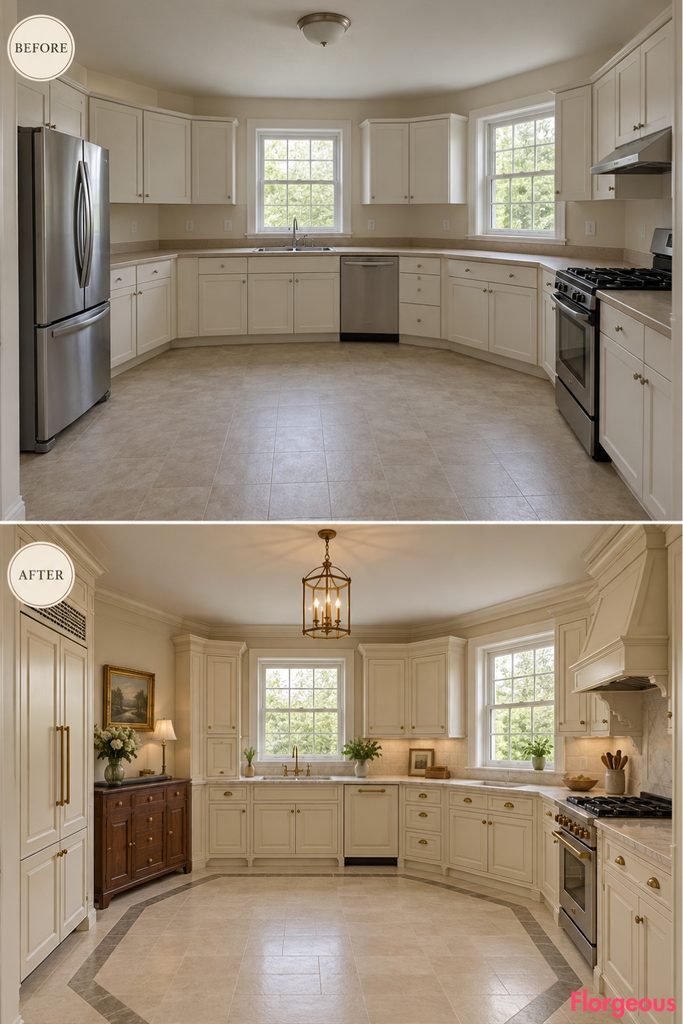
An eight-sided room offers a rare opportunity for a completely different kind of kitchen composition.
Before: An existing octagonal room contains plain builder-grade cabinetry arranged awkwardly along several angled walls.
After: Traditional cabinetry is fitted into selected wall segments, leaving others open for the existing windows.
A low walnut serving piece occupies one broad wall, while the cooking and washing functions remain at their original service points.
A geometric limestone floor border follows the octagonal footprint, giving the entire room a strong architectural identity.
Why it works: The design celebrates the eight-sided geometry through cabinetry proportions and flooring rather than disguising it.
21. Reimagine Three Connected Service Rooms as an Early American Kitchen
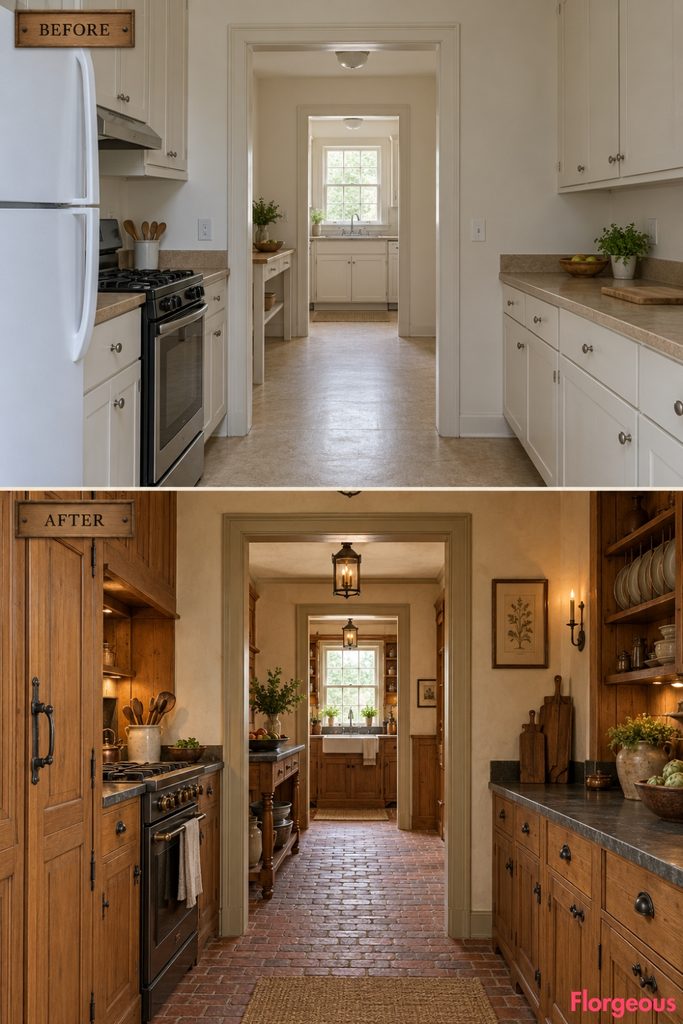
A sequence of three connected rooms allows cooking, preparation, and storage to feel architecturally distinct.
Before: Three narrow builder-grade chambers connect through two existing interior openings. Ordinary cabinets and inexpensive finishes make the spaces feel disjointed.
After: The first room becomes a traditional cooking chamber with warm pine cabinetry and dark stone surfaces.
The middle room functions as a clear preparation space, while the rear becomes a beautifully organized pantry with fitted shelves and cupboards.
Continuous brick flooring and simple plaster visually unite the sequence.
Why it works: The makeover uses the existing room divisions to create a coherent service suite rather than forcing one modern kitchen arrangement across all three chambers.
22. Create a Dramatic New England Kitchen With a Narrow Entry Throat
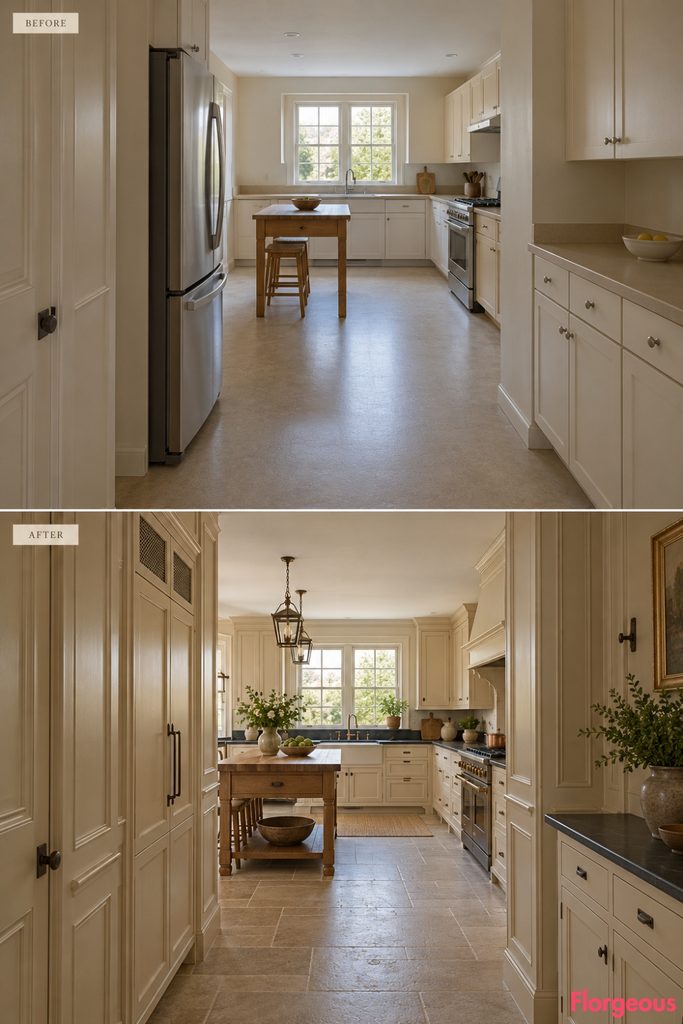
A room that opens from a narrow entrance into a much broader kitchen can produce an impressive visual reveal.
Before: A narrow entry section expands into a wide working room, with basic cabinets and a cheap table scattered across the larger space.
After: The narrow entrance receives simple traditional timber paneling, creating a quiet transition.
Beyond it, the larger kitchen opens into a richly crafted arrangement of warm cream cabinets, oak preparation furniture, and dark stone worktops.
A broad limestone floor composition emphasizes the change in room width.
Why it works: The transition from a restrained entrance to a generous working room creates spatial drama without altering the walls.
23. Give an Irregular Corner Kitchen a Beautifully Fitted Colonial Design
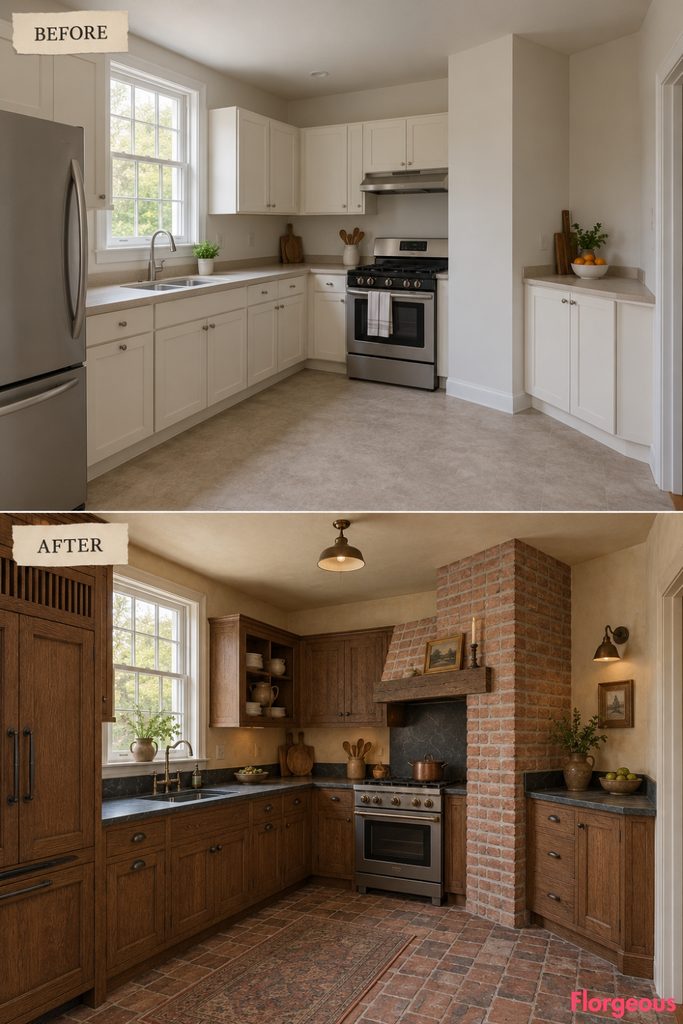
A projecting chimney corner can create a room shape that demands custom solutions.
Before: An irregular kitchen contains a large chimney projection in one rear corner, creating an awkward wedge-shaped working area beside it.
After: Traditional fitted cupboards follow the existing corner geometry, creating a continuous handcrafted storage composition.
Warm oak, cream plaster, dark soapstone, and brick-tile flooring give the room a grounded Early American atmosphere.
The cooking range remains beside the chimney projection, while a shallow preparation cupboard occupies the adjacent wedge.
Why it works: The design transforms difficult existing geometry into carefully fitted cabinetry without moving any structural features.
24. Build a Georgian Kitchen Around Two Original Side Bays
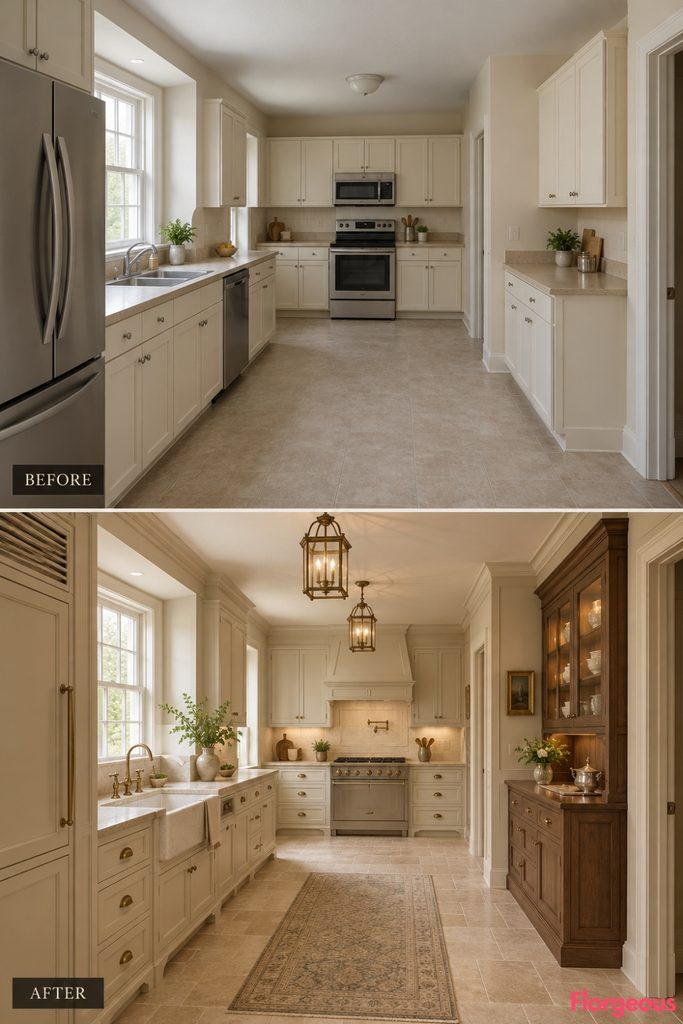
Two existing side bays can create a distinctive arrangement of separate but connected kitchen functions.
Before: A long rectangular kitchen has one shallow bay projecting from each side wall at different positions, creating an unusual offset circulation route.
After: One bay becomes an elegant traditional washing station, while the opposite bay contains a finely paneled serving cupboard.
The main working zone remains comparatively open, using ivory cabinetry, pale limestone, walnut accents, and delicate classical trim.
Continuous warm stone flooring visually unifies the offset spaces.
Why it works: The design gives each original side bay a clear function rather than filling the room with generic cabinetry.
25. Finish With a Distinctive Colonial Kitchen Built Around a Diagonal Entry Axis
A diagonally organized entrance route can create a memorable interior without changing the floor plan.
Before: A broad rectangular kitchen has its entrance and secondary doorway positioned at opposite diagonal corners, making the walking route cross the room.
After: Storage and working cabinetry are arranged in carefully measured zones that respect the diagonal route.
A beautiful walnut serving cupboard occupies one solid side, while cream working cabinets and pale stone counters define the original cooking and washing areas.
A restrained geometric limestone floor pattern subtly emphasizes the diagonal movement.
Why it works: The entire room is organized around the existing circulation axis instead of placing a central island in its path.
How to Choose a Colonial Kitchen Design That Works With Your Existing Space
The best historic-inspired kitchens begin with the room itself. A connected service suite, an irregular corner, a central chimney core, or an unusual ceiling can all become the defining feature of a beautiful design.
That is why a successful Colonial Kitchen makeover should not begin by choosing a fashionable island or cabinet color. It should begin by studying the existing architecture and identifying how the room can be organized naturally.
A small connected kitchen might benefit from separate cooking and preparation areas. A room with several openings may need an open center, while an unusual wall angle can inspire beautifully fitted traditional cabinetry.
Once the spatial arrangement is clear, select one historic design language and carry it consistently through the cabinetry, walls, flooring, worktops, hardware, and lighting.
Above all, retain practical circulation, ventilation, and appliance clearances. Architectural beauty should make a kitchen more enjoyable to use, not more difficult to move through.