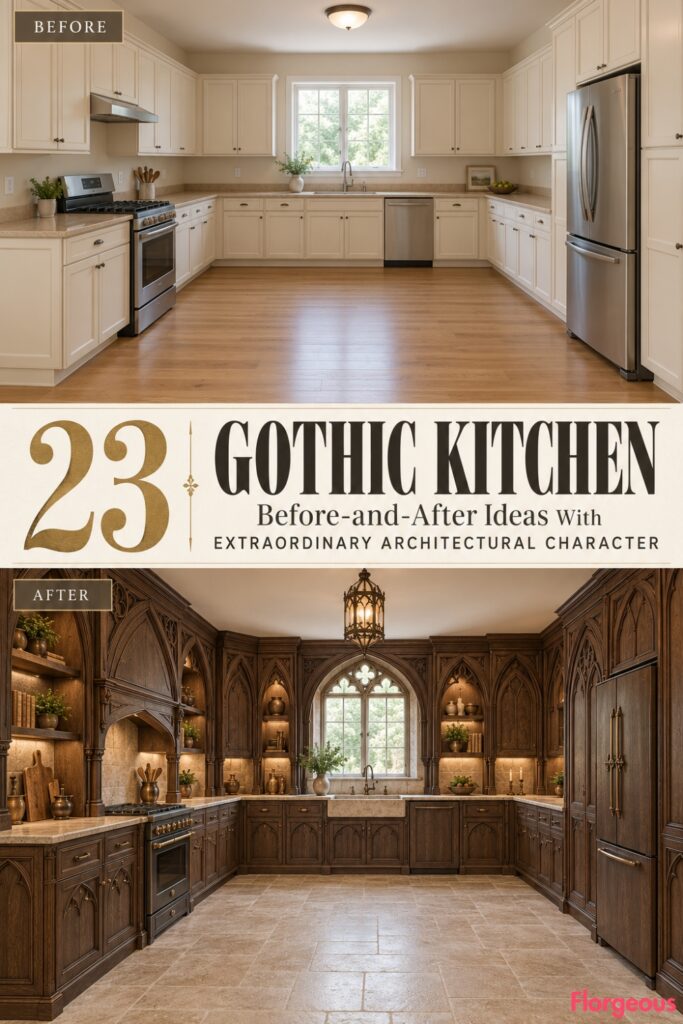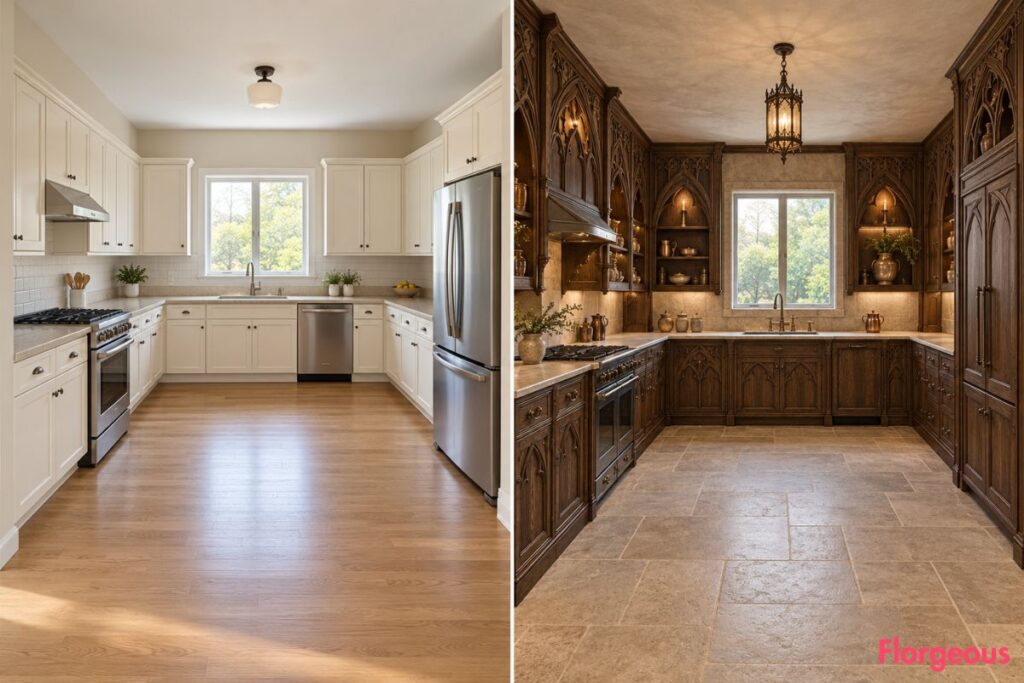
A plain kitchen can have everything it needs and still feel completely forgettable. Cream cabinets, beige countertops, ordinary appliances, and basic lighting may be practical, but they rarely make a lasting impression.
Now imagine reworking that same room through 23 completely different Gothic architectural concepts. One becomes an intimate kitchen organized like a historic cloister gallery. Another uses a symmetrical stone triptych, while others introduce dramatic projecting workstations, sculptural storage volumes, or contemporary pointed geometries.
These Gothic Kitchen before-and-after ideas all begin with the same builder-grade room. The original rectangular footprint, entrance, rear window, sink, cooking range, refrigerator, and ceiling remain unchanged.
What changes is the interior architecture. Rather than repeating standard perimeter cabinetry with a different Gothic detail, each makeover explores a distinct spatial arrangement, architectural focal point, material composition, and visual atmosphere.
1. Create a Gothic Cloister Kitchen With a Continuous Architectural Arcade
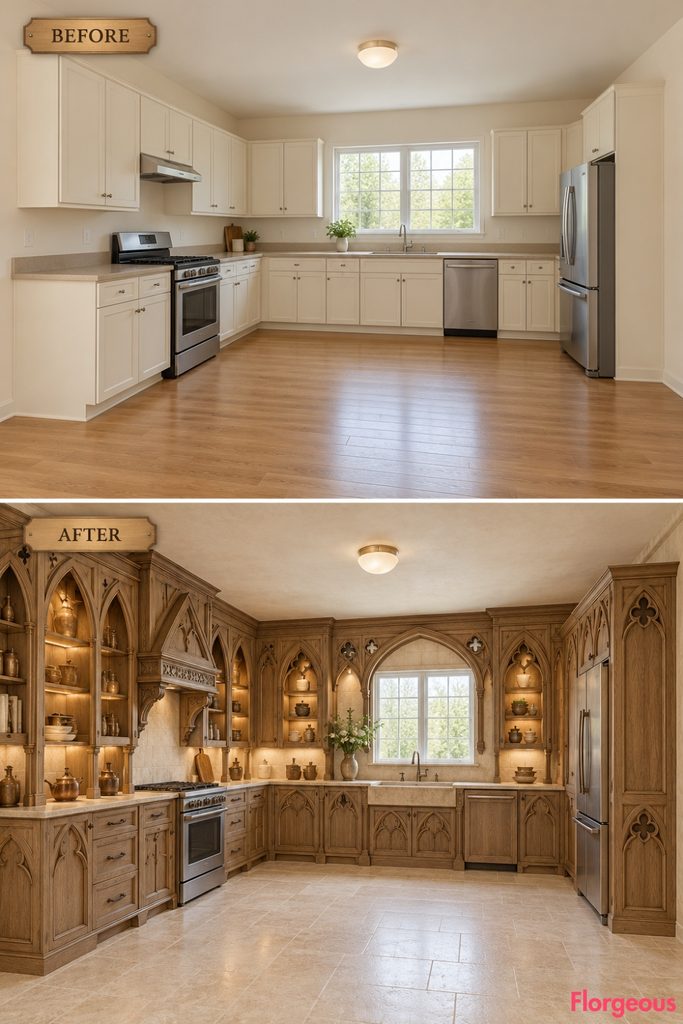
This makeover reorganizes the perimeter into a flowing sequence of architectural bays instead of ordinary upper and lower cupboards.
Before: Standard cream cabinets frame the walls, leaving an open but unremarkable center.
After: Shallow pointed-arch cabinetry forms a continuous Gothic arcade across the left working wall and around the rear corner. Alternate bays contain closed storage, recessed display shelves, and practical worktop stations. Warm limestone, dark honey oak, and aged bronze create an atmospheric English Decorated Gothic identity.
The central floor remains open, making the arcade feel like a beautifully composed architectural gallery.
Why it works: The repeated bays establish a new spatial rhythm across the entire kitchen rather than emphasizing one decorative feature.
Try this: Use coordinated cabinet-frame modules to create an arcade effect without modifying existing walls.
2. Frame the Sink With a Monumental Gothic Architectural Triptych
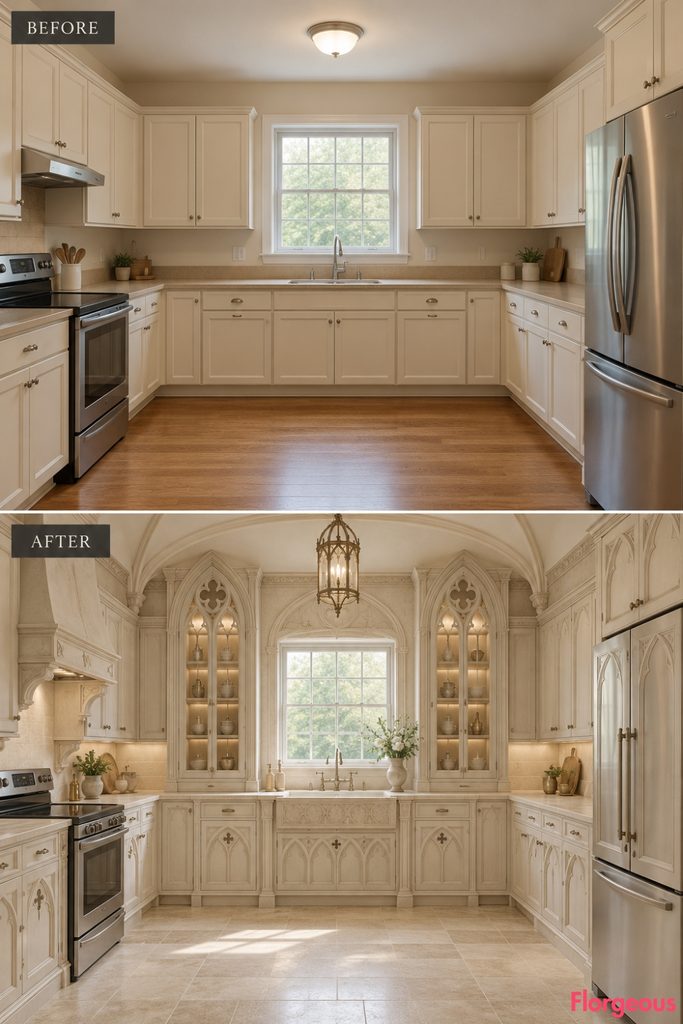
A carefully composed three-part cabinet arrangement creates a completely different sense of symmetry.
Before: The original rectangular window sits above an ordinary sink and plain lower cupboards.
After: Two tall pale-stone-inspired storage towers flank the window, while a low, broad central sink composition connects them. Each tower features slender pointed cupboard openings, delicate tracery, and carefully graduated stone detailing.
The remaining walls use understated cabinetry so the dramatic rear composition becomes the unmistakable centerpiece.
Designer Tip: Keep both towers proportional to the existing window instead of enlarging or reshaping the actual opening.
3. Build an Asymmetric Gothic Storage Skyline Along the Right Wall
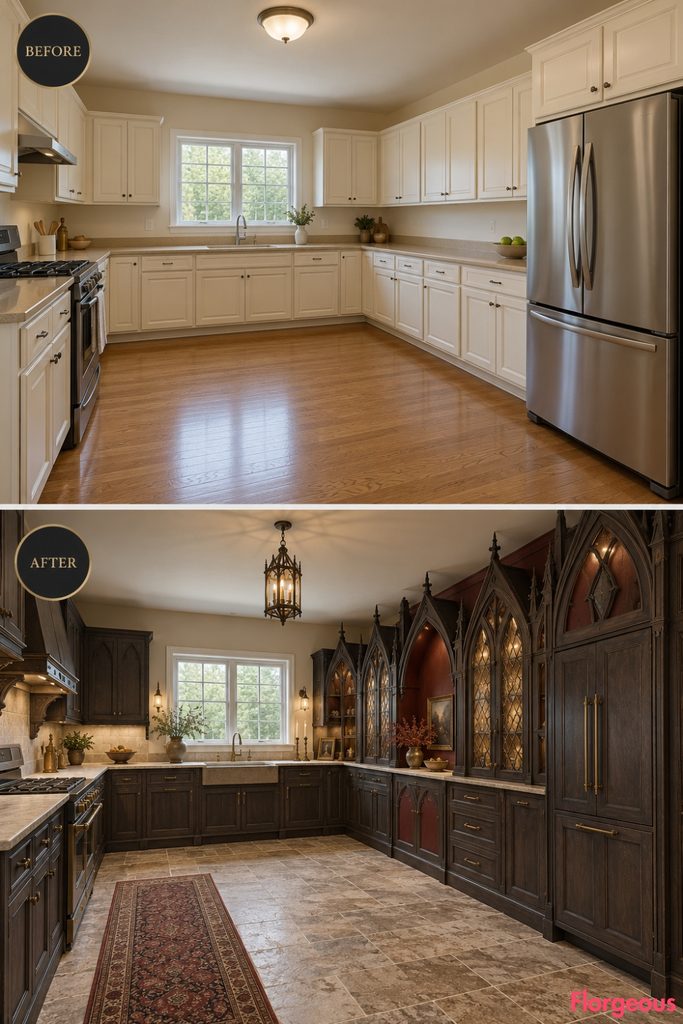
Rather than repeating a flat wall of full-height cabinets, this design creates a dramatic sequence of changing heights.
Before: The right wall has basic cupboards and a standard refrigerator.
After: A series of progressively taller Gothic storage volumes rises toward the rear, creating a stepped architectural silhouette. Distinctive gabled cabinet crowns, deep pointed door profiles, and alternating solid and glazed sections establish a Northern European Gothic character.
Muted brick-red, charcoal oak, and warm stone add richness without overwhelming the composition.
Why it works: Graduated cabinetry heights give the room a memorable architectural profile while retaining its original ceiling and walls.
4. Give the Kitchen a Tudor Gothic Peninsula Working Wing
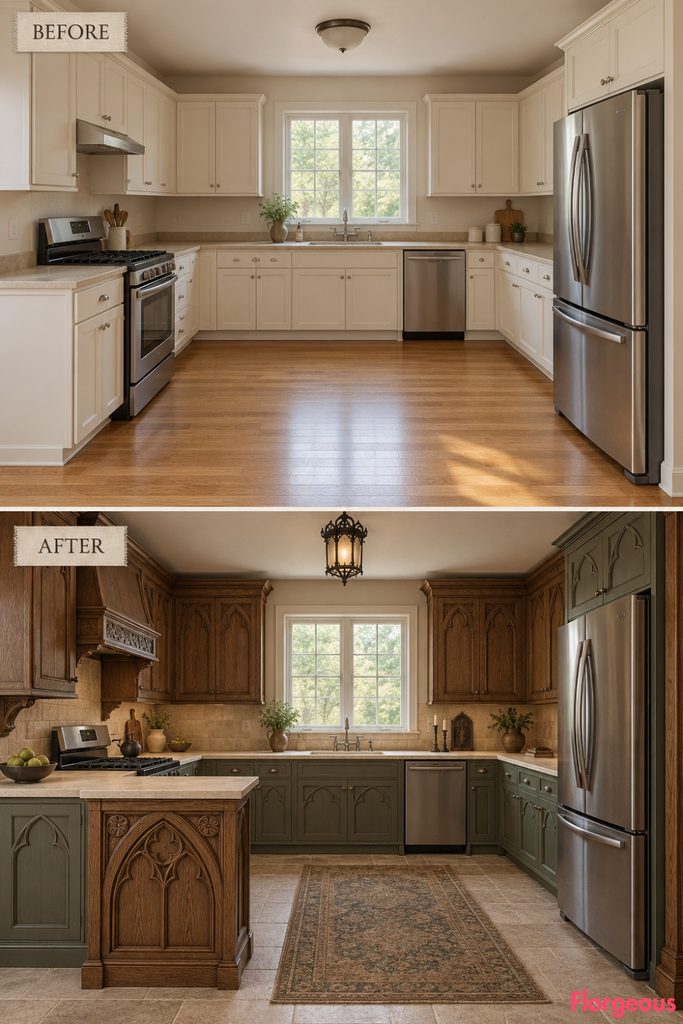
This concept changes the functional organization by creating a projecting work surface.
Before: The kitchen has separate perimeter working areas and a large unoccupied middle.
After: A short peninsula extends perpendicularly from a safe section of the left-side counter, creating a more connected preparation zone. Its substantial oak end panel features a broad Tudor four-centered arch.
Deep sage cabinetry, limestone surfaces, carved oak spandrels, and warm plaster unify the entire kitchen.
The peninsula makes the room feel architecturally furnished without becoming a conventional center-island layout.
Try this: Keep the peninsula short and maintain comfortable circulation around its outer end.
5. Introduce a Catalan Gothic Serving Peninsula From the Opposite Side
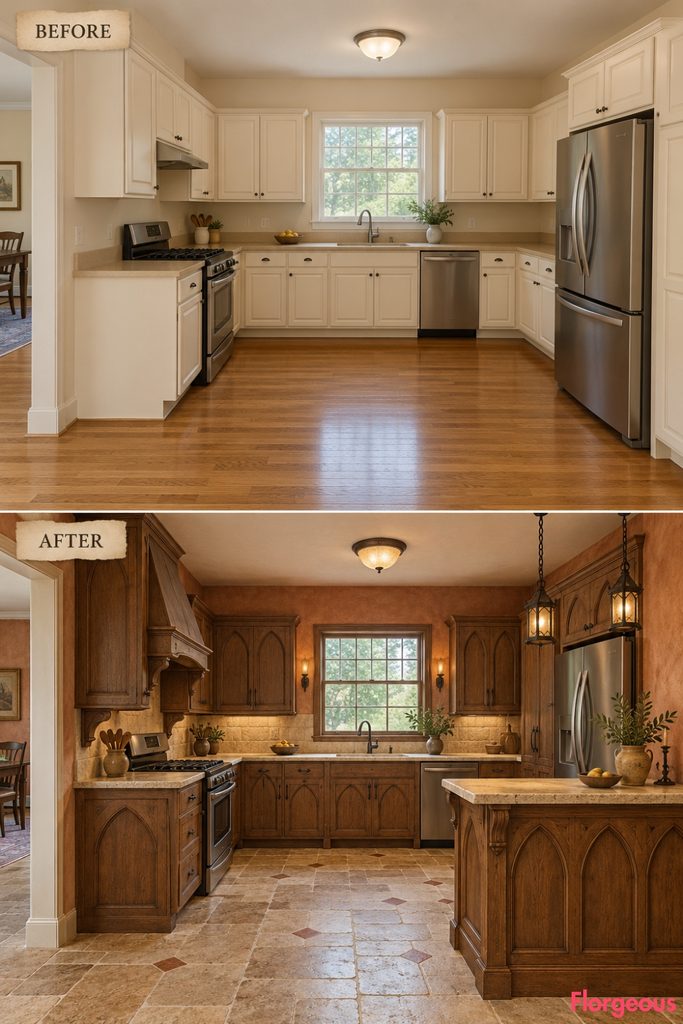
Here, the spatial emphasis moves to a low serving and preparation zone connected to the right perimeter.
Before: The refrigerator and right-side cabinetry form a simple linear storage area.
After: A compact stone-topped serving peninsula projects from the available rear portion of the right counter, creating a separate secondary working zone. Wide, low-pointed Gothic arch panels form its substantial base.
Honey limestone, warm walnut, muted terracotta plaster, and thick chamfered timber joinery give the space a recognizable Mediterranean Gothic character.
Why it works: The broad low arcade and right-side working wing create a different visual hierarchy from the tall Tudor cabinetry of the previous design.
6. Turn the Kitchen Into a Gothic Parallel Working Gallery
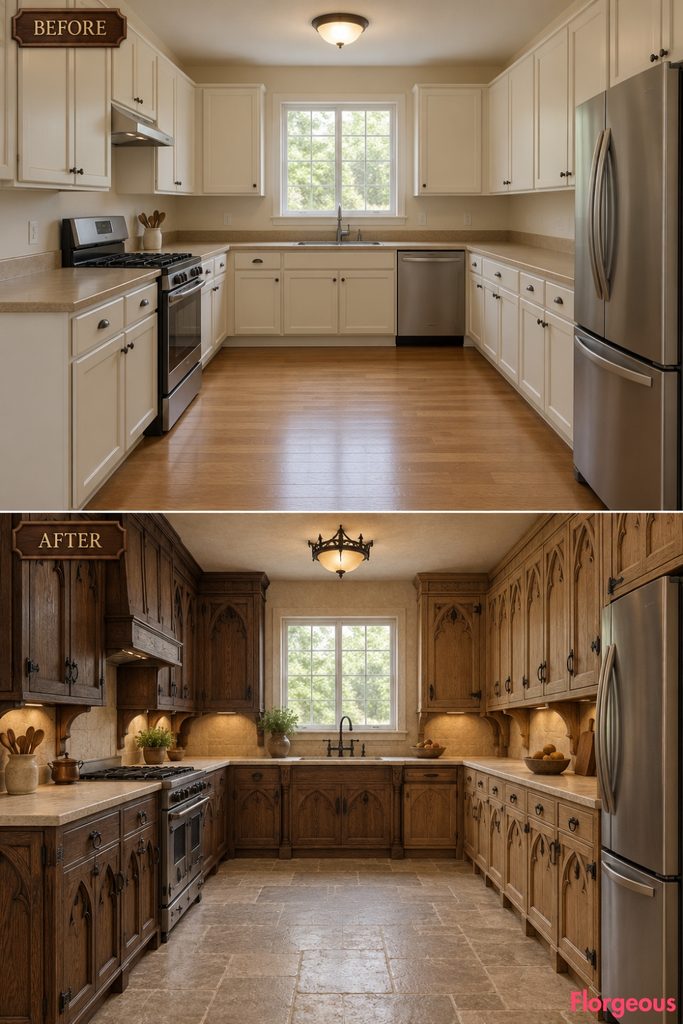
Instead of visual emphasis at the center, this concept builds two strong, opposing work elevations.
Before: Ordinary cabinetry wraps the existing working walls without intentional hierarchy.
After: The left cooking side becomes a long, robust timber-and-stone working gallery, while the right side becomes a deliberately lighter sequence of shallow cupboards and open storage. The two sides face one another across a generous central aisle.
Pointed cabinet aprons, dark oak structural frames, pale limestone, and handmade ironwork create a restrained medieval domestic atmosphere.
Try this: Use a single continuous countertop datum on each side to make both working elevations feel purposeful and carefully organized.
7. Create a Dramatic Gothic Pantry Pavilion Near the Entrance
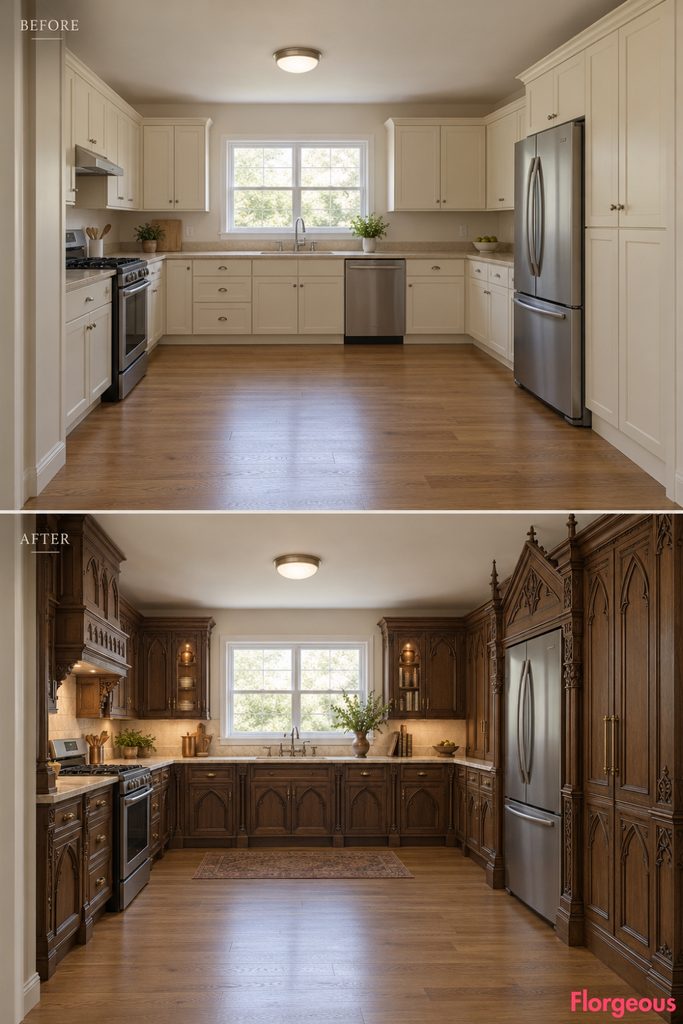
A furniture-like architectural volume can change the feeling of entering a kitchen.
Before: The entrance opens directly onto ordinary cabinets and a simple work area.
After: One substantial Gothic pantry pavilion occupies an available portion of the right-front wall, without narrowing the doorway. Its deep timber construction, steep decorative gables, and carved pointed cupboard panels create a dramatic arrival feature.
Beyond it, lower stone-and-oak cabinetry keeps the main kitchen open and visible.
Budget Version: Construct the pavilion as a standard full-depth cabinet carcass with carefully designed Gothic exterior joinery rather than custom solid-wood construction throughout.
8. Add an Off-Center Gothic Baker’s Workstation
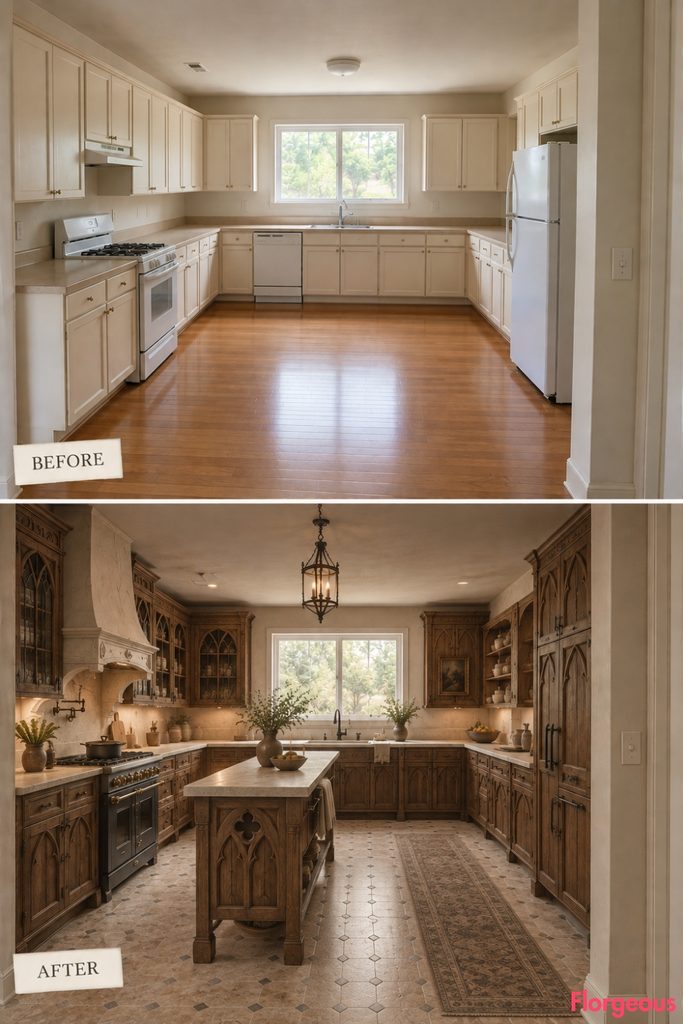
This design treats the kitchen’s middle as a flexible working area instead of centering a conventional island.
Before: The floor remains mostly empty between basic perimeter cabinets.
After: A slim, rectangular baker’s workstation sits slightly toward the left preparation side, leaving a clear route from entrance to sink and refrigerator. Its carved trefoil end supports and substantial pale stone top create a furniture-like Gothic silhouette.
Warm elm cabinets, creamy plaster, and dark forged fittings make the entire room feel like a refined historic working kitchen.
Why it works: The workstation is positioned according to the cooking workflow rather than the room’s geometric center.
9. Create a Gothic Entrance Framed by Twin Cabinet Towers
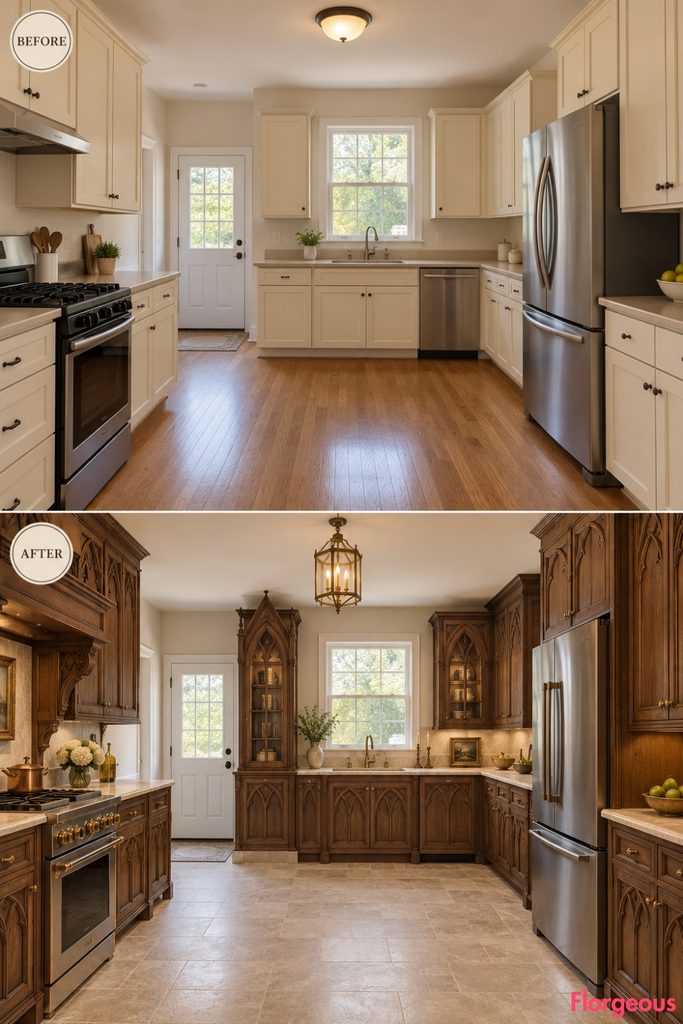
In this makeover, the experience begins at the entrance rather than at the rear window.
Before: The broad front entrance opens into an ordinary kitchen with little architectural framing.
After: Two slender furniture-built Gothic storage towers sit against the available wall sections beside the entrance. They create a strong visual gateway without changing or narrowing the actual doorway.
Deeper into the room, low perimeter cabinetry and warm stone surfaces draw the eye toward the rear window.
The design feels ceremonial and impressive while remaining domestic.
10. Contrast an Open Gothic Display Gallery With a Solid Storage Wall
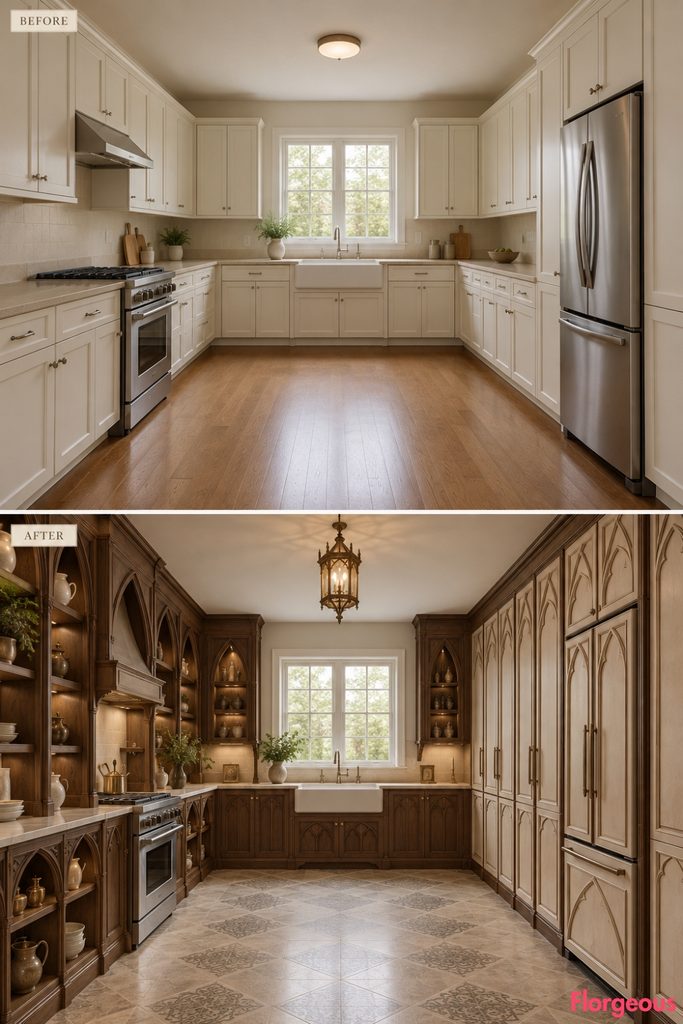
This composition uses the relationship between openness and mass to organize the kitchen.
Before: Similar cream cupboards make both sides of the room feel visually repetitive.
After: One side becomes a highly transparent gallery of delicate Gothic open shelves and pointed timber frames. Opposite it, full-height closed cabinetry creates a visually solid architectural mass.
Deep walnut, warm ivory, and honed stone establish a dramatic contrast between the two elevations.
Try this: Keep everyday clutter behind closed doors while reserving open shelving for a limited collection of useful, attractive items.
11. Create a Gothic Kitchen With a Continuous Low Stone Horizon
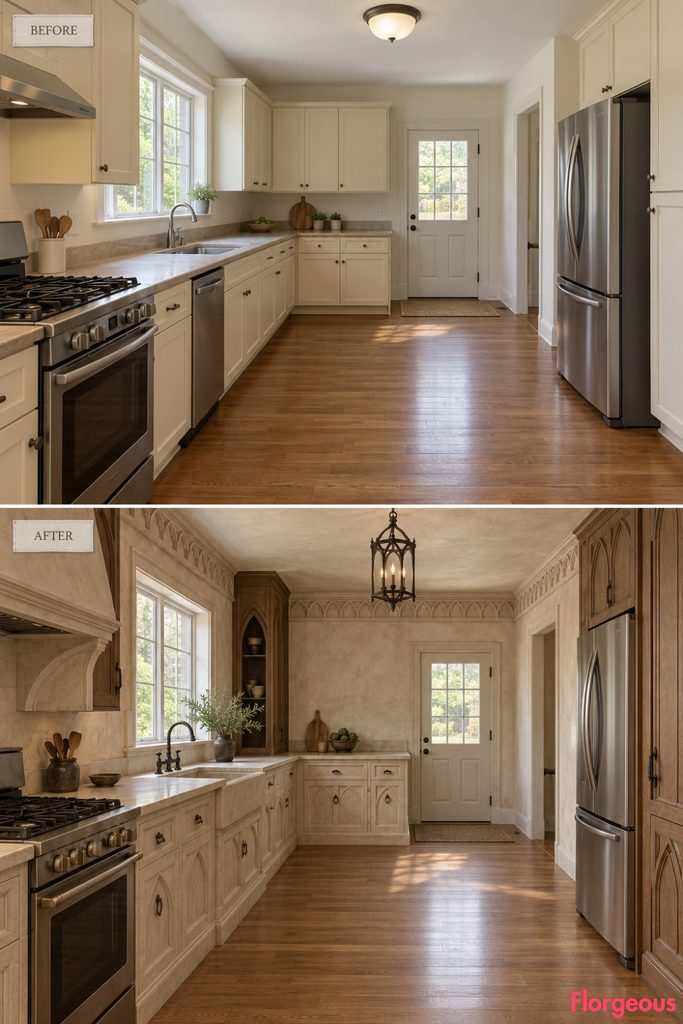
This design inverts the typical emphasis on tall upper cabinets.
Before: Basic upper and lower cupboards create a conventional working-wall composition.
After: A substantial low band of limestone cabinetry runs along the working perimeter, while selected tall Gothic frames rise only at carefully chosen endpoints. Most of the upper walls remain open, showing beautiful mineral plaster and subtle decorative moldings.
The kitchen feels quiet, architectural, and sculptural.
Why it works: The strong horizontal stone foundation contrasts with a few carefully proportioned pointed vertical elements.
12. Reorganize the Kitchen Around Graduated Gothic Worktop Heights
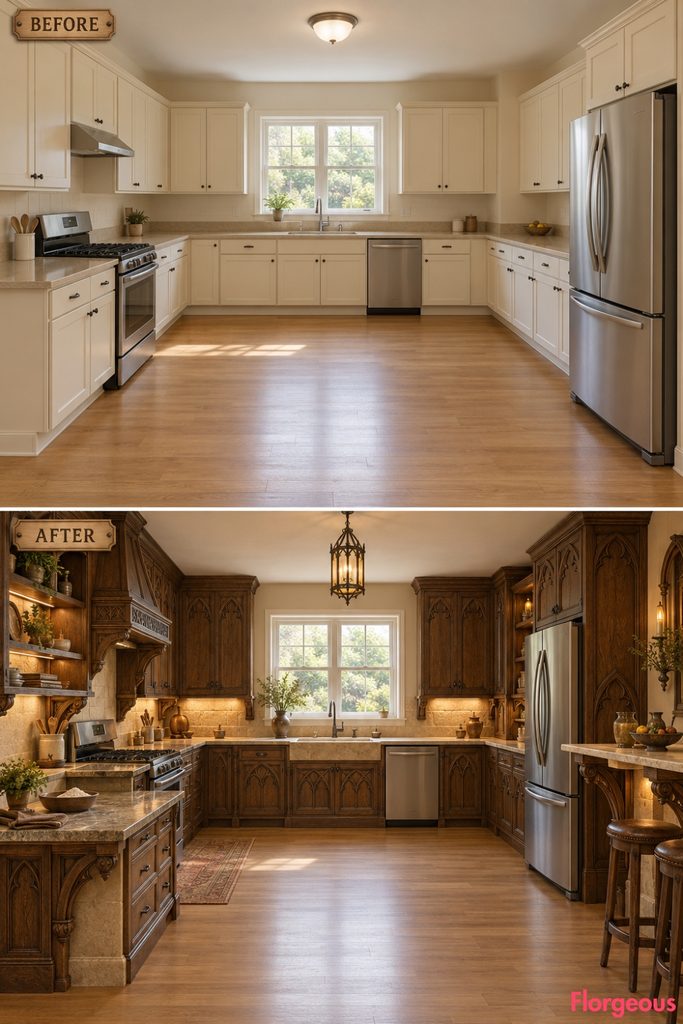
Here the variation comes from the working furniture itself, not altered floor levels.
Before: Every counter appears at a standard height with little distinction between tasks.
After: The same fixed sink, cooking range, and refrigerator remain, but adjacent preparation areas gain carefully differentiated working surfaces: a standard-height preparation run, a slightly lower baking station, and a raised serving surface.
Decorative pointed timber supports and stone-clad bases create a richly crafted Gothic composition.
Designer Tip: Worktop heights should reflect actual users and activities; decorative variation alone should never compromise ergonomics.
13. Create a Gothic Folding Breakfast Wall
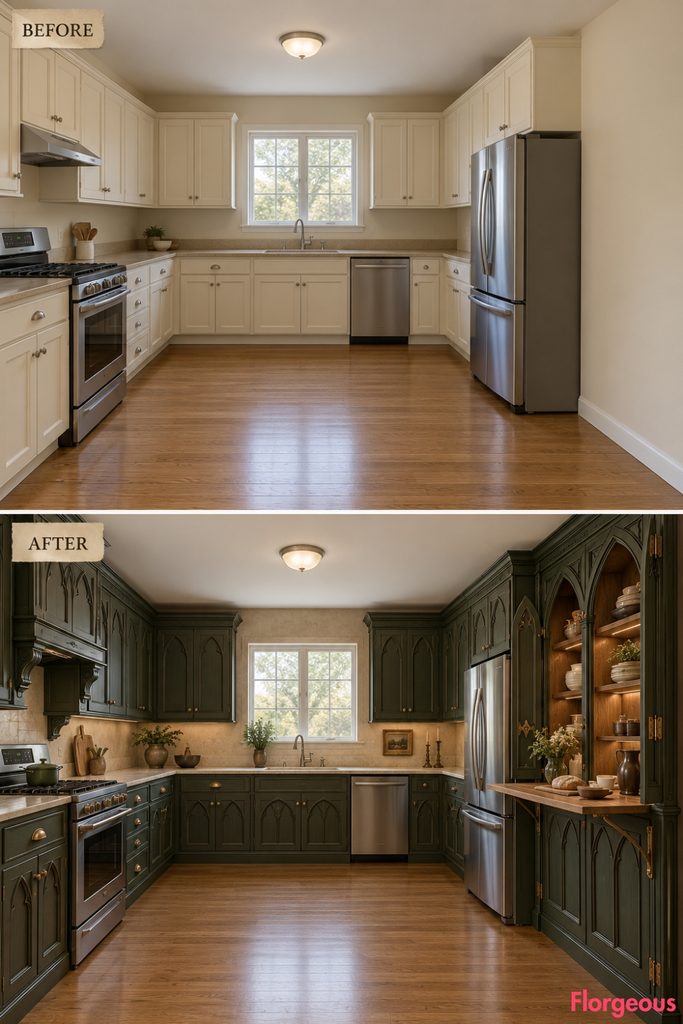
This design introduces a flexible activity zone without requiring a permanent table or peninsula.
Before: The available right-side storage is ordinary and visually flat.
After: A substantial Gothic cabinet wall incorporates a pair of functional folding doors and a fold-down oak breakfast ledge. When opened, the cabinet reveals beautifully arranged shelves and a compact secondary work surface.
Dark forest-green cabinetry, richly carved timber edges, and cream limestone create a sophisticated English Gothic Revival atmosphere.
Why it works: The room gains a distinct breakfast activity area while preserving its open circulation when the furniture is closed.
14. Add an Interlocking Gothic Cabinet-Crown Composition
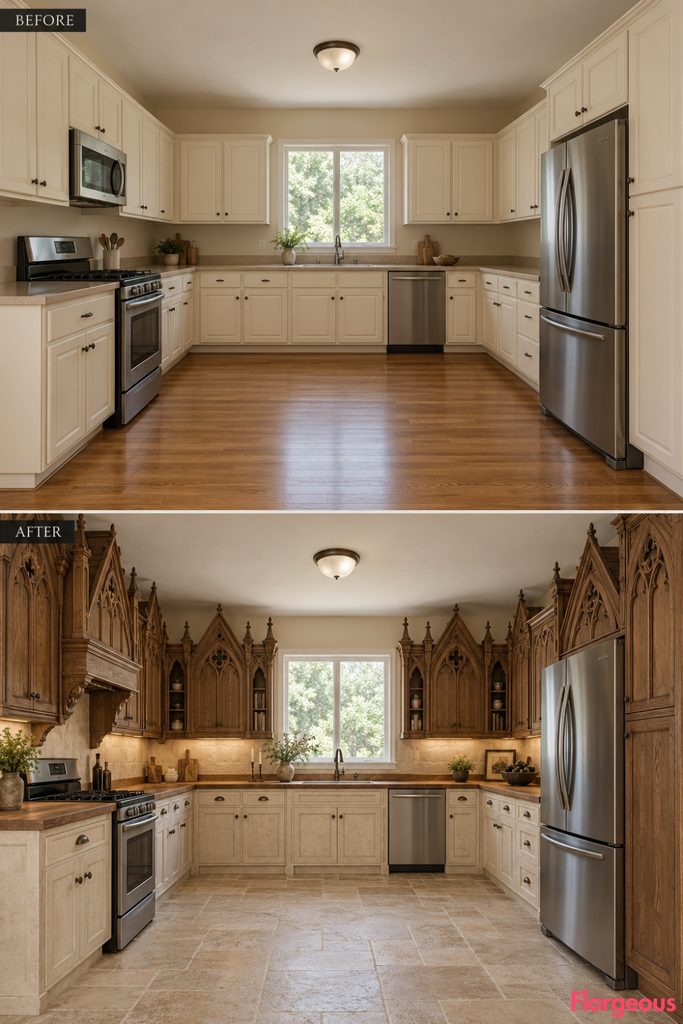
Architectural drama can come from the upper silhouette of the cabinetry without modifying the ceiling.
Before: Standard cabinets end in a plain horizontal line below the flat white ceiling.
After: Interlocking pointed timber gables and finely stepped cabinet cornices create a striking sculptural skyline along the upper cupboards. Narrow openings between cabinet masses reveal warm plaster, adding depth and negative space.
The lower kitchen uses pale limestone and relatively simple oak cabinetry to balance the elaborate upper forms.
Try this: Design the decorative crown treatment as part of the cabinet construction, leaving access to existing ventilation and services.
15. Give the Kitchen an Expressive Gothic Cabinet-Shutter System
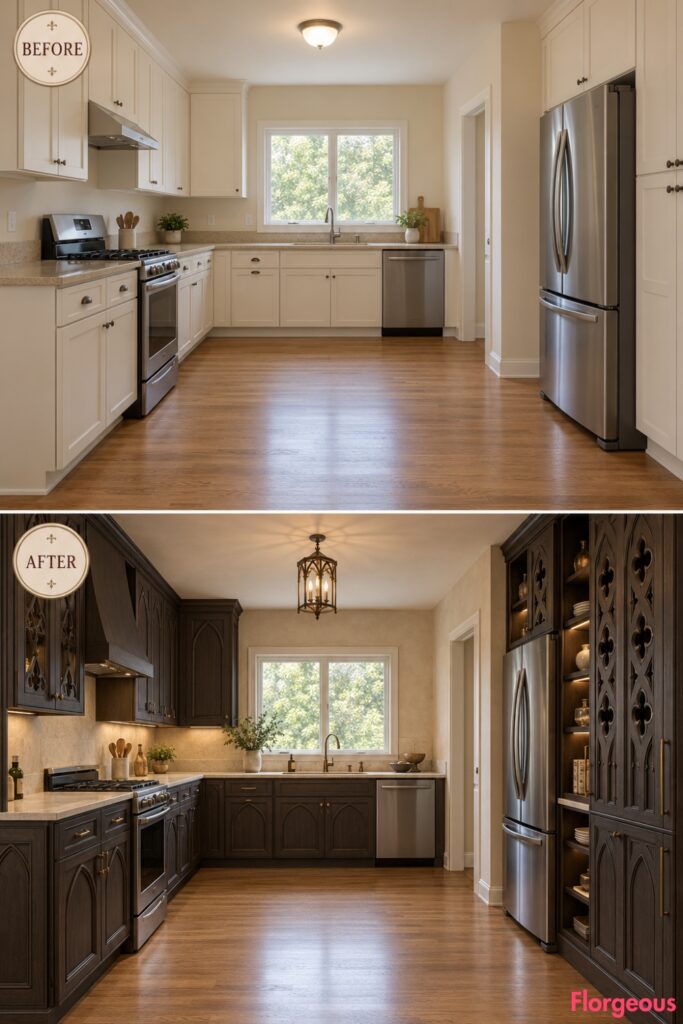
This concept uses layered, operable cabinet faces to create architectural depth.
Before: Every cupboard is a conventional fixed-front cabinet.
After: Tall timber shutters featuring pointed Gothic pierced patterns slide across selected storage bays on engineered tracks. Closed sections create a bold geometric facade, while open sections reveal practical shelves and preparation areas.
Muted charcoal oak, pale limestone, and antique-bronze rails give the kitchen a sophisticated contemporary Gothic identity.
Why it works: Moving cabinet fronts create a different spatial experience while keeping all the storage contained within the original room.
16. Design an Apothecary-Inspired Gothic Drawer Gallery
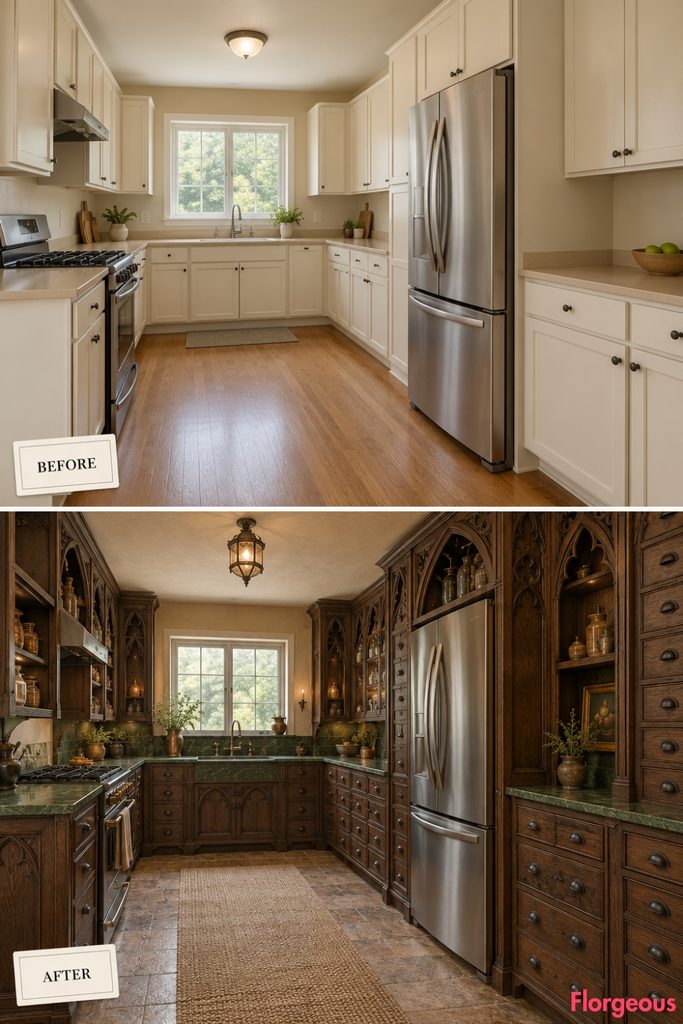
Rather than relying on tall cabinet doors, this kitchen organizes storage through a remarkable composition of drawers.
Before: Plain cupboards hide the kitchen’s storage without any design interest.
After: Graduated banks of small and medium oak drawers form a detailed furniture-like storage elevation. The drawers sit inside carefully carved Gothic frames with pointed divisions, cusped corner joints, and subtle iron pulls.
Cream plaster, dark green stone, and a low contrasting sink cabinet create the feeling of a handcrafted historic workshop.
Try this: Reserve smaller drawers for spices and utensils, while using deeper compartments for practical kitchen storage.
17. Create a Gothic Cantilevered Counter With Buttress-Inspired Supports
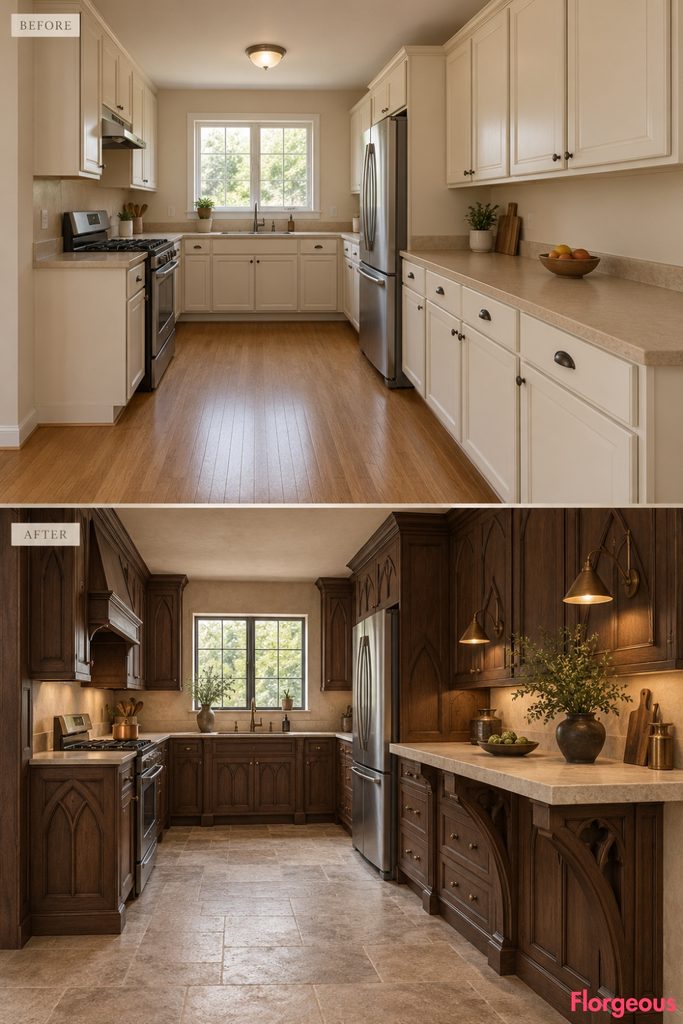
This kitchen translates the geometry of Gothic structural supports into functional furniture.
Before: Standard base cabinets support plain beige countertops.
After: A substantial pale-stone working counter is visually supported by a sequence of elegantly angled, buttress-inspired timber brackets. The supports are built into practical undercounter storage, with appropriately engineered construction.
Dark walnut, pale mineral stone, deeply shadowed Gothic cabinet ends, and subtle bronze lighting create a powerful architectural composition.
Why it works: The stone worktop and angled support geometry establish a visually distinctive horizontal working element without introducing an island.
18. Create an Italian Gothic Kitchen With a Stone-Banded Architectural Envelope
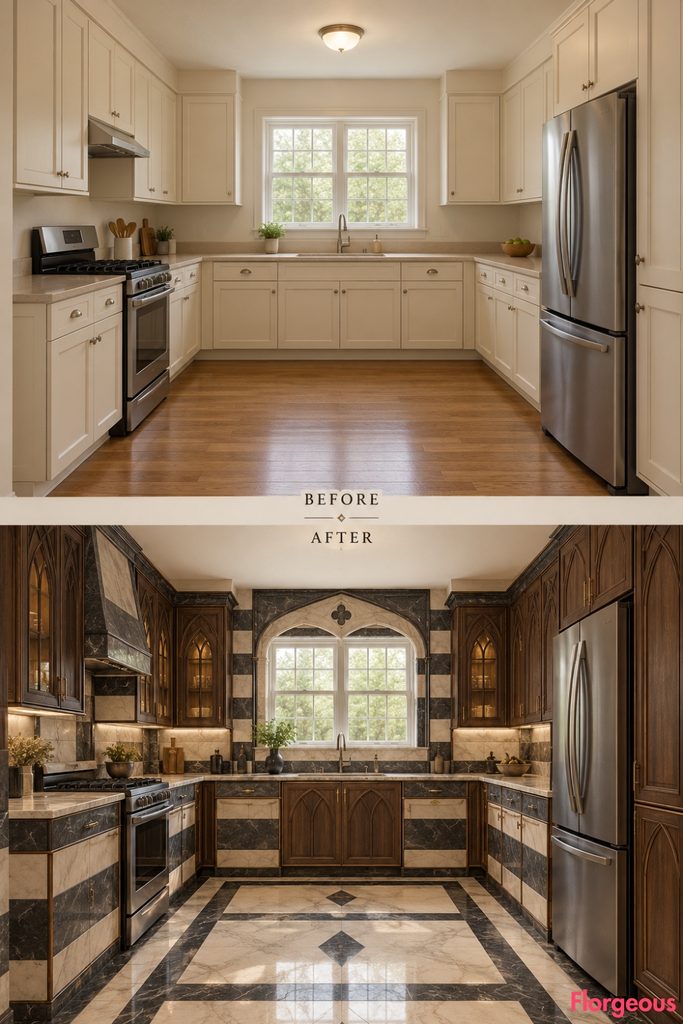
This design uses coordinated stone geometry to give the whole interior a strong architectural identity.
Before: Beige counters and neutral walls make the kitchen appear visually flat.
After: Alternating bands of pale and charcoal stone run through low cabinet bases, vertical end panels, and carefully framed working zones. Warm walnut cupboards add pointed Gothic profiles that echo the geometry.
The composition feels bold and graphic, with no freestanding table or island competing for attention.
Color Story: Let the contrasting stone bands dominate and limit additional colors to warm timber and restrained bronze.
19. Introduce Gothic Furniture Screens Within the Perimeter Cabinetry
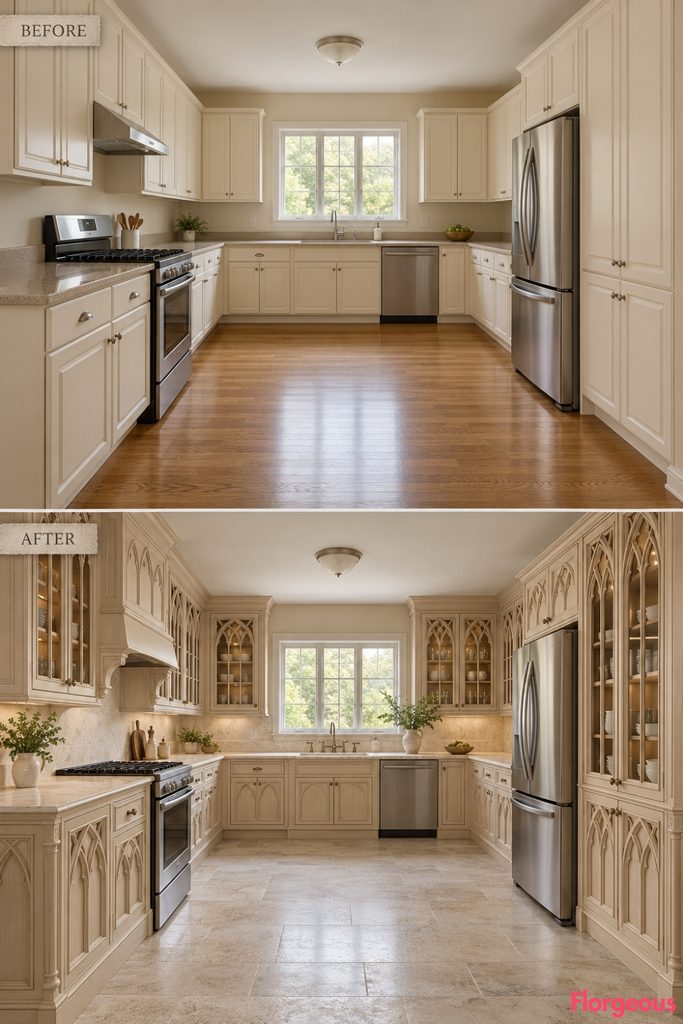
Openwork Gothic screens can create depth while keeping the kitchen functional.
Before: Cabinet storage reads as continuous flat surfaces.
After: Shallow, carefully spaced openwork timber panels sit in front of selected cupboard sections, creating layered cabinet facades rather than freestanding room partitions. The screens reveal glimpses of cabinetry behind intricate tracery.
Pale oak, warm chalk plaster, and creamy stone create a delicate Gothic Revival atmosphere.
Why it works: Layered cabinetry generates depth and shadow without moving walls, adding recesses, or obstructing circulation.
20. Create a Gothic Kitchen With Three Distinct Cabinetry Volumes
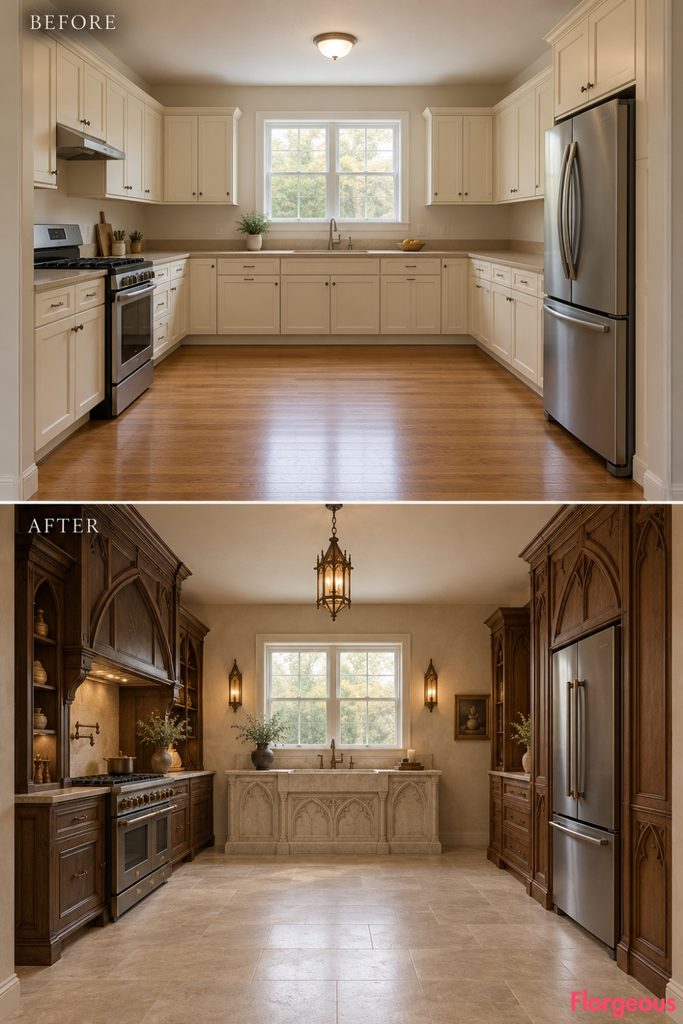
Instead of spreading cabinets evenly around the perimeter, this design establishes three strong architectural masses.
Before: Standard units are distributed conventionally across the working walls.
After: Three separate furniture-like volumes organize the room: a substantial cooking-side cabinet block, a lower sink-centered stone composition, and a tall pantry mass along the right wall.
Different heights, contrasting materials, and Gothic panel geometry make the spaces between the volumes just as important as the cabinetry itself.
Try this: Keep the connecting countertops understated so the three principal forms remain visually distinct.
21. Create a Gothic Suspended Larder Gallery With Architectural Tracery
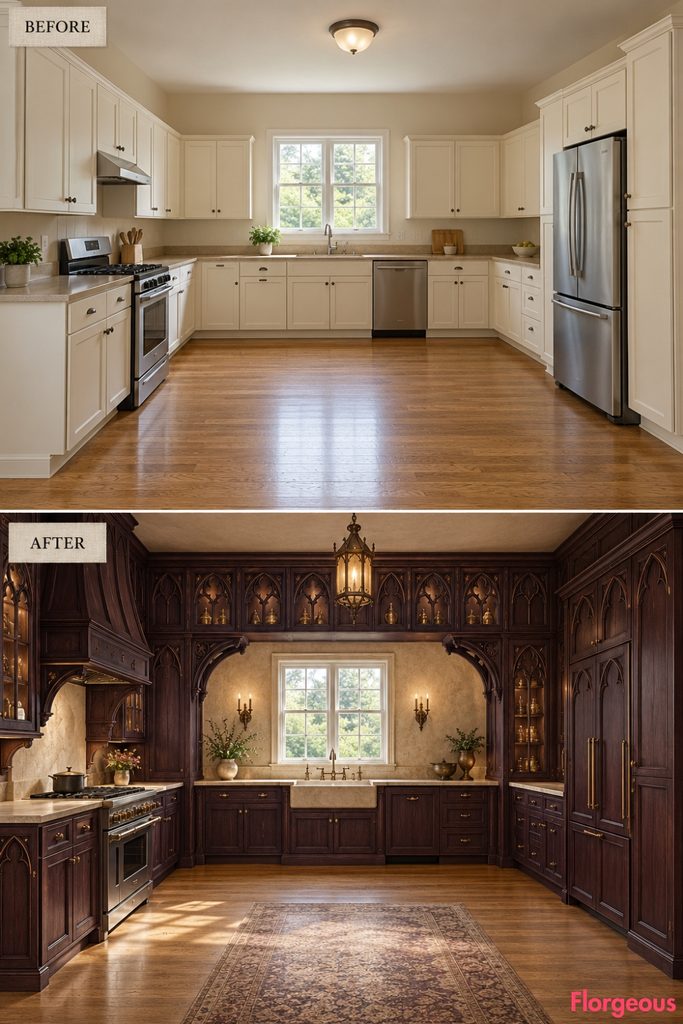
Before: Plain cream cabinets, beige countertops, and ordinary storage make the kitchen feel uninspiring.
After: Two towering aubergine-stained oak cabinets support an elevated Gothic tracery bridge, creating a dramatic open preparation bay below. Cream limestone, delicate quatrefoil carvings, bronze details, and warm architectural lighting give the entire kitchen a richly sculptural identity.
Why it works: The elevated storage bridge creates a distinctive Gothic composition through contrasting solid volumes and open space.
Try this: Build the bridge between full-depth cabinet towers, keeping the refrigerator accessible and circulation clear.
22. Reimagine the Kitchen With a Geometric Neo-Gothic Folded Cabinet System
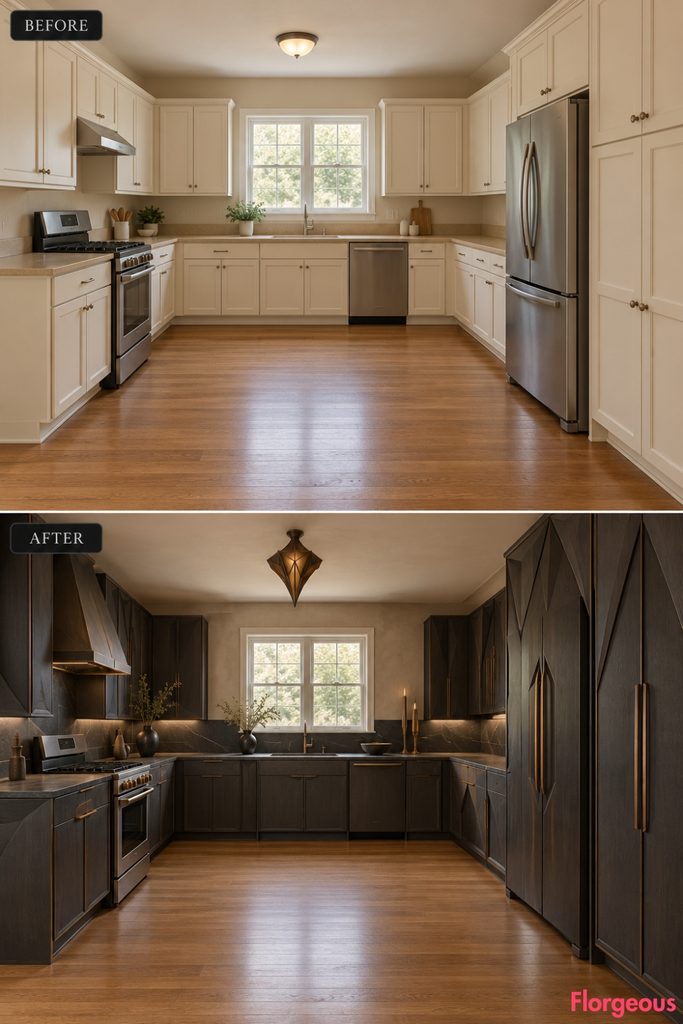
A modern Gothic kitchen can be highly artistic without relying on traditional ornament.
Before: Plain cabinets sit flat against the walls with uniform fronts.
After: Cabinet faces are organized into a sequence of precisely folded, pointed planes, creating deeply sculptural shadows across the storage system. Graphite-stained oak, honed basalt, warm plaster, and restrained bronze joints create a confident contemporary atmosphere.
The cabinetry remains aligned with the existing walls, while its faceted surfaces give the interior a powerful geometric identity.
Why it works: Gothic architecture is interpreted through pointed forms, vertical rhythm, and sharply articulated cabinetry volumes.
23. Create an Architectural Gothic Kitchen With an Integrated Stone Preparation Spine
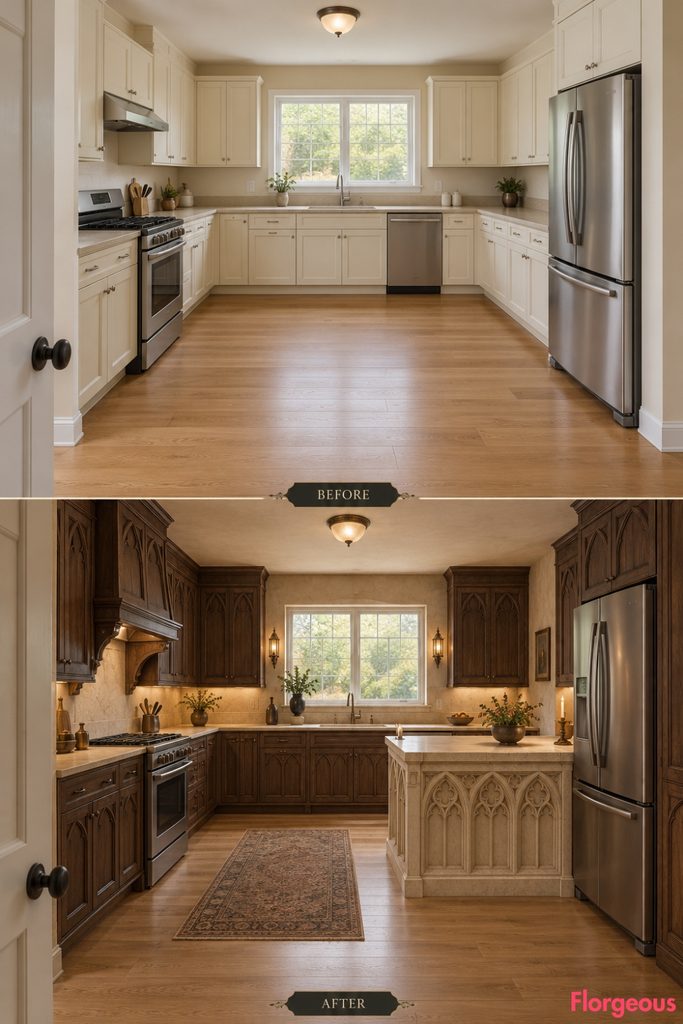
The final concept combines sculptural stone and functional organization in a completely different working layout.
Before: Standard cabinetry surrounds a largely empty central floor.
After: A compact stone preparation spine projects from an available portion of the rear-right working area, creating an intentional secondary surface while preserving a broad circulation route.
Its outer side incorporates a deeply modeled Gothic pointed-arcade relief, while the surrounding cabinetry uses warm walnut, carefully proportioned stone framing, and finely carved cusped details.
Rather than a freestanding sculptural island, the counter reads as an integrated extension of the kitchen’s architecture.
Try this: Ensure the preparation spine is short enough to preserve access to the refrigerator, sink, and cooking area from the main entrance.
Choose an Architectural Composition Before Choosing the Finishes
A Gothic kitchen becomes more compelling when its entire layout and architectural organization contribute to the design.
A continuous arcade creates an entirely different experience from a symmetrical triptych, a graduated storage wall, or a projecting preparation counter. Likewise, furniture-built storage, open shelving galleries, layered cabinet screens, and strong sculptural volumes can establish distinct identities without changing the room itself.
The most successful Gothic Kitchen transformations begin by identifying how the kitchen should function and where its architectural emphasis should sit.
For a smaller budget, concentrate on one meaningful cabinet system and coordinate the surrounding details. For a larger renovation, reconsider storage placement, worktop organization, cabinetry heights, and circulation before choosing materials.
Keep the existing services and openings in mind throughout the design process. Gothic architecture should bring beauty, craftsmanship, and character to everyday cooking, not make the room harder to use.