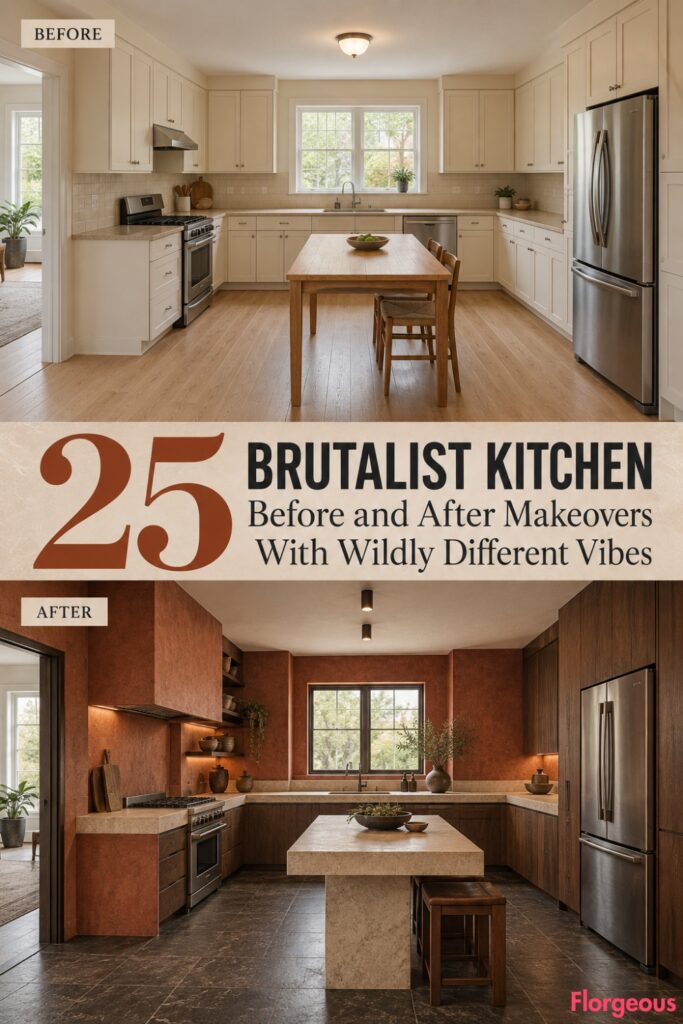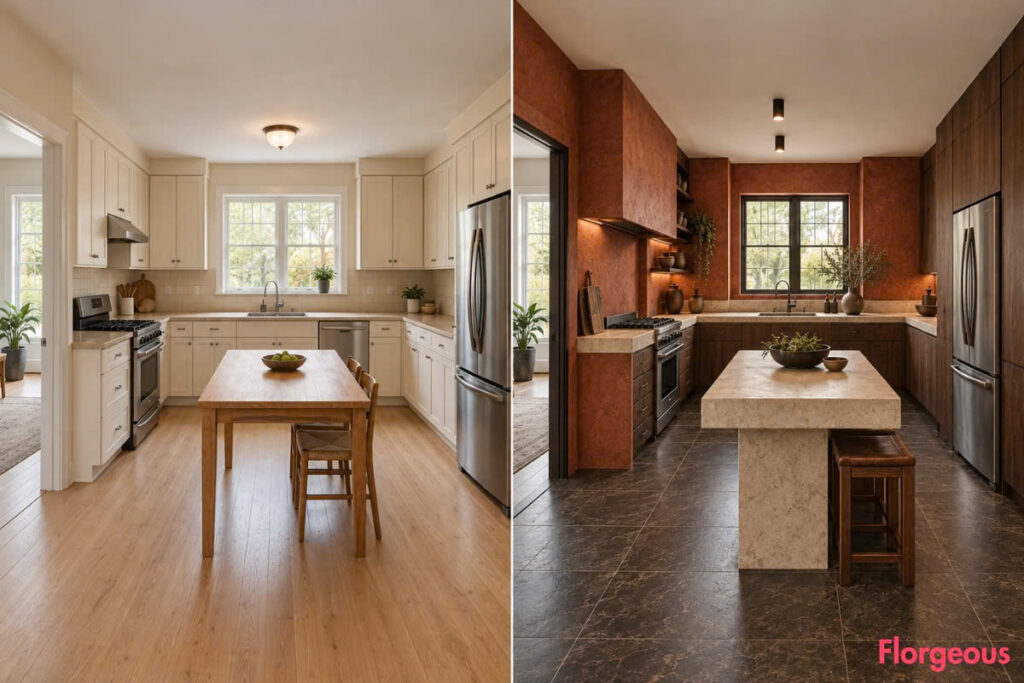
The original kitchen is spacious, clean, and perfectly functional. Yet its cream cabinets, beige laminate countertops, pale oak flooring, and ordinary utility table give it almost no architectural personality.
Now imagine that same room transformed into 25 dramatically different interiors. One feels like a sunlit limestone gallery. Another resembles a stormy industrial harbor. Elsewhere, pigmented concrete turns cobalt blue, copper develops a green patina, and rough stone gives the kitchen the atmosphere of an Alpine retreat.
That’s the exciting thing about a Brutalist Kitchen. The style can feel serene, rugged, expressive, colorful, intimate, experimental, or wonderfully dramatic. Its identity comes from honest materials, substantial architectural forms, and the relationship between mass, texture, light, and open space.
Every concept in this collection begins with the exact same 7.2m by 5.0m rectangular builder-grade kitchen. The front-left entrance, centered rear window and sink, left-wall cooking range, right-wall refrigerator, flat ceiling, and original walls never move. Instead, each makeover creates a new architectural atmosphere through a distinctive interior layout, material palette, cabinetry system, lighting strategy, and sculptural focal point.
1. Create a Sunwashed White-Concrete Kitchen That Feels Like a Mediterranean Gallery
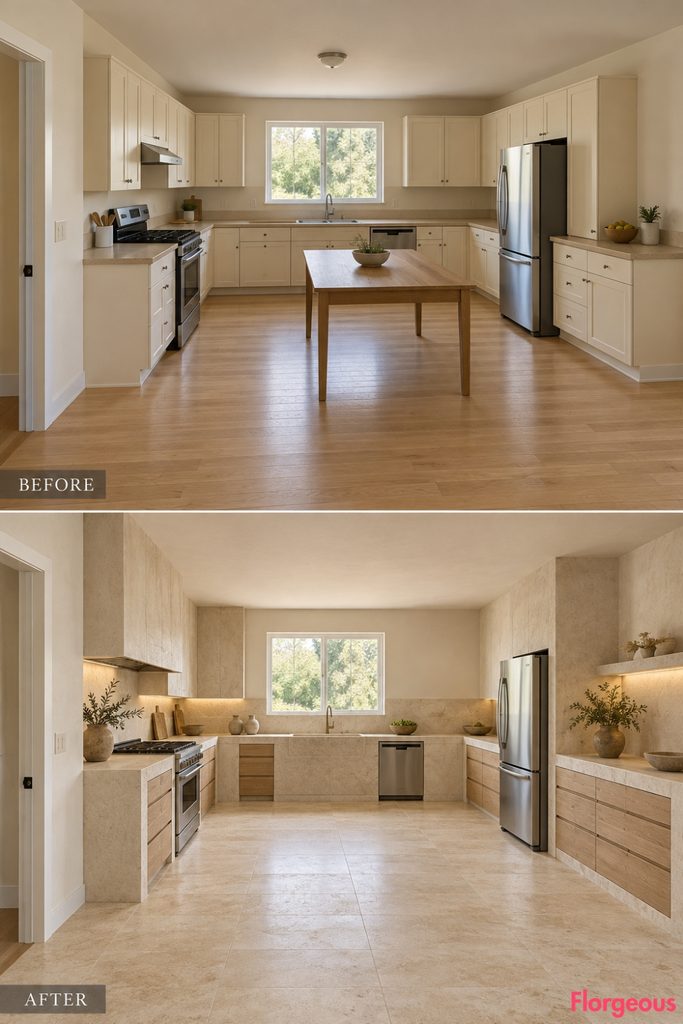
The first makeover explores the peaceful side of Brutalism, using light, generous proportions, and chalky mineral surfaces.
Before: Cream cabinets and beige counters create an ordinary pale kitchen without a meaningful focal point.
After: The room becomes a luminous composition of chalk-white architectural concrete, broad limestone counters, and deeply recessed pale-oak cabinetry. An exceptionally long, low washing elevation anchors the rear wall, while the central floor remains open and uninterrupted. Softly textured ivory stone flooring reflects the existing window’s daylight.
Why it works: Monumental proportions feel calm rather than imposing when paired with light mineral finishes and generous negative space.
Try this: Choose warm-white concrete-effect plaster instead of cool gray, and use large-format limestone-look porcelain for easier flooring maintenance.
2. Give an Ordinary Kitchen the Moody Drama of a Midnight-Blue Concrete Harbor
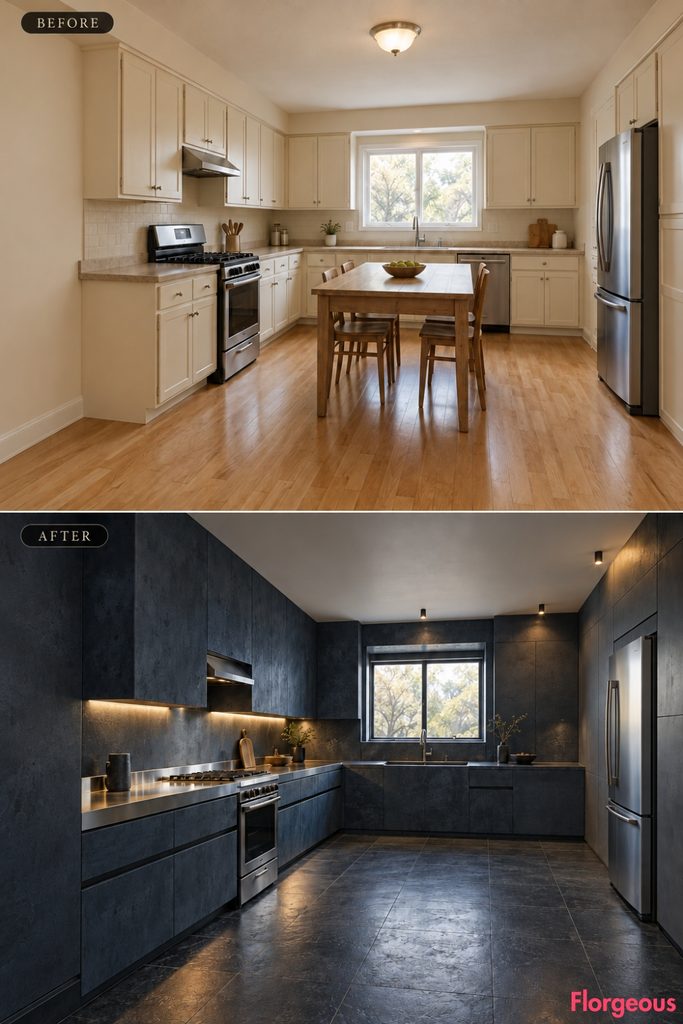
This interpretation feels powerful and atmospheric, with saturated mineral color and precisely engineered metalwork.
Before: Cream perimeter cabinetry and a pale utility table offer little depth or contrast.
After: Deep ink-blue pigmented concrete transforms the left cooking elevation into a continuous architectural mass. Brushed stainless-steel countertops create a thin silver working line against the dark mineral background. The center stays open, while the right-wall refrigerator is integrated into smoke-gray cabinetry and the floor becomes dark blue-black slate.
Why it works: The cool metallic line gives the heavily saturated concrete a crisp, functional visual focus.
Try this: Use pigmented microcement for vertical surfaces and satin stainless steel for practical, easily cleaned countertops.
3. Reimagine the Kitchen as a Golden Desert Brutalist Retreat
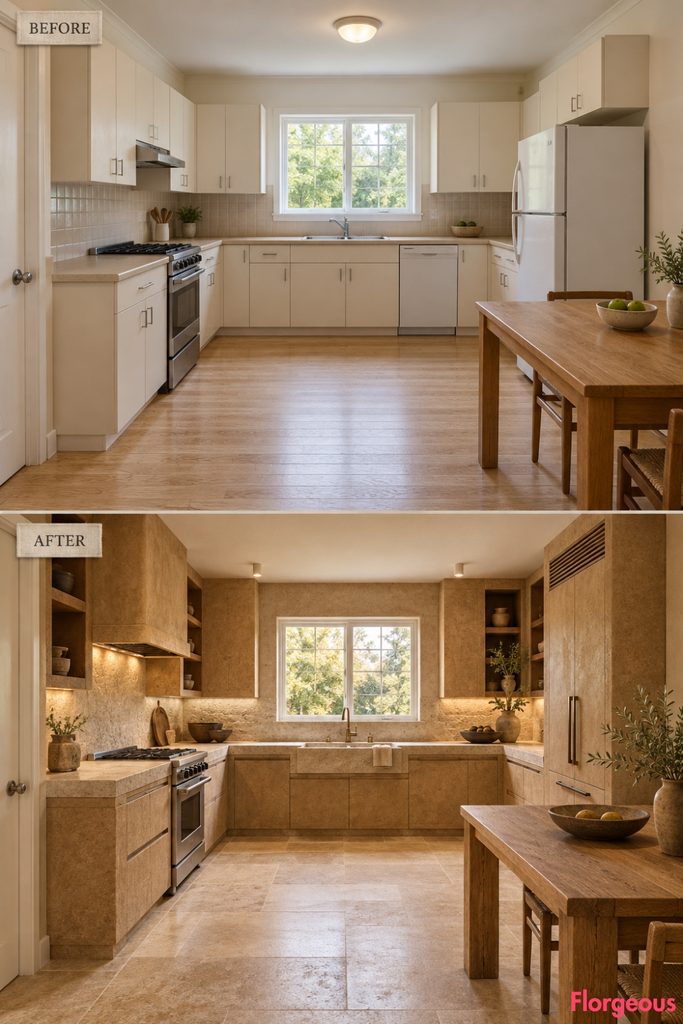
This design creates warmth through ochre mineral plaster, sandstone, and beautifully controlled proportions.
Before: The standard cabinetry and beige laminate offer no distinct material character.
After: Rich ochre-tinted concrete-effect cabinetry forms substantial low volumes around the kitchen, contrasted by pale sand-colored stone. A compact raw-oak chef’s table occupies the front-right working area rather than the center. The original rear sink becomes part of a broad, deeply textured sandstone counter composition.
Why it works: The combination of mineral warmth and grounded geometry creates a welcoming but unmistakably Brutalist interior.
Try this: Keep natural stone surfaces smooth in wet areas and use textured mineral plaster on the surrounding cabinetry.
4. Turn the Kitchen Into a Rust-Red Brick Brutalist Kiln
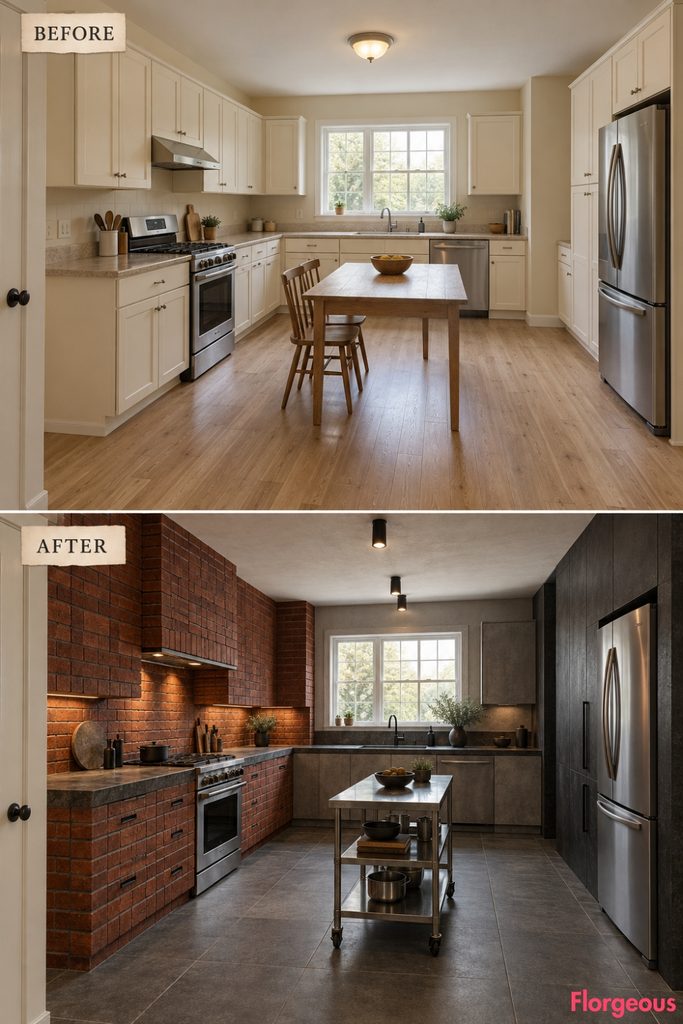
This makeover introduces an earthy, energetic atmosphere through masonry and strong shadowed geometry.
Before: The plain left-wall range and cream cabinetry look conventional and visually lightweight.
After: Deep rust-red clinker brick cladding reconstructs the cooking elevation as an irregularly layered architectural composition. Broad dark stone preparation surfaces cut through the brickwork, while substantial black cabinet bases and smoky gray floors give the room a powerful grounded character. A compact steel utility cart replaces the original table.
Why it works: Brick’s rich tactile warmth contrasts with black stone and metal, creating visual drama without relying on concrete gray.
Try this: Use heat-appropriate brick slips on engineered backing rather than adding unnecessary solid masonry.
5. Create a Moss-Green Brutalist Kitchen Inspired by a Forest Shelter
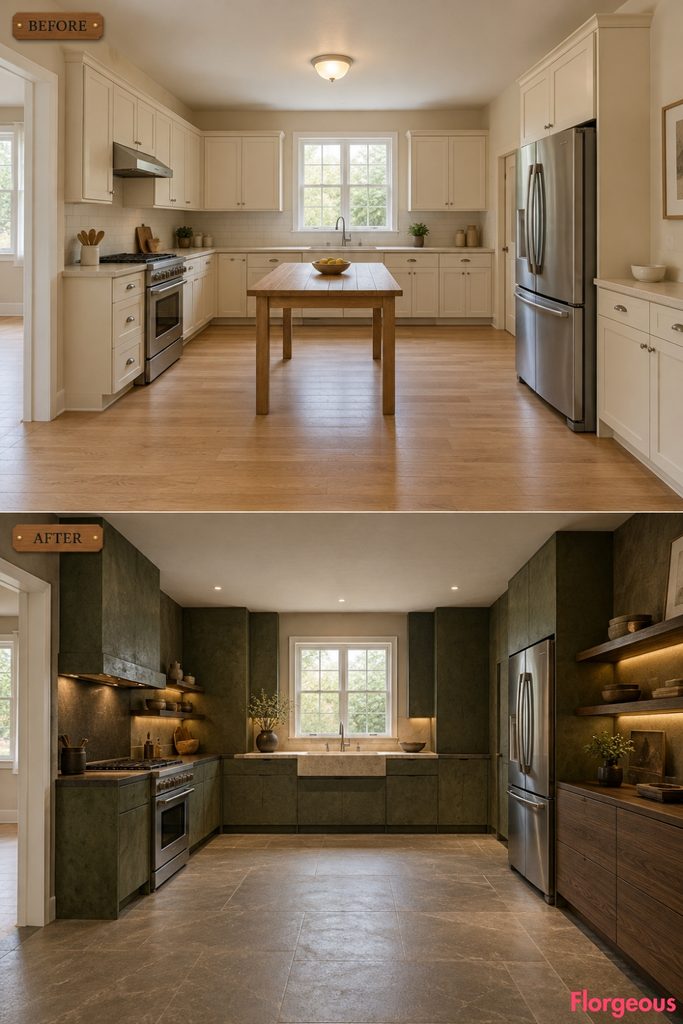
This interpretation feels sheltered and organic without drifting into rustic or biophilic decoration.
Before: Cream cabinets and neutral counters give the kitchen a generic residential appearance.
After: Deep moss-green pigmented concrete creates broad grounded cabinetry, contrasted by rich smoked-larch storage panels and a pale rear sink surface. A substantial low storage console occupies the right working wall. Large warm-gray stone floors and daylight keep the green mineral architecture from feeling too dark.
Why it works: The combination of earthy green, timber, and concrete gives the space an enveloping atmosphere while retaining bold Brutalist proportions.
Try this: Sample green mineral finishes in natural light, as their appearance can shift between gray, olive, and forest tones.
6. Give the Kitchen the Precision of a Cold-Weather Concrete Workshop
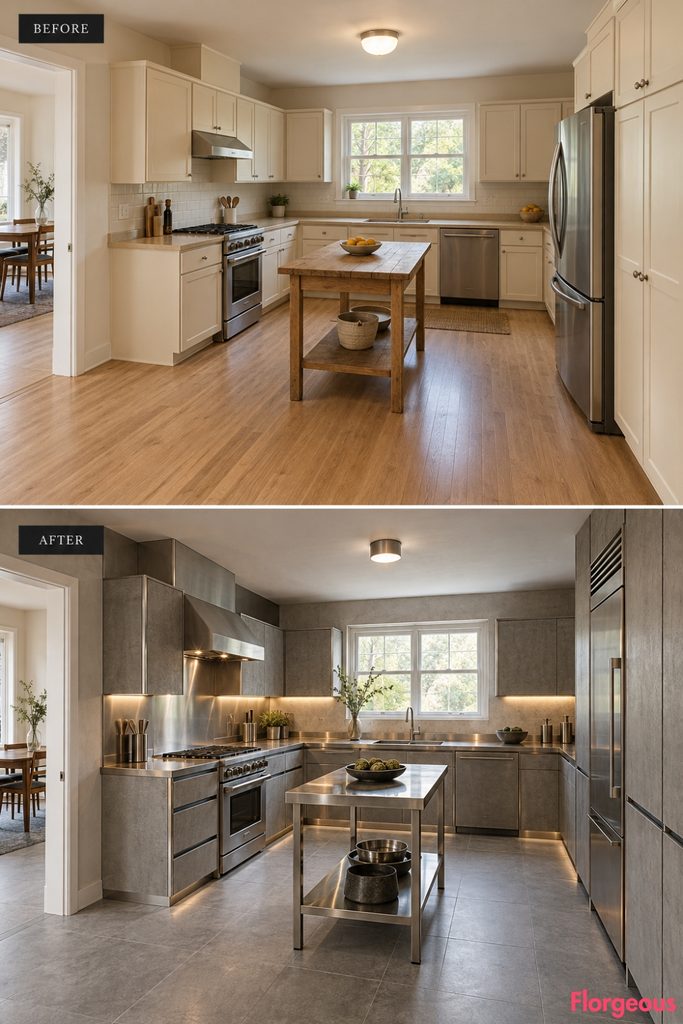
This concept feels deliberately technical, clean, and utilitarian, without relying on generic industrial-loft styling.
Before: Pale cabinetry, thin counters, and a lightweight table provide no expressive construction details.
After: Frost-gray architectural concrete is paired with satin aluminum, brushed stainless steel, and sharply detailed storage. One compact open-frame preparation bench occupies the front working area, while the original cooking wall becomes a disciplined line of stainless worktops and concrete cabinet bases.
Why it works: Exposed functional construction creates a recognizable Brutalist identity while keeping the kitchen practical.
Try this: Specify protected metal finishes, accessible fastenings, and smooth cleaning surfaces where food is handled.
7. Soften Brutalism With Dusty Rose Concrete and Deep Burgundy Stone
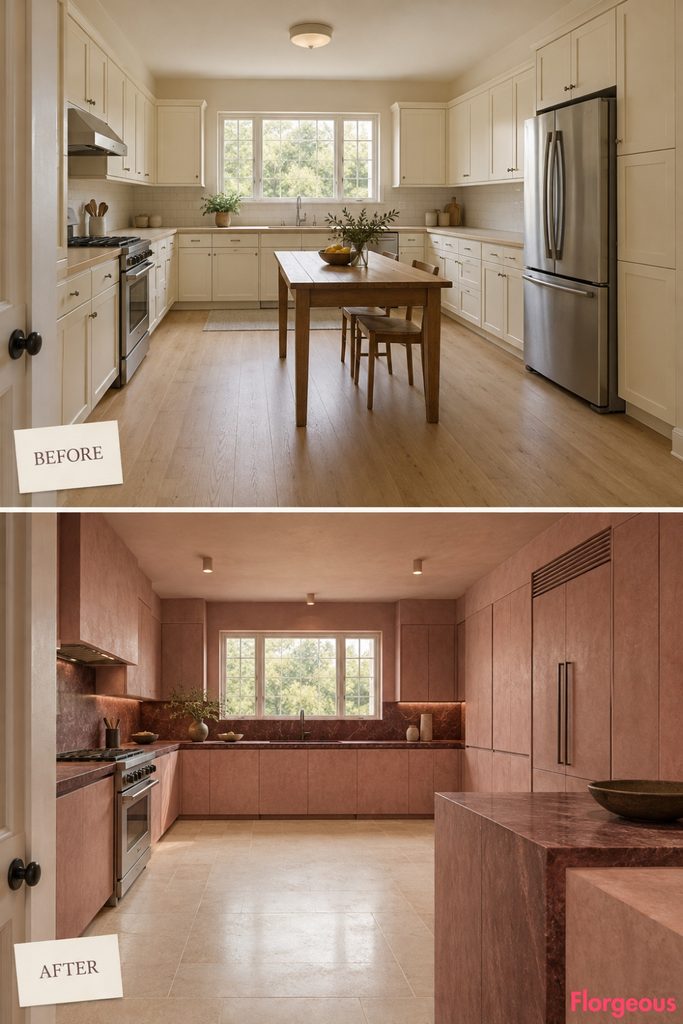
This design challenges the assumption that Brutalist kitchens must look severe or masculine.
Before: The cream cabinets and beige laminate create a pale but entirely ordinary interior.
After: Dusty-rose mineral cabinetry becomes a substantial sculptural composition with broad softened end returns and deep shadow details. Burgundy stone surfaces provide contrast, while pale limestone flooring keeps the room light. A low integrated serving ledge replaces unnecessary central furniture.
Why it works: Warm pigments soften the atmosphere while heavyweight cabinetry and precise reveals maintain the architectural identity.
Try this: Use pigmented mineral plaster rather than glossy paint to preserve a believable concrete texture.
8. Create an Alpine Brutalist Kitchen From Chiseled Granite and Larch
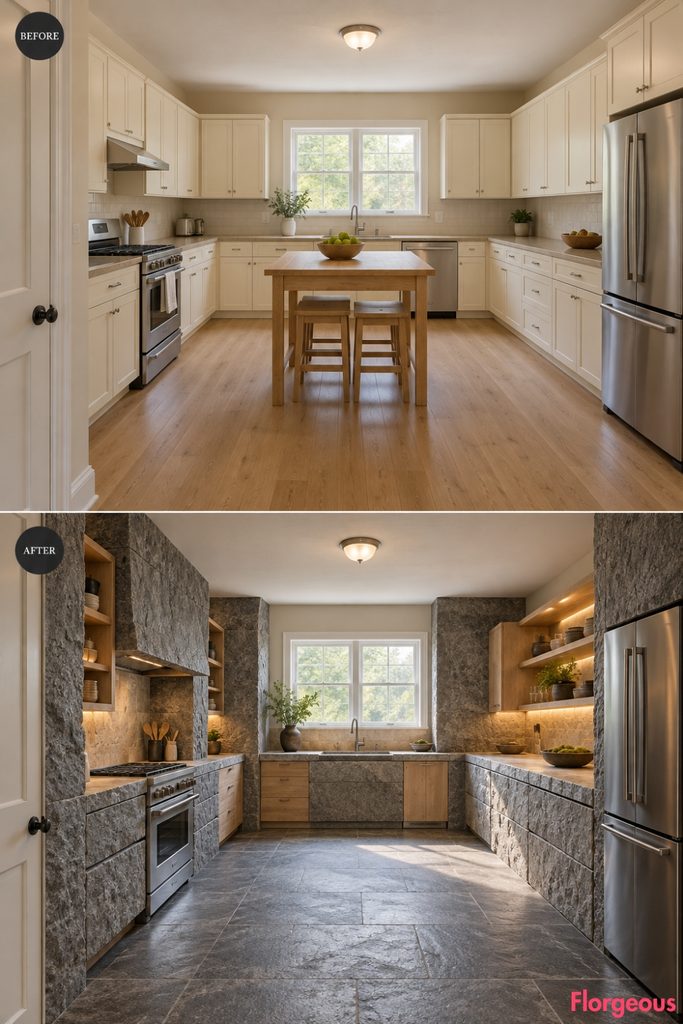
This transformation feels cool, rugged, and deeply connected to natural stone.
Before: Standard cabinets and laminate counters lack substantial material texture.
After: Rough chiseled granite establishes the cooking zone, while raw pale larch brings warmth to recessed storage. A broad granite-clad preparation surface along the rear-right working area replaces fragmented cabinetry. Large slate floor tiles create a strong base beneath the substantial mineral forms.
Why it works: The contrast between rough geological stone and clean-cut timber makes the architecture both powerful and inviting.
Try this: Choose thin granite facing for vertical masses and use honed stone for the actual worktops.
9. Build a Bright Terrazzo Brutalist Kitchen With a Crisp Gallery Atmosphere
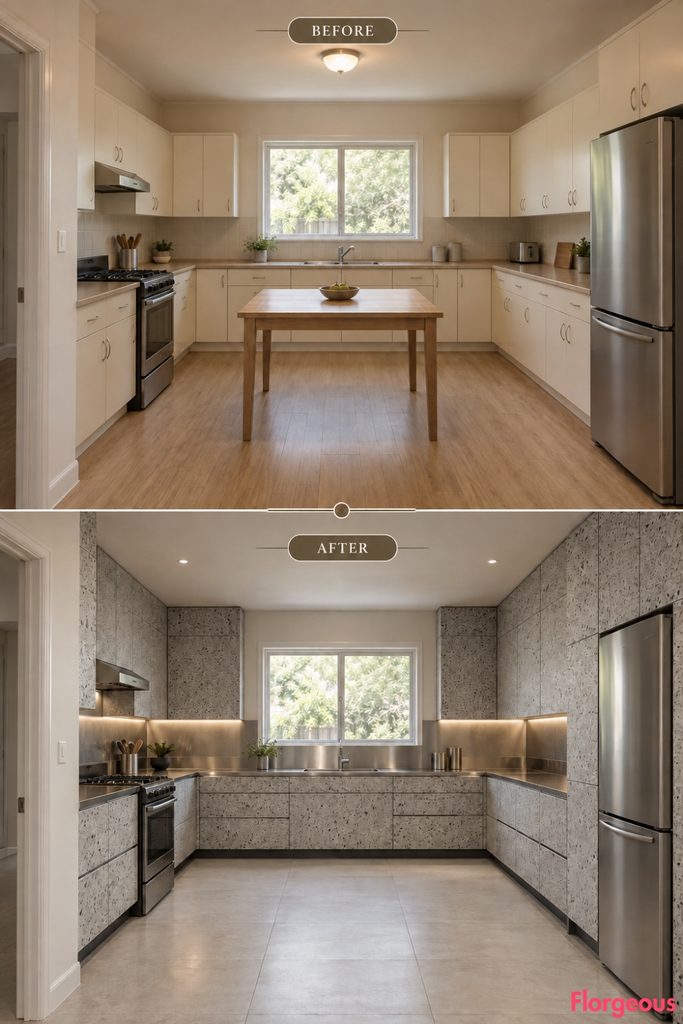
This concept feels clean and energetic, using aggregate and precise geometric proportions rather than dark concrete.
Before: The pale original kitchen is bland rather than intentionally light.
After: White terrazzo cabinet masses with fine charcoal aggregate transform the rear and right elevations. Broad stainless working surfaces create a functional contrast, while substantial recessed plinths make the cabinetry appear lighter than its visual mass suggests. The center becomes a clear gallery-like floor.
Why it works: Fine aggregate adds richness to pale architecture without compromising the restrained geometric language.
Try this: Use terrazzo-look panels on cabinet faces and durable sintered stone for active work surfaces.
Material Note: Terrazzo can feel entirely different depending on aggregate size and contrast. Fine, restrained chips create a quiet architectural surface, while larger fragments produce a bolder, more geological effect.
10. Give the Kitchen the Rich Drama of Burgundy Mineral Architecture
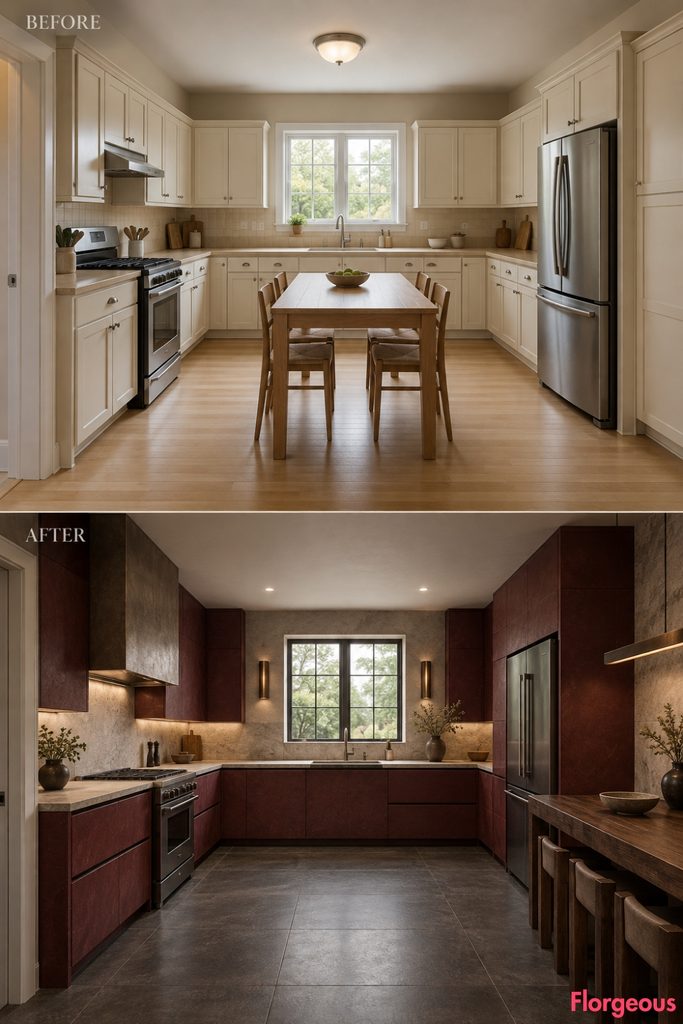
This makeover creates a sophisticated, almost cinematic atmosphere through deep red mineral surfaces and pale stone.
Before: Cream cabinets and neutral counters offer little visual contrast.
After: Deep burgundy concrete-effect cabinetry frames a warm limestone cooking and preparation composition. A short dark-walnut communal counter occupies the front-right, while the rear window remains the main natural-light source. Soft bronze detailing and charcoal flooring reinforce the dramatic palette.
Why it works: A rich, saturated mineral color becomes architectural when paired with substantial cabinetry and broad stone surfaces.
Try this: Balance burgundy mineral finishes with light preparation counters to maintain visibility and ease of cleaning.
11. Create a Verdigris-Copper Brutalist Kitchen With an Architectural Metal Core
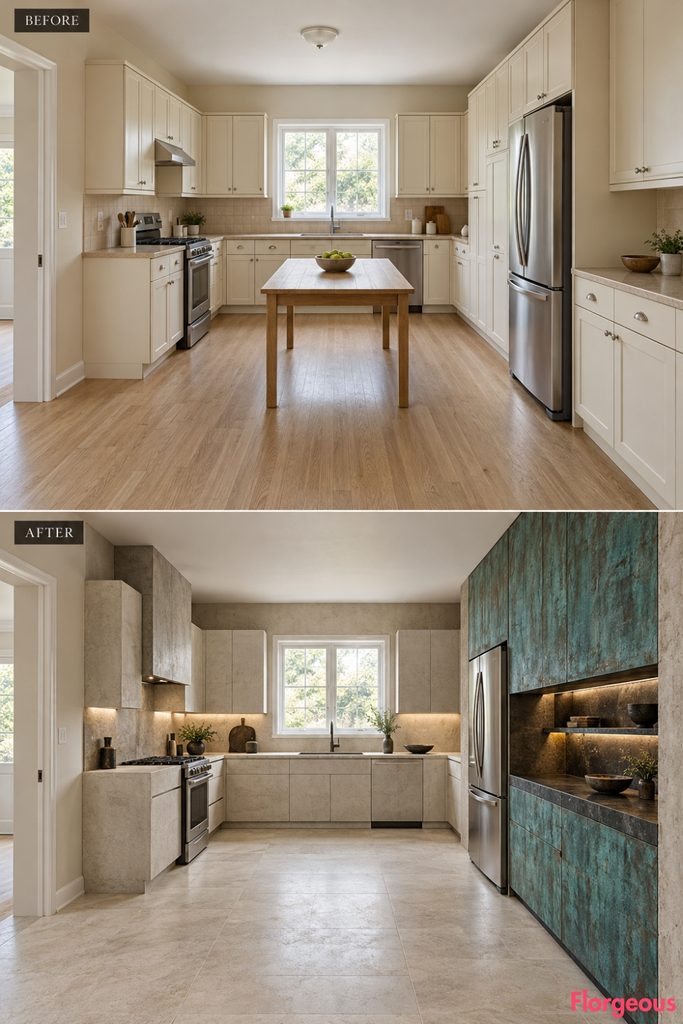
This design celebrates patina, using oxidized copper as a dramatic contrast to pale concrete.
Before: Ordinary pale cabinets and laminate countertops create no strong material identity.
After: A substantial oxidized-copper service elevation occupies the right side, with rich blue-green patination visible across its broad metal panels. Pale concrete cabinet masses frame the copper, while a long black-stone preparation counter establishes a strong horizontal working plane. The center stays clear.
Why it works: The blue-green metal surface gives the kitchen a distinctive character while the surrounding concrete preserves Brutalist solidity.
Try this: Use protected copper-effect cladding on high-contact cabinet faces rather than exposed untreated sheet metal everywhere.
12. Turn the Kitchen Into a Seafoam Brutalist Coastal Bathhouse
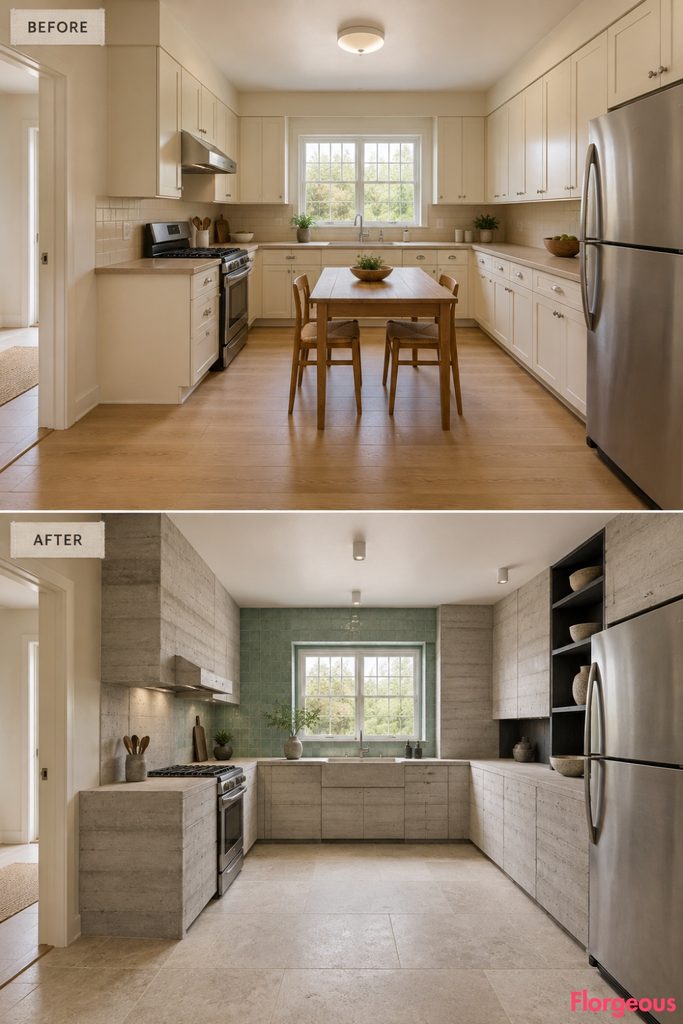
This interpretation draws its atmosphere from pale concrete, sea-green ceramics, and controlled reflected light.
Before: The original cabinets and neutral backsplash feel generic and unfinished.
After: Substantial whitewashed concrete-effect cabinetry is paired with restrained seafoam-green glazed ceramic panels around the washing area. A deep mineral sink counter creates a strong horizontal composition, while dark graphite drawer recesses prevent the space from feeling overly decorative. The central floor remains open.
Why it works: The juxtaposition of rough concrete and reflective handmade ceramic creates a distinctive coastal material identity.
Try this: Use washable glazed tile in wet zones while reserving rough concrete finishes for cabinet exteriors.
13. Create a Saffron Concrete Kitchen With a Bold Civic-Masonry Presence
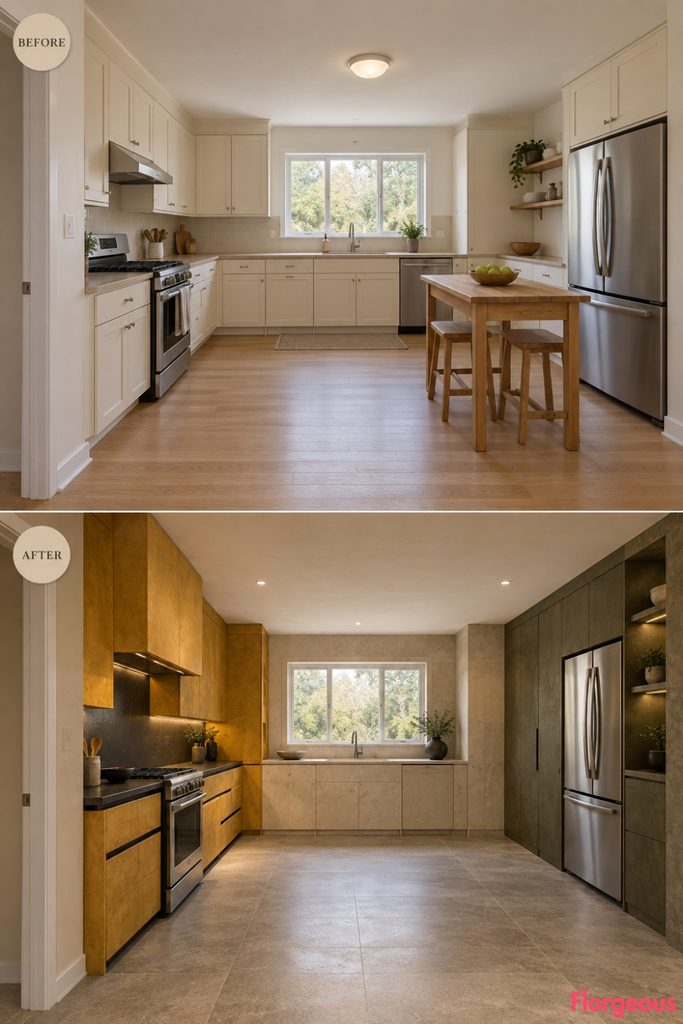
This kitchen feels spirited and architectural, drawing from the saturated pigments of older civic buildings.
Before: Cream cabinets and beige surfaces give the room a weak material identity.
After: Strong saffron-ochre pigmented concrete creates a monumental left cooking elevation, with sharp black worktop lines and deeply recessed practical storage. The rear sink wall becomes a quieter composition of ivory stone, while the right storage wall is finished in dark olive mineral cabinetry. The center stays open, amplifying the bold architectural color.
Why it works: Saturated pigment is most effective when applied to large honest-looking mineral surfaces rather than decorative color blocks.
Try this: Use one dominant pigmented concrete finish, balanced by a limited number of neutral materials.
14. Build a Rainy Slate-Blue Brutalist Kitchen With Rough Stone Layers
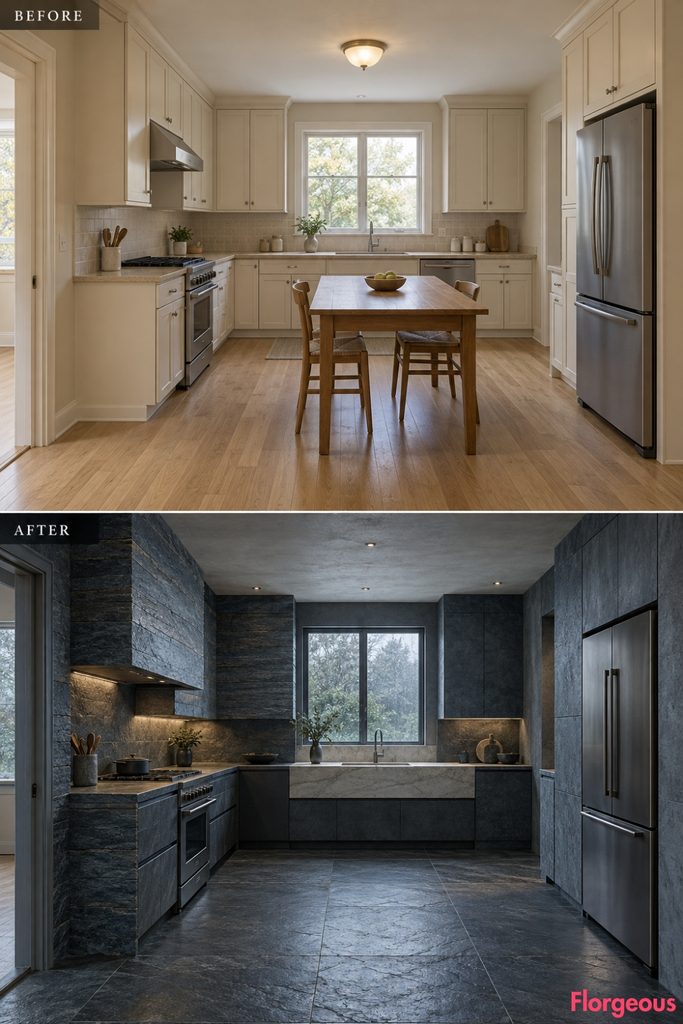
This transformation has a quiet, introspective atmosphere, shaped by slate, mineral texture, and natural shadow.
Before: The original kitchen lacks any contrast between rough and smooth materials.
After: Layered blue-gray slate surfaces create a grounded cooking and preparation environment. Deep stone recesses and matte charcoal cabinetry absorb light, while a smooth pale-stone counter beneath the rear window becomes the room’s brightest element. The floor is finished in large dark slate slabs.
Why it works: The contrast between shadowed stone and one naturally lit working surface provides a strong, readable focal point.
Try this: Avoid highly uneven slate on active countertops and use honed stone for practical work surfaces.
Lighting Note: A moody Brutalist kitchen does not need to be underlit. Strong contrast should come from thoughtful placement of light, not from leaving practical work zones dark.
15. Bring Warm Clay Brutalism to Life With Terracotta and Dark Oak
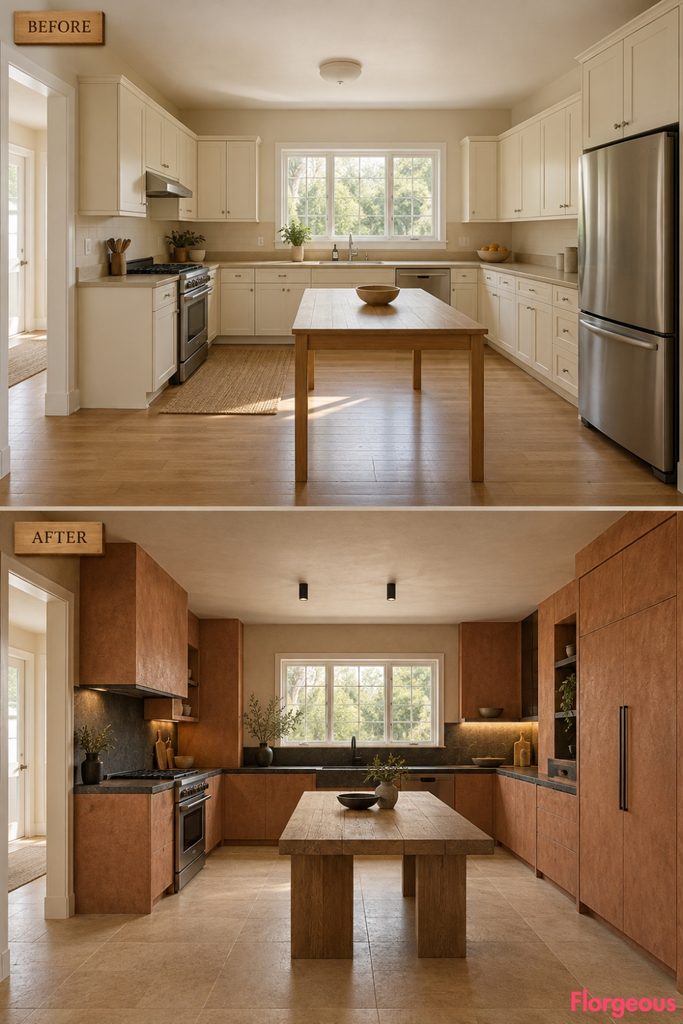
This makeover feels grounded, tactile, and domestic, with a strong handmade architectural character.
Before: Ordinary cream cabinets and beige laminate counters create a neutral but impersonal kitchen.
After: Substantial terracotta-colored concrete-clad cabinet masses wrap the main working areas, contrasted with blackened-oak storage and thick charcoal stone counters. A low oak worktable replaces the original utility table, with a clear working route maintained around it. Warm neutral flooring completes the earthy composition.
Why it works: The earthy palette feels welcoming, while the bold mineral forms prevent it from becoming traditional farmhouse styling.
Try this: Choose smooth, sealed stone for food preparation and keep more textured clay finishes on vertical surfaces.
16. Make Cobalt Concrete the Star of an Avant-Garde Brutalist Kitchen
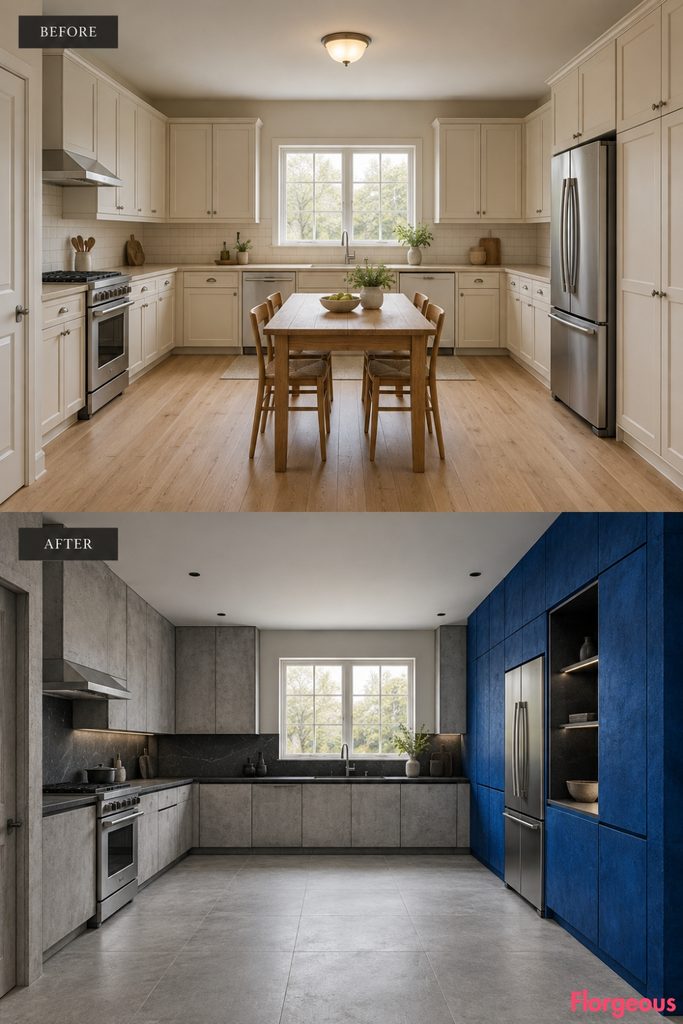
A powerful mineral blue gives this kitchen a striking contemporary identity without introducing decorative patterns.
Before: The original cream cabinetry and utility table have no distinct architectural focal point.
After: An intense cobalt-blue concrete-clad storage and preparation volume dominates the right working wall, contrasting with precise brushed-metal counters and pale-gray mineral flooring. The left cooking and rear washing elevations remain relatively quiet, allowing the saturated structural-looking mass to command the room.
Why it works: One boldly colored architectural volume creates more impact than distributing color across every surface.
Try this: Keep the cobalt finish matte and textural, with limited stainless accents to preserve its Brutalist character.
17. Turn the Kitchen Into a Black-and-Ivory Brutalist Graphic Composition
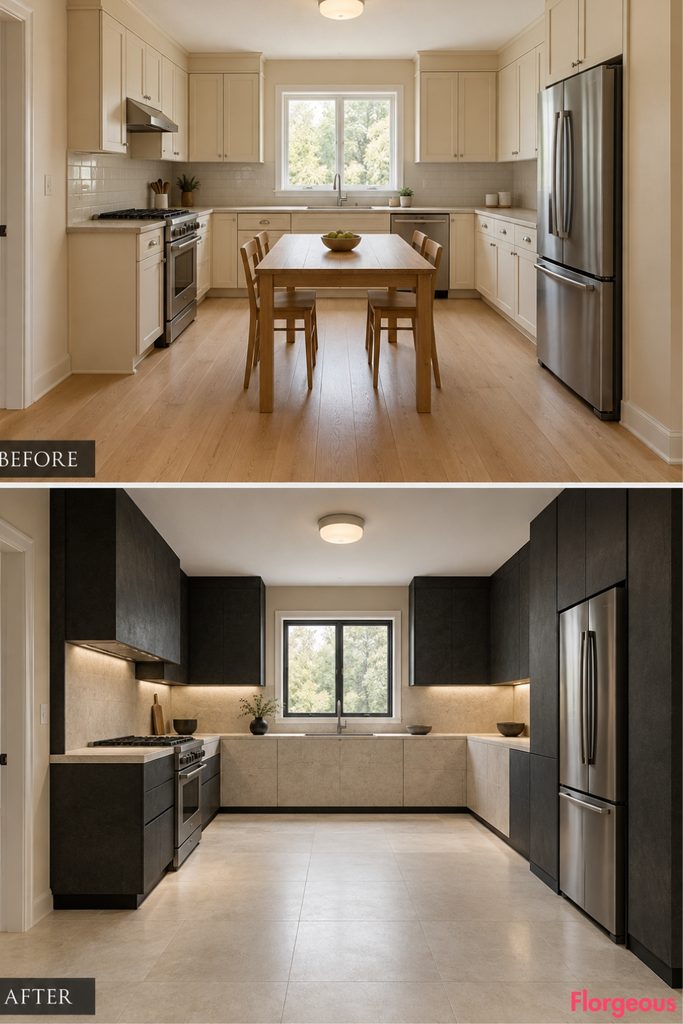
This concept relies on extreme formal contrast, using bold opposing masses rather than complex textures.
Before: The original cream cabinetry and beige worktops lack visual distinction.
After: Broad black-concrete storage masses contrast with stark ivory stone working elevations. The material division is deliberately architectural, with crisp transitions between heavy dark volumes and bright horizontal preparation surfaces. The central floor remains open, reinforcing the bold silhouette of the perimeter cabinetry.
Why it works: Strong value contrast makes the design readable from across the room and even in a small Pinterest thumbnail.
Try this: Keep the material transition aligned with cabinet geometry rather than applying arbitrary decorative color blocks.
18. Create a Smoked-Cedar Brutalist Kitchen With the Warmth of an Architectural Lodge
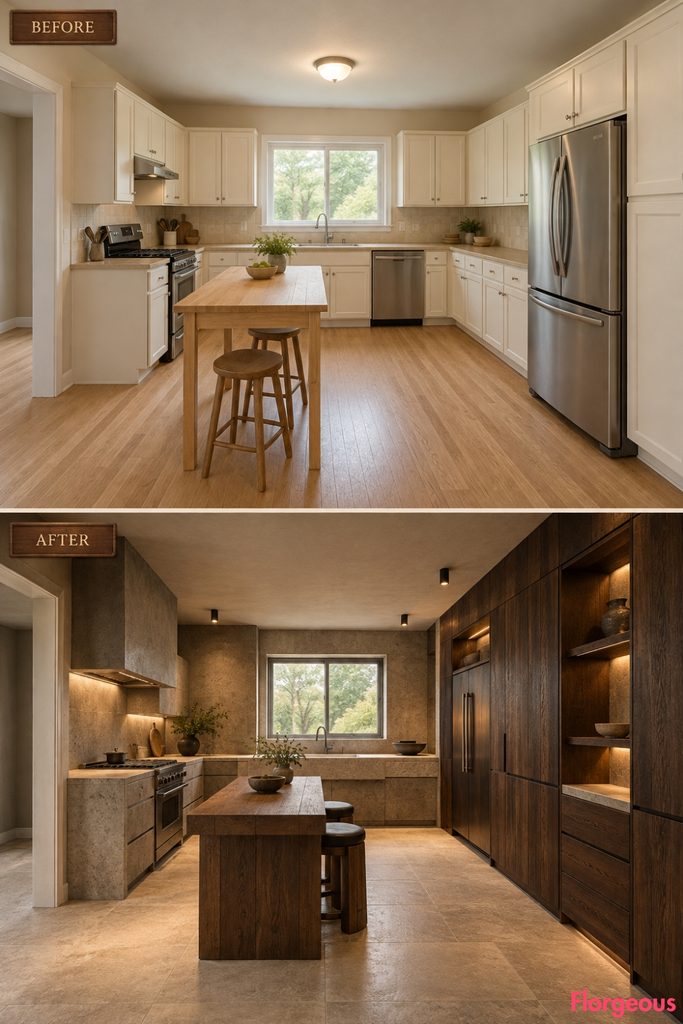
This design replaces the cool severity of concrete with rich timber while retaining bold structural expression.
Before: Pale cabinets and laminate counters feel lightweight and generic.
After: Large smoked-cedar cabinet volumes form substantial architectural masses along the right storage wall and rear working area. Deep recessed concrete niches and honed limestone counters create a strong material contrast. A compact sculptural timber preparation surface adds warmth without overwhelming the open center.
Why it works: Heavy timber volumes feel unmistakably architectural when paired with honest mineral surfaces and carefully controlled proportions.
Try this: Use moisture-resistant cabinet construction beneath timber veneer, and keep exposed wood away from direct heat and standing water.
19. Give the Kitchen the Refined Presence of Bronze and Cream Limestone
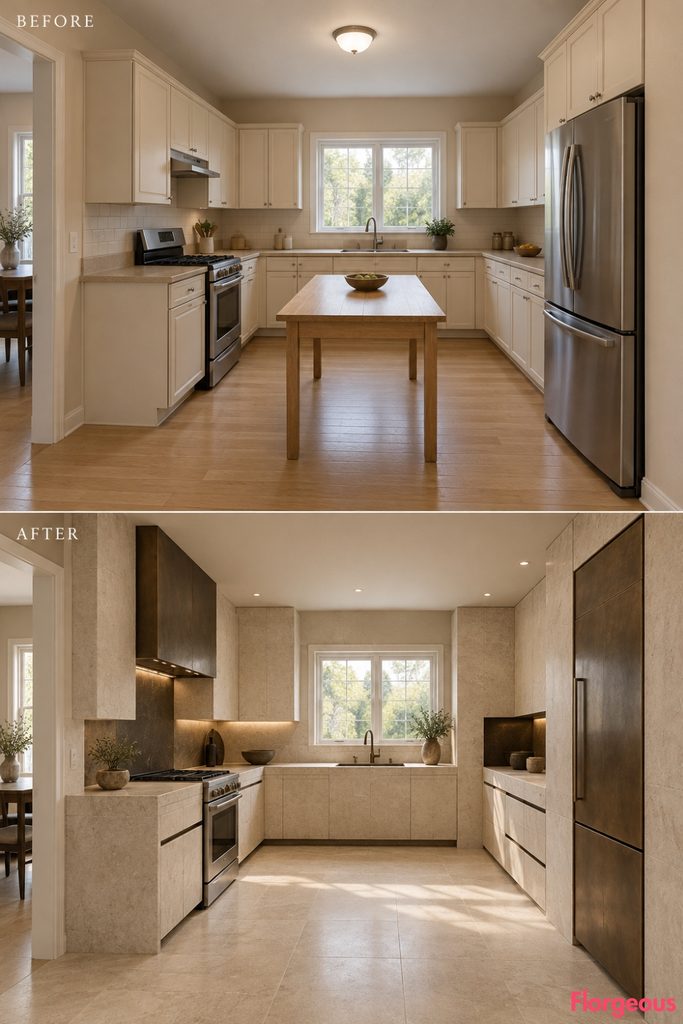
This Brutalist interpretation feels more tailored and residential, with exceptional material restraint.
Before: Basic cream cabinets and beige laminate countertops provide no visual hierarchy.
After: Substantial cream-limestone architectural cabinetry is paired with broad aged-bronze front panels and a carefully defined dark preparation niche. Low bronze-toned reveals and smooth stone flooring create a sophisticated composition without abandoning geometric weight.
Why it works: Refined materials can still express Brutalism when they are organized into bold, honest-looking architectural masses.
Try this: Use high-quality bronze-finish cladding selectively and protect areas exposed to water or fingerprints.
20. Build a Lavender-Ash Brutalist Kitchen With a Quiet Artistic Atmosphere
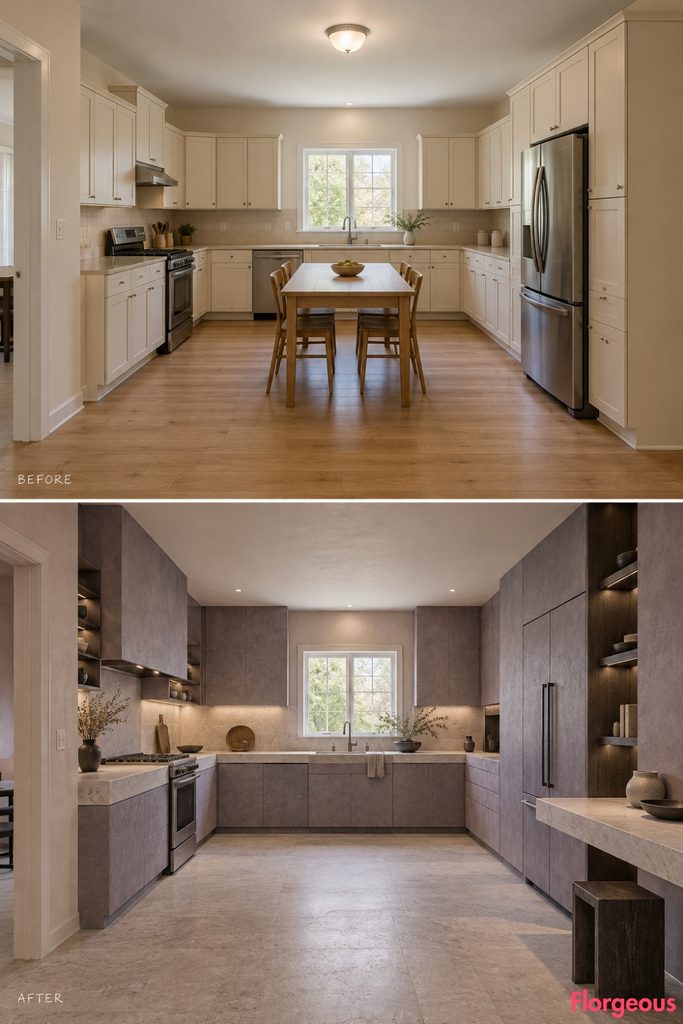
This version feels soft and contemplative, using an unusual cool mineral tint with strong architectural geometry.
Before: The cream kitchen is pale but has little visual depth.
After: Muted lavender-gray mineral cabinetry creates broad, shallowly sculpted planes around the washing and storage areas. Dark charcoal-oak storage and cool white stone counters form restrained contrasts. A low front-right serving surface adds practical function while keeping the central floor open.
Why it works: A smoky lavender tint adds emotional softness to substantial Brutalist geometry without relying on decorative ornament.
Try this: Choose a muted mineral lavender that reads almost gray in shadow and gently purple in daylight.
21. Create an Obsidian-Black Brutalist Kitchen With a Pale Stone Focal Point
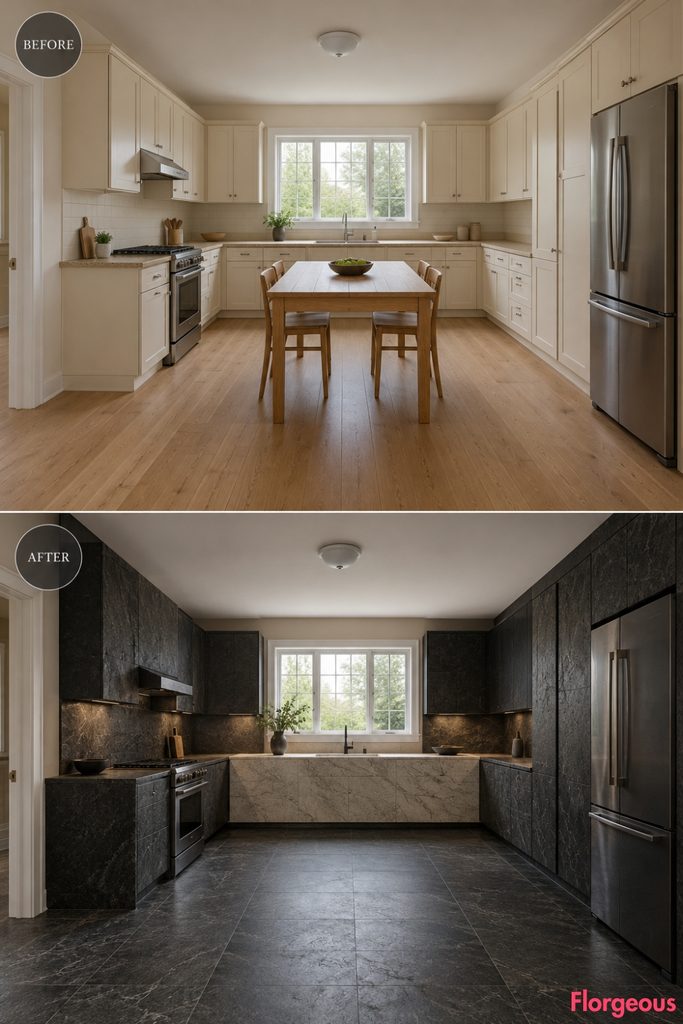
This transformation is the darkest in the collection, deliberately concentrating visual drama into one luminous working surface.
Before: Cream cabinets and beige counters create a flat, evenly lit interior.
After: Nearly black, deeply textured stone-clad cabinetry makes the left cooking wall and right storage elevation feel monumental. A single long pale quartzite working surface beneath the original rear window creates the brightest architectural gesture. The open center exposes expansive charcoal stone flooring.
Why it works: The contrast between very dark architectural masses and one pale working surface creates an unforgettable visual hierarchy.
Try this: Keep active countertops well lit and use durable matte black finishes that tolerate frequent cleaning.
22. Create a Warm Honey-Limestone Brutalist Kitchen Inspired by Ancient Stone Architecture
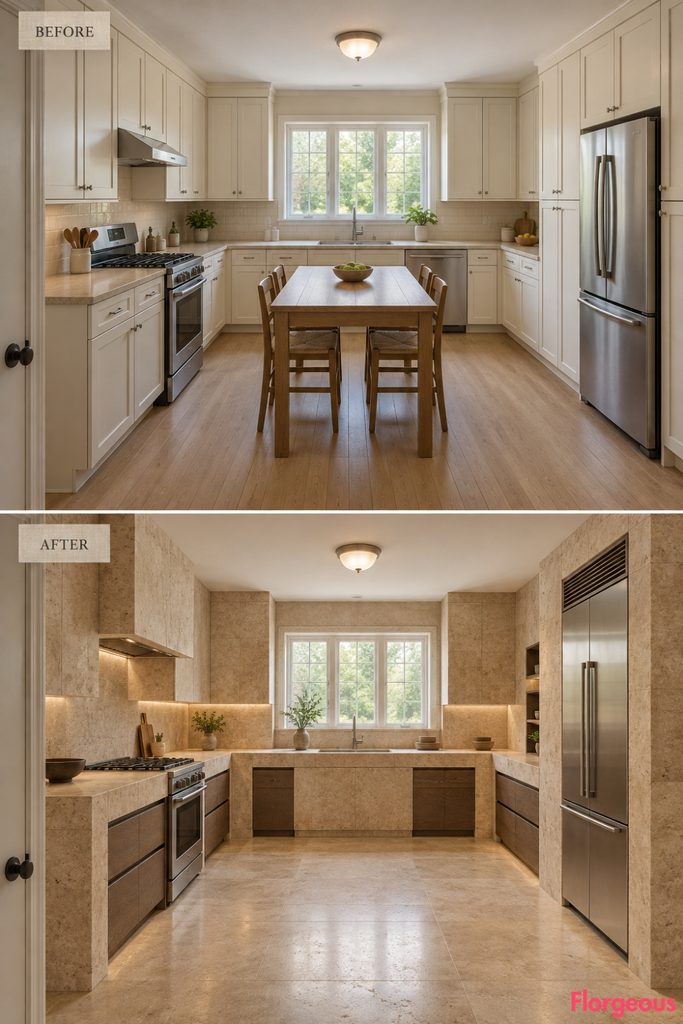
This makeover feels timeless and quietly monumental, shaped by substantial pale-gold mineral surfaces.
Before: Thin laminate counters and ordinary cream cabinetry lack physical presence.
After: Broad honey-colored limestone cabinet masses create deep architectural reveals and pronounced horizontal ledges. Smooth matching stone working surfaces surround the original cooking and washing areas, while dark recessed oak storage provides visual depth. Warm neutral flooring creates a continuous mineral landscape.
Why it works: Honey-colored limestone conveys warmth while retaining the heavy, carefully proportioned character of Brutalism.
Try this: Use limestone-effect panels on cabinetry and durable sealed stone for worktops exposed to water and food.
23. Rebuild the Kitchen With Dramatic Rose-Granite Geological Masses
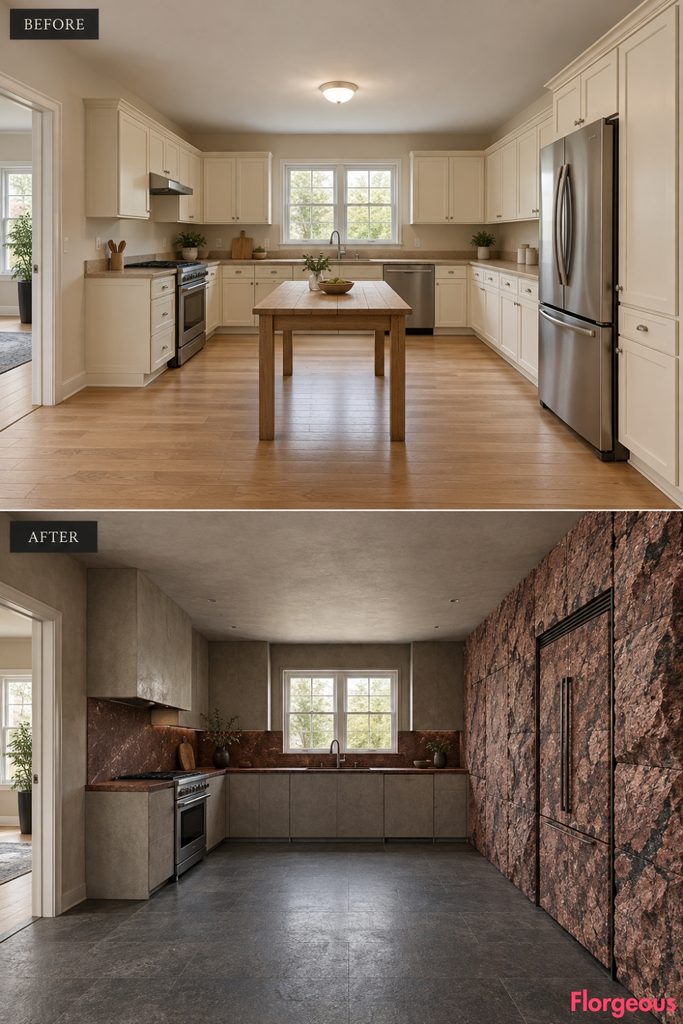
This concept uses the distinctive beauty of pink granite as a strong architectural material rather than a decorative countertop.
Before: The original kitchen contains pale, flat cabinets and an ordinary central table.
After: Deep rosy granite cladding becomes a substantial feature along the right working elevation, with split-face surfaces and sharply defined dark joints. Smooth cherry-toned stone counters contrast with the rough mineral texture. The surrounding concrete cabinets are warm gray, allowing the pink granite to dominate.
Why it works: The natural variation of the granite creates powerful material drama without relying on artificial patterns or ornament.
Try this: Use split-face granite cladding vertically, keeping preparation surfaces smooth and easy to clean.
Material Note: Rough natural stone has greater visual impact when it is used selectively. Pair an expressive stone elevation with smoother working surfaces so texture remains a focal point rather than becoming visual clutter.
24. Give the Kitchen a Sea-Green Ceramic and Concrete Public-Bathhouse Character
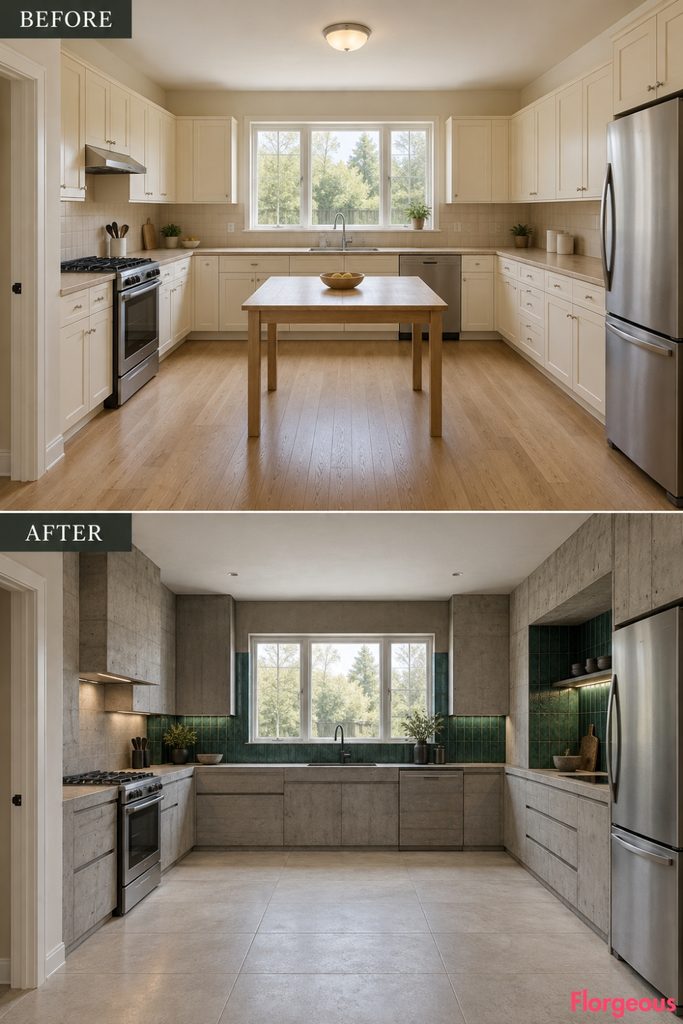
This transformation explores the civic side of Brutalist design with bold glazed surfaces and structural-looking concrete geometry.
Before: Ordinary cabinets and a neutral backsplash make the rear washing zone visually forgettable.
After: Broad architectural concrete surrounds contrast with deep sea-green glazed ceramic in the sink and preparation areas. Substantial gray cabinet volumes create a disciplined framework, while dark stainless fittings and a pale-stone floor introduce precision. The effect is clean, graphic, and unmistakably different from the previous warm or dark interiors.
Why it works: The contrast between matte rough concrete and rich glazed ceramic creates material excitement through texture and light.
Try this: Limit glossy ceramic to the most appropriate working or splash surfaces and keep most cabinetry matte.
25. Finish With a Sunset-Sienna Brutalist Kitchen That Feels Like a Sculptural Landmark
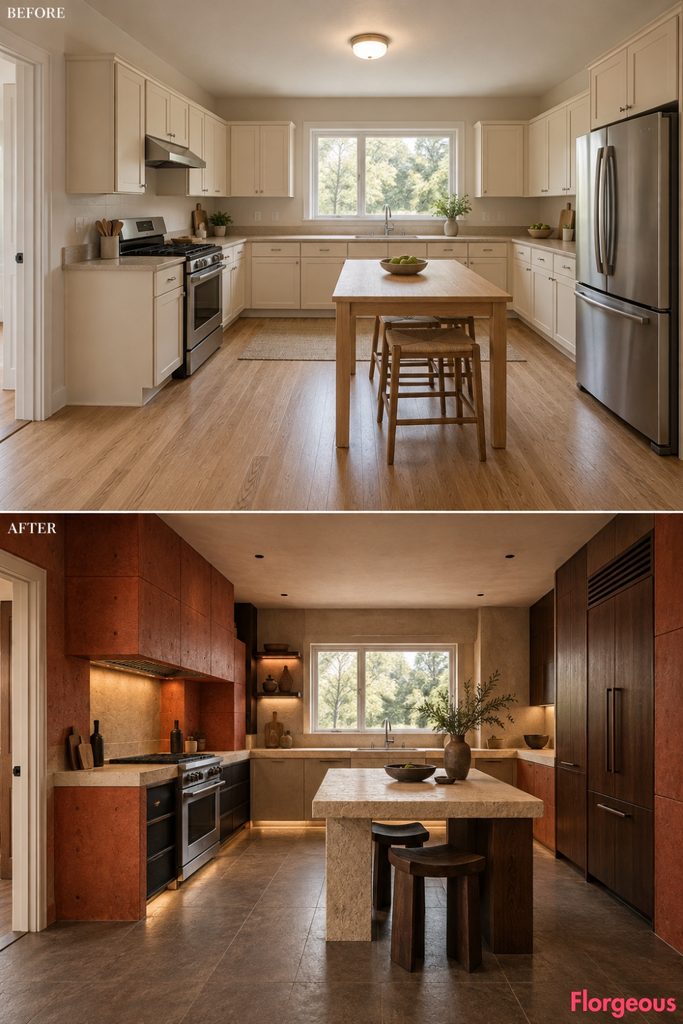
The final makeover combines warm architectural color with dramatic material contrast to create a memorable closing image.
Before: The original kitchen has ordinary cream cabinets, beige countertops, and a simple central utility table.
After: Deep sunset-sienna concrete transforms the main working elevation into a powerful architectural statement. Broad pale-limestone preparation surfaces contrast with black shadowed cabinet recesses, while raw oak adds warmth in carefully controlled storage areas. One compact, grounded sculptural preparation table sits slightly off-center, leaving the primary circulation open.
Why it works: Saturated mineral color, heavy geometric forms, and one contrasting stone working plane produce a strong final composition without decorative excess.
Try this: Test pigmented concrete finishes in daylight and keep the focal working surfaces durable and easy to maintain.
Choosing a Brutalist Mood That Suits Your Home
These 25 concepts demonstrate how dramatically different Brutalist design can feel. Chalk-white concrete creates serenity, midnight-blue mineral surfaces bring drama, ochre and terracotta introduce warmth, while metal and granite communicate a stronger industrial or geological character.
The best Brutalist Kitchen starts with a clear architectural mood and a practical layout. Rather than applying the same concrete-and-black-stone formula to every surface, choose a material relationship that creates the specific atmosphere you want. Then design the workstations, cabinetry, lighting, and circulation around that decision.
Start by identifying the room’s strongest natural feature, such as the existing sink window, cooking elevation, or open central floor. Next, confirm appliance clearances and test real material samples in daylight. These simple steps help dramatic architectural concepts remain usable and comfortable.
The goal is to create a kitchen whose identity comes from thoughtful architectural choices, not merely from its color palette or decorative styling.