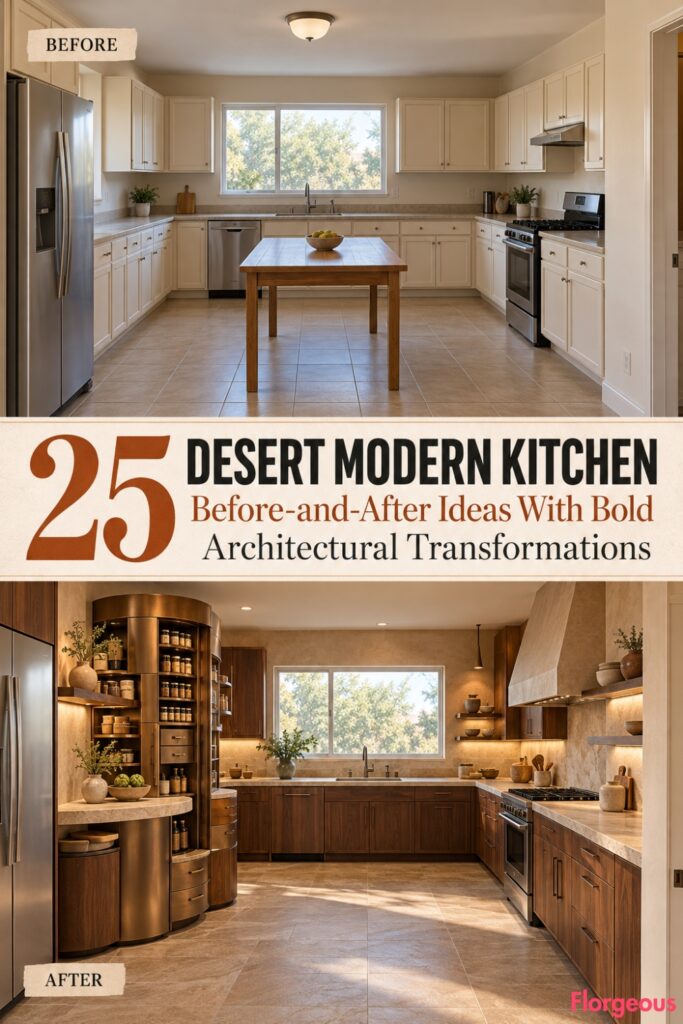
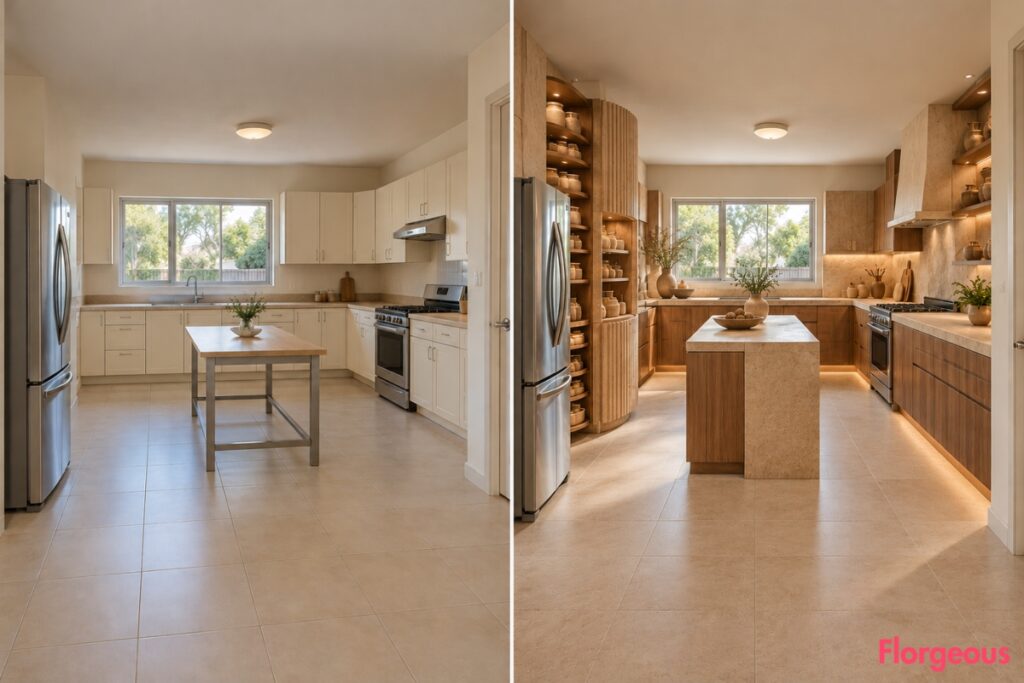
An ordinary kitchen can have plenty of space, functional appliances, and acceptable finishes while still feeling completely uninspiring. Cream cabinets, beige countertops, basic floor tiles, and a simple utility table might provide everything needed for everyday cooking, but they rarely give the room a memorable identity.
A truly successful Desert Modern Kitchen makeover goes much further than changing cabinet colors or upgrading countertops. It introduces a new architectural idea, transforms how the room functions, and creates a compelling relationship between natural materials, furniture, light, and space.
For these 25 imagined before-and-after transformations, every design starts with the same rectangular 6.9m × 5.2m builder-grade kitchen. The structural walls, flat ceiling, front-right entrance, rear window slightly left of center, sink beneath that window, right-rear cooking range, and front-left refrigerator remain fixed.
Rather than relying on repeated islands, ordinary peninsulas, or interchangeable cabinet arrangements, these concepts explore 25 distinct design interventions. Each AFTER introduces a major architectural feature, a purposeful functional improvement, and a coordinated whole-room transformation. The camera position also changes between ideas to reveal each design’s defining character, while remaining precisely identical within its own BEFORE/AFTER comparison.
1. The Caliche Compass: A Rotating Desert Storage Sculpture
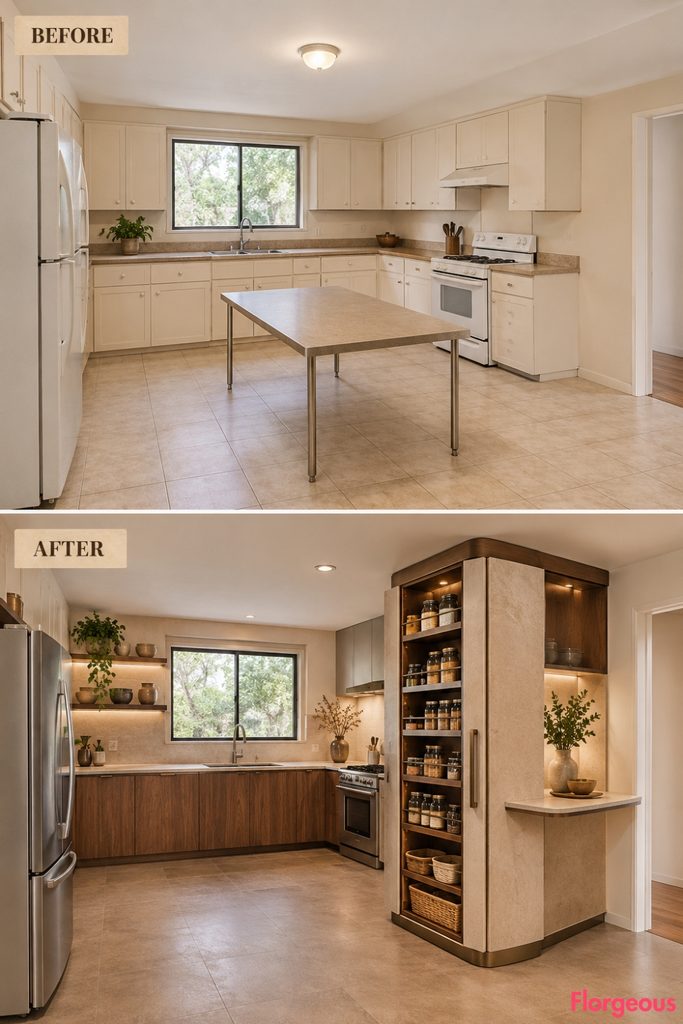
This kitchen begins with an unexpected idea: making storage itself a piece of moving architecture.
Before: Generic cream cupboards and a plain utility table provide conventional storage without a distinctive focal point.
After: A compact, multi-sided rotating storage cabinet stands against the available left-middle wall, anchored by a concealed floor-supported mechanism. Its different faces contain spice drawers, deep dry-goods shelves, and a narrow preparation ledge. Cream-colored mineral cladding and blackened-wood compartments make the installation resemble a carefully cut geological specimen.
The rest of the kitchen is comprehensively rebuilt with pale sandstone counters, matte walnut cabinetry, broad clay floor slabs, and restrained task lighting.
Why it works: A rotating storage element changes how the room is used and creates a recognizable three-dimensional architectural feature.
Try this: Use engineered revolving cabinetry with a locking mechanism and keep its rotation entirely clear of the refrigerator and primary walking route.
2. The Ocotillo Atelier: A Suspended Botanical Preparation Gallery
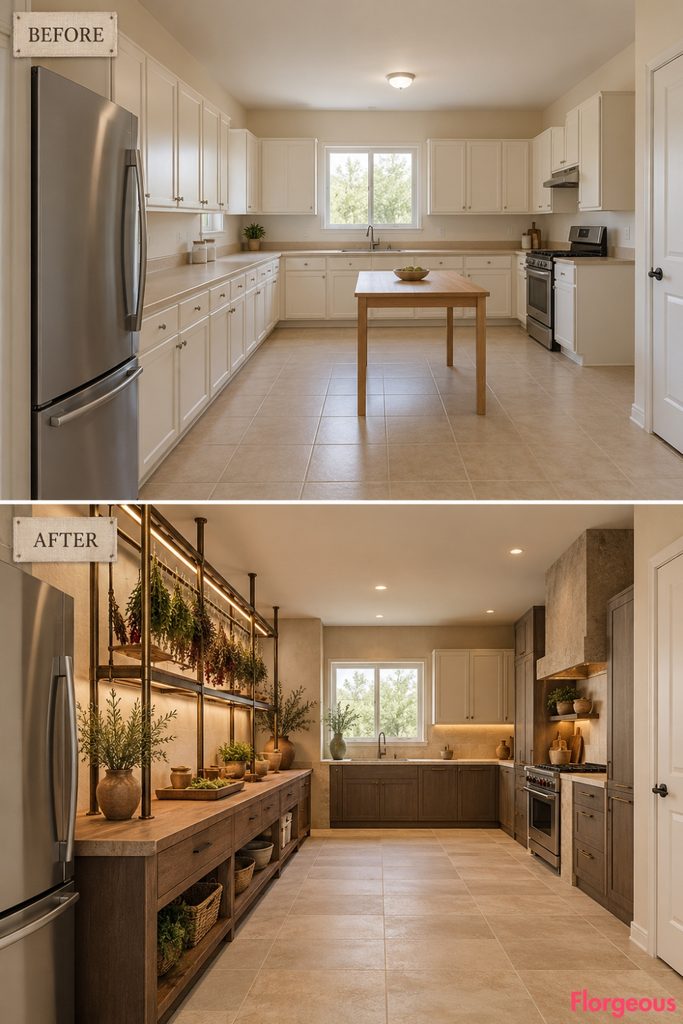
This concept transforms the kitchen into a contemporary botanical workshop inspired by the spare vertical beauty of ocotillo branches.
Before: Flat cabinets and bare counters create a working space with little character.
After: A purpose-built herb-drying installation hangs above a long dry-preparation surface on the left-middle wall. Slim bronze rods, removable shallow trays, and an engineered open frame support organized culinary herbs without blocking the working counter below.
Instead of using ordinary upper cabinets, the installation establishes a vertical relationship between preparation and botanical storage. Warm cream limestone, dark mesquite wood, and pale gray mineral plaster finish the surrounding kitchen.
Why it works: The dramatic overhead working apparatus gives the kitchen an identifiable function and a distinctive architectural silhouette.
Try this: Specify removable, washable racks and ensure adequate ventilation around the drying area.
3. The Gila Harvest Table: Sculptural Produce-Sorting Architecture
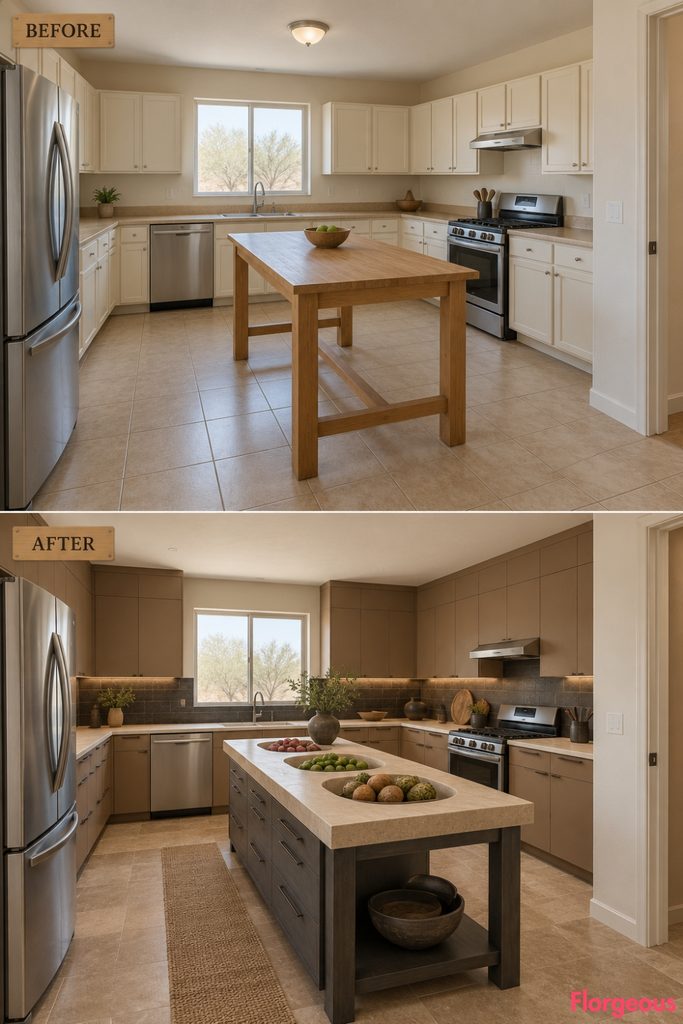
Here, the makeover celebrates the ritual of bringing fresh produce into the kitchen.
Before: A rectangular utility table provides a flat, generic surface.
After: A striking dry produce-sorting workstation incorporates three large, shallow oval stone-lined compartments into one continuous working surface. Each compartment has a removable food-safe tray for separating fruit, vegetables, or ingredients.
The counter rests on a low dark-ash storage base with broad drawers and open space beneath its ends. The surrounding kitchen becomes a sophisticated mix of warm adobe, honed ivory stone, and charcoal ceramic.
Why it works: The preparation furniture gains a specific function and an instantly recognizable sculptural identity.
Try this: Keep the sorting compartments shallow, removable, and easy to clean rather than making permanent deep basins.
4. The Black Sun Disc: A Graphic Volcanic Cooking Installation
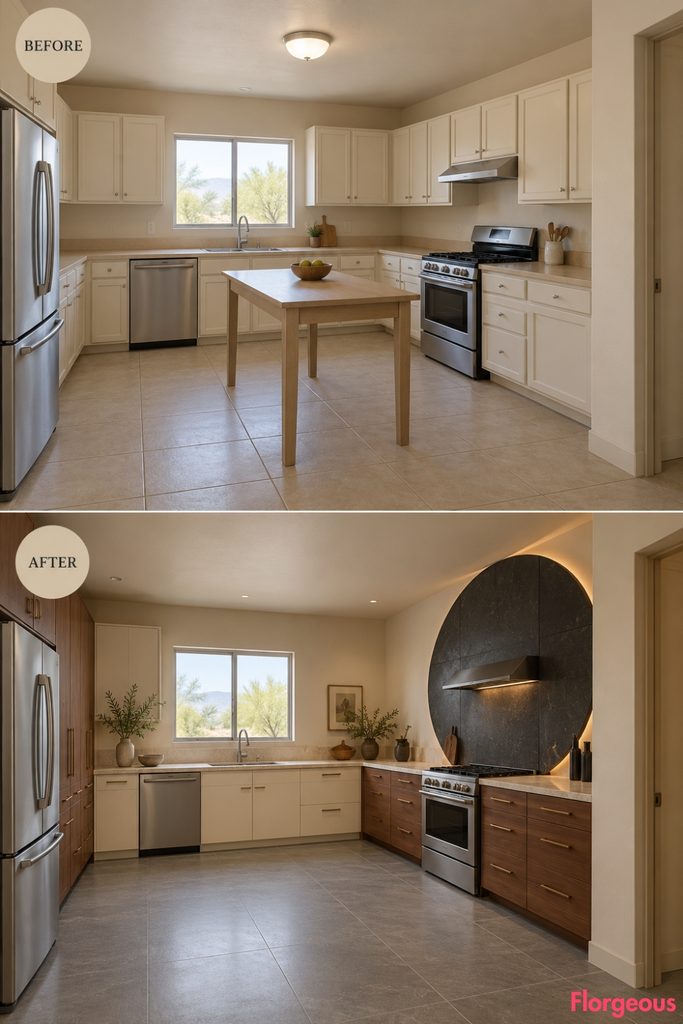
This makeover takes inspiration from the stark contrast between desert sunlight and dark volcanic stone.
Before: The cooking range sits beneath ordinary cabinets and a neutral backsplash.
After: An enormous circular heat-safe ceramic composition forms a dramatic backdrop behind the existing range, spanning the available right-wall area without changing its structure. The black mineral disc is interrupted by a crisp horizontal limestone counter, with deep russet storage volumes flanking the working zone.
Unlike a conventional range hood surround, the visual focus comes from the oversized circular architectural artwork and its contrast with the room’s straight cabinet geometry.
Why it works: A powerful geometric focal point transforms the cooking elevation into a contemporary architectural composition.
Try this: Build the circular backdrop from heat-appropriate ceramic panels and retain professional ventilation.
5. The Mirage Slidewall: Concealed Preparation Behind Moving Stone-Colored Panels
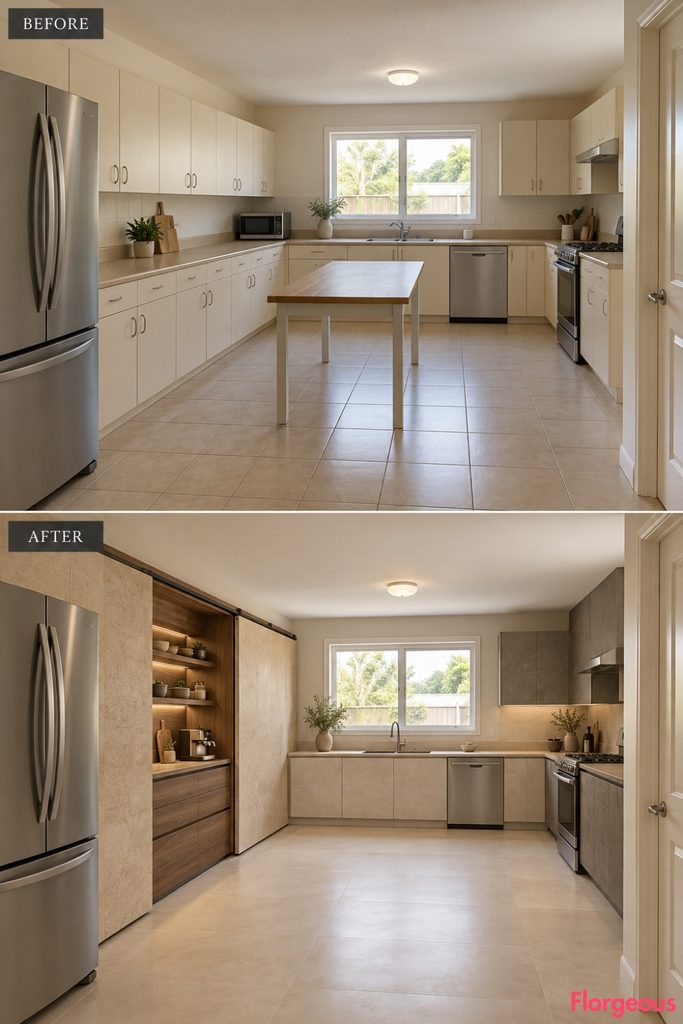
This concept uses transformation and concealment without relying on a conventional pantry screen or pocket-door wall.
Before: Ordinary cream cabinets reveal a repetitive arrangement of doors and handles.
After: Two large, solid mineral-finished panels slide horizontally on an exposed, engineered cabinet rail, revealing a carefully organized dry-preparation installation behind them. In the AFTER view, the panels are shown partially open, exposing a dark walnut working counter, small equipment storage, and illuminated drawers.
Their imposing flat surfaces create a striking architectural contrast with the detailed functional interior.
Why it works: The kitchen gains two visual states: a clean sculptural wall and an active preparation workstation.
Try this: Design the panels to slide over adjacent cabinetry, not into structural wall pockets.
6. The Caliche Terraces: A Cascade of Purpose-Built Working Ledges
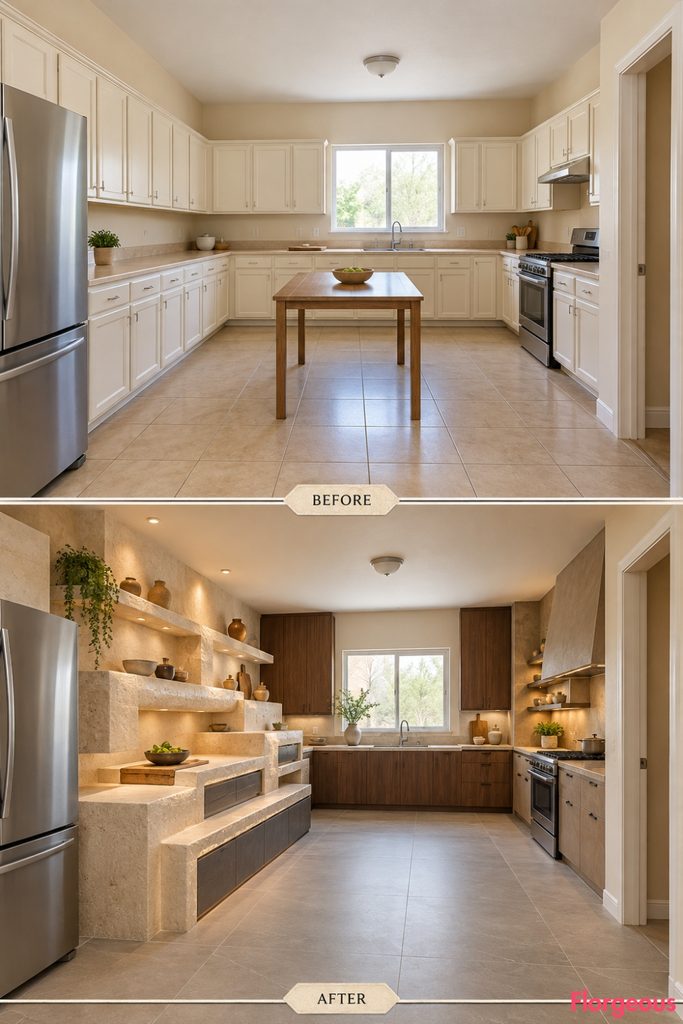
Rather than constructing another island, this kitchen introduces a stepped architectural working landscape.
Before: All storage and preparation surfaces are organized as conventional cabinets and counters.
After: Three closely related but differently elevated ledges form a compact terraced work zone along a clear wall section. The lowest surface is designed for heavy dry preparation, the middle for sorting, and the highest for accessible culinary tools.
The tiers are integrated into a substantial light-mineral cabinet mass rather than arranged as freestanding tables. Charcoal inset drawers and precise stone joints give the composition a geological character.
Why it works: The stepped volumes create an unusual working hierarchy with a distinctly sculptural silhouette.
Try this: Use ergonomically appropriate heights for specific tasks and properly support every projecting ledge.
7. The Fossil Archive: A Kitchen of Oversized Collection Drawers
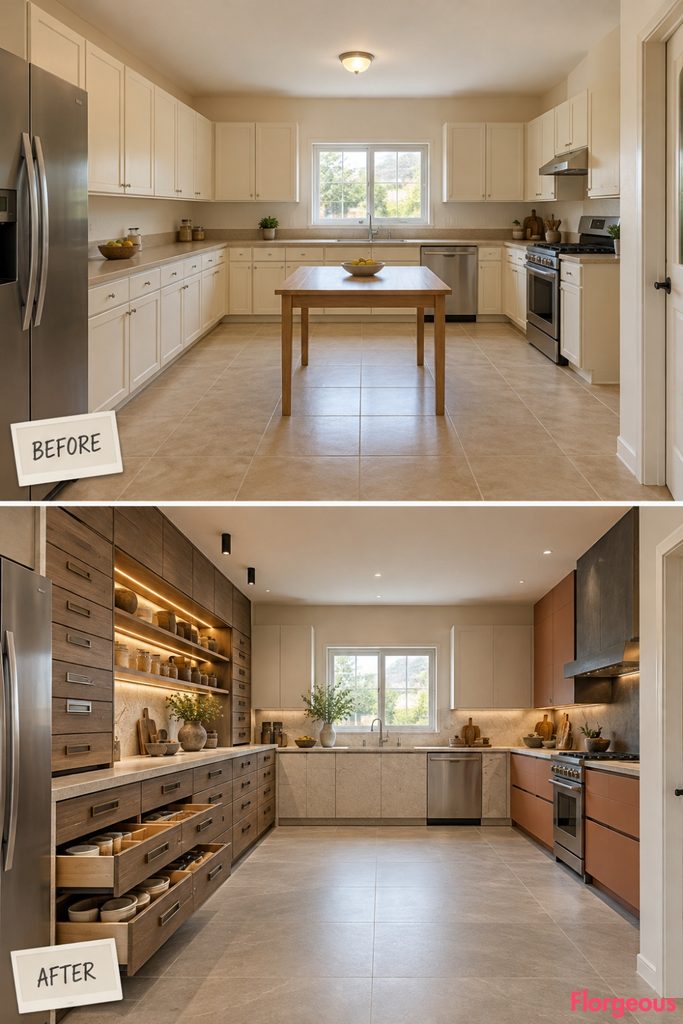
This design transforms storage into an elegant architectural system inspired by museum specimen cabinets.
Before: Standard cupboards conceal cookware and utensils behind ordinary doors.
After: An entire usable wall section is rebuilt with broad, shallow drawer fronts arranged into a carefully proportioned horizontal collection grid. Selected drawers are shown partially extended, revealing organized ceramics, utensils, and preparation tools.
Dark smoked oak, fine bronze pulls, and thin ivory stone dividers create a strong rhythm. A matching dry sorting counter runs alongside the drawer collection, while the rest of the kitchen remains simple and architectural.
Why it works: The repeated horizontal storage elements produce a striking visual identity while improving organization.
Try this: Use full-extension drawers and avoid overloading shallow display-style compartments.
8. The Sedona Flour Vault: An Architectural Bread-Making Kitchen
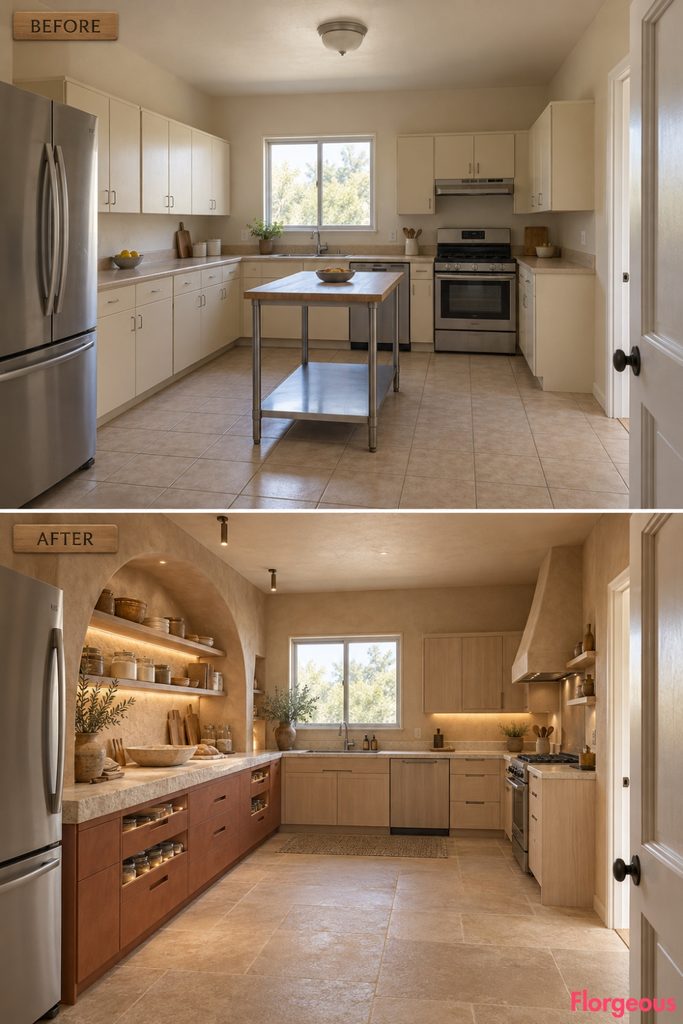
Instead of a conventional pastry counter, this makeover centers on a dedicated storage-and-preparation system for flour and dry baking ingredients.
Before: The generic utility table and cupboards offer no organized baking storage.
After: A substantial bank of deep, sealed ingredient drawers sits beneath a thick-looking honed limestone kneading surface. Integrated measuring shelves and small ceramic-lined compartments provide a dedicated bread-making station.
The installation has a striking rust-colored mineral cabinet base with finely cut drawer fronts and a low recessed plinth. Pale ash cupboards and warm plaster create an entirely new kitchen atmosphere.
Why it works: A specific culinary function determines both the architecture and storage composition.
Try this: Prioritize sealed containers and easy-clean construction for flour, grains, and dry ingredients.
9. The Tufa Vessel Tower: Cylindrical Storage as Architecture
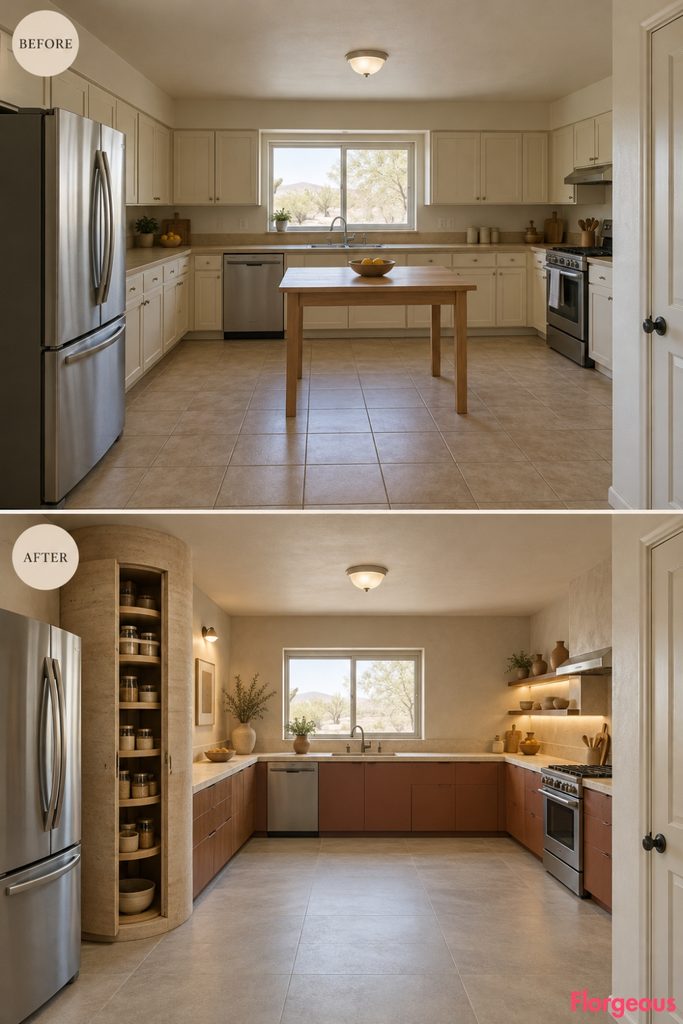
This kitchen uses a compact cylindrical cabinet as an unexpected functional and sculptural feature.
Before: Standard rectangular cabinets provide storage without visual variation.
After: A tall, carefully engineered tufa-colored vessel tower occupies an available side-wall section. Its curved surface incorporates vertical compartment doors and concealed rotating internal shelves for dry kitchen accessories.
A pale stone landing counter connects the tower to low walnut cabinets, creating a distinct focal composition without placing another island in the room.
Why it works: The cylindrical cabinet changes the room’s visual language and introduces compact vertical storage.
Try this: Keep the tower diameter small enough for practical access and position it outside appliance clearances.
10. The Desert Monsoon Bottlewell: A Mineral Drink-Preparation Gallery
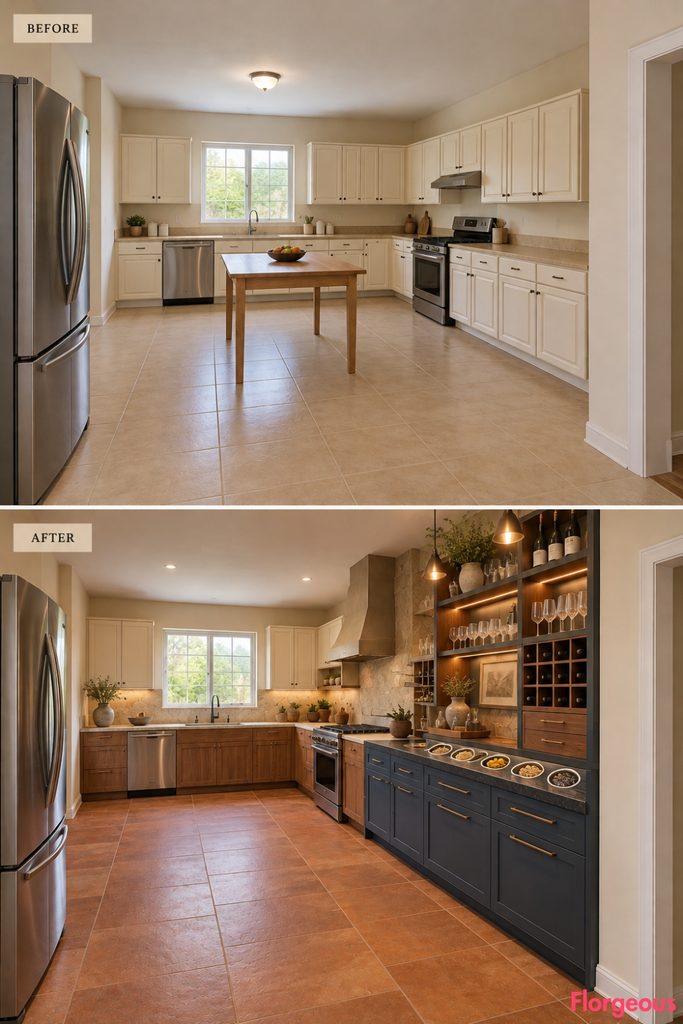
This concept creates a highly organized beverage preparation area without repeating the familiar coffee-bar layout.
Before: Cups, bottles, and serving equipment occupy ordinary cupboards.
After: A sculptural dark-stone dry beverage counter incorporates several shallow cylindrical bottle wells, removable ceramic inserts, and a coordinated rack for glasses. These are storage openings, not additional sinks or plumbing fixtures.
The surrounding cabinetry uses deep blue-gray enamel, warm walnut, and pale mineral plaster, creating a cool desert-monsoon atmosphere balanced by clay-toned flooring.
Why it works: The architectural surface is designed around a specialized function rather than simply displaying equipment on a counter.
Try this: Use removable, washable inserts and ensure the wells remain shallow enough for safe access.
11. The Clay Ladder Kitchen: Vertical Ceramic Dish Architecture
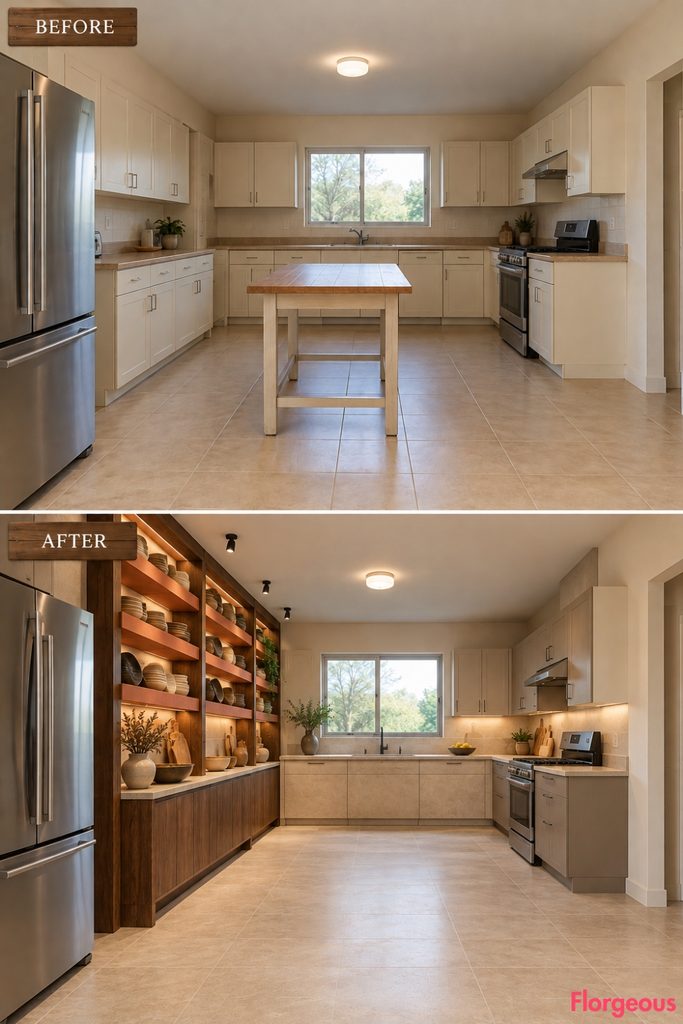
This makeover transforms ordinary dish storage into a dramatic vertical installation.
Before: Standard upper cupboards conceal tableware behind plain cream doors.
After: A tall ceramic dish-rack composition rises above a substantial side-wall serving counter. Broad handmade-look clay rungs hold functional plate shelves within a supported walnut framework.
The installation resembles a sculptural ladder but is securely built as a cabinet system. Its bold vertical rhythm contrasts with low cream-stone working cabinets elsewhere.
Why it works: The elongated upright composition changes the proportions of the room and turns tableware storage into architectural art.
Try this: Use durable, cleanable shelf supports and keep display items safely restrained.
12. The Mesa Slipstream: A Built-In Equipment Sled
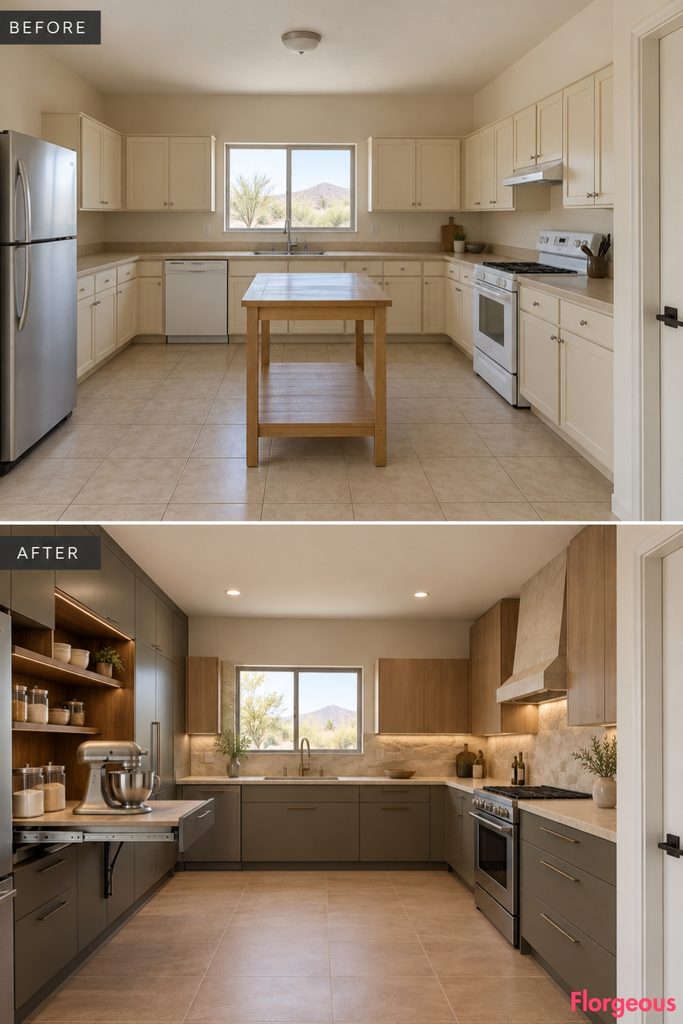
A kitchen’s small appliances can be organized into a completely new working mechanism.
Before: The basic countertops provide little dedicated storage for frequently used equipment.
After: A long, low cabinet installation contains a heavy-duty sliding dry-equipment tray. In its extended position, the tray brings a mixer and preparation accessories forward into a usable working bay.
The mechanism is integrated into a striking cream-mineral cabinet volume with charcoal drawer fronts and walnut backing panels.
Why it works: The cabinet changes its functional depth through engineered movement, creating a real transformation in how equipment is accessed.
Try this: Specify load-rated drawer runners and ensure every appliance has a safe working position.
13. The Prismatic Agave Kitchen: Three-Dimensional Cabinet Joinery
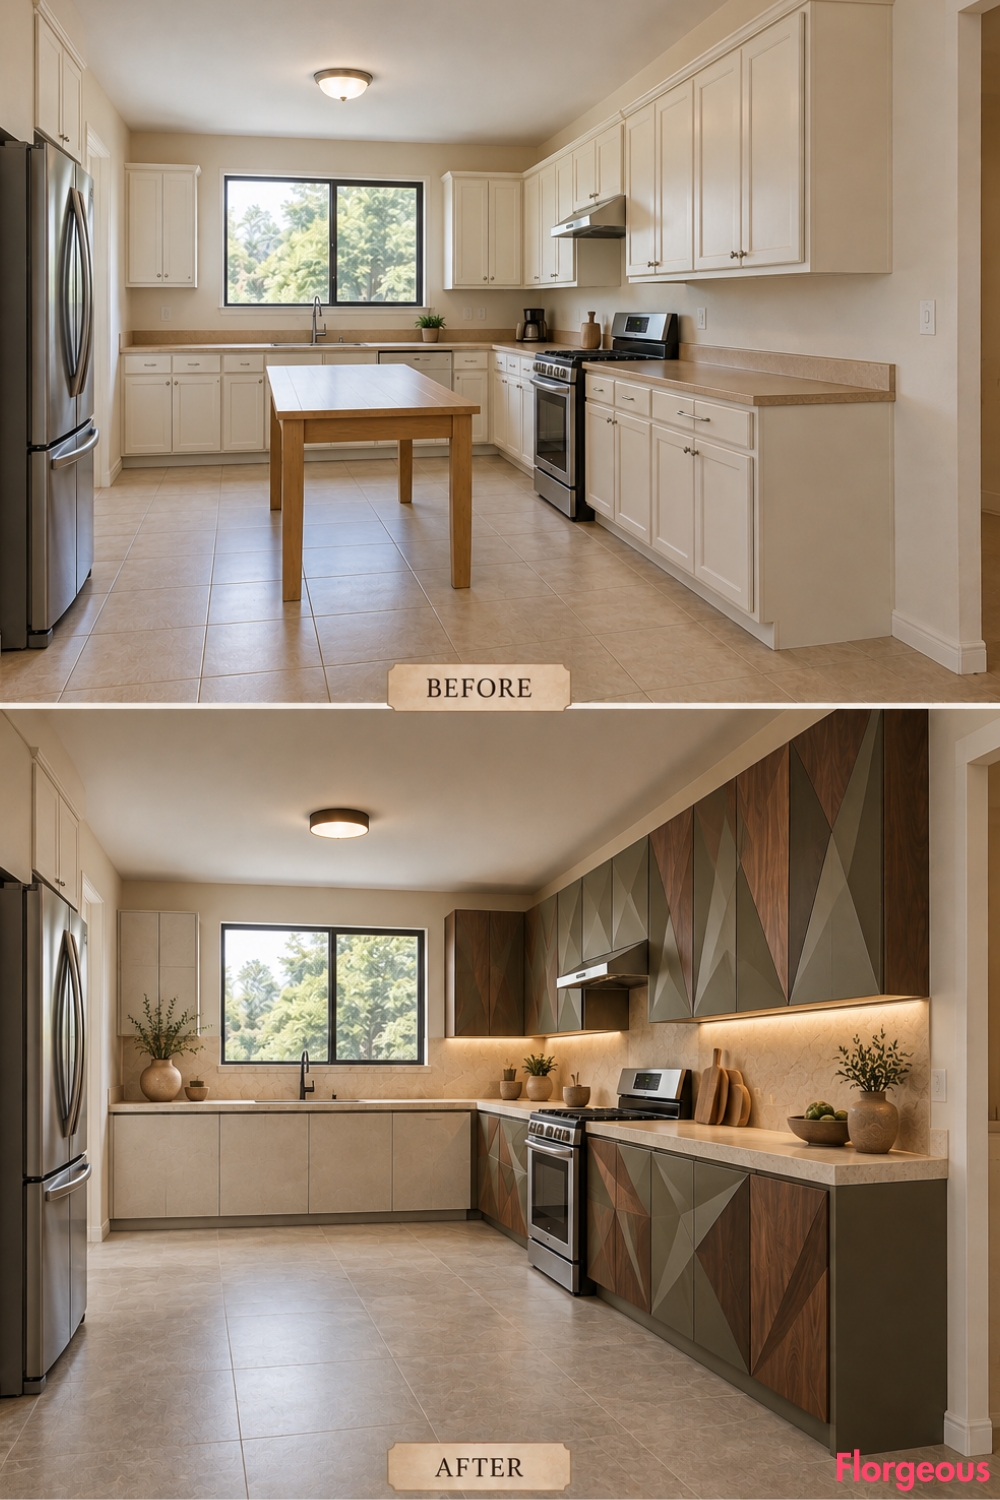
This concept transforms the actual shape of the working cabinetry rather than relying on decorative wall panels.
Before: Flat rectangular cabinet fronts repeat across the room.
After: Selected solid cabinet doors feature substantial triangular exterior profiles arranged in a precise architectural rhythm. Their geometry resembles abstract agave leaf sections, but the effect is contemporary and restrained rather than botanical decoration.
Deep olive-gray joinery and warm stone surfaces create strong shadows. The surrounding rear sink cabinetry becomes low and minimal to let the prismatic working elevation dominate.
Why it works: Three-dimensional cabinet geometry produces a new architectural identity that changes dramatically with the direction of natural light.
Try this: Use engineered door fronts with practical concealed hinges and avoid sharp, projecting edges.
14. The Desert Forge Rail: An Exposed Culinary Hanging System
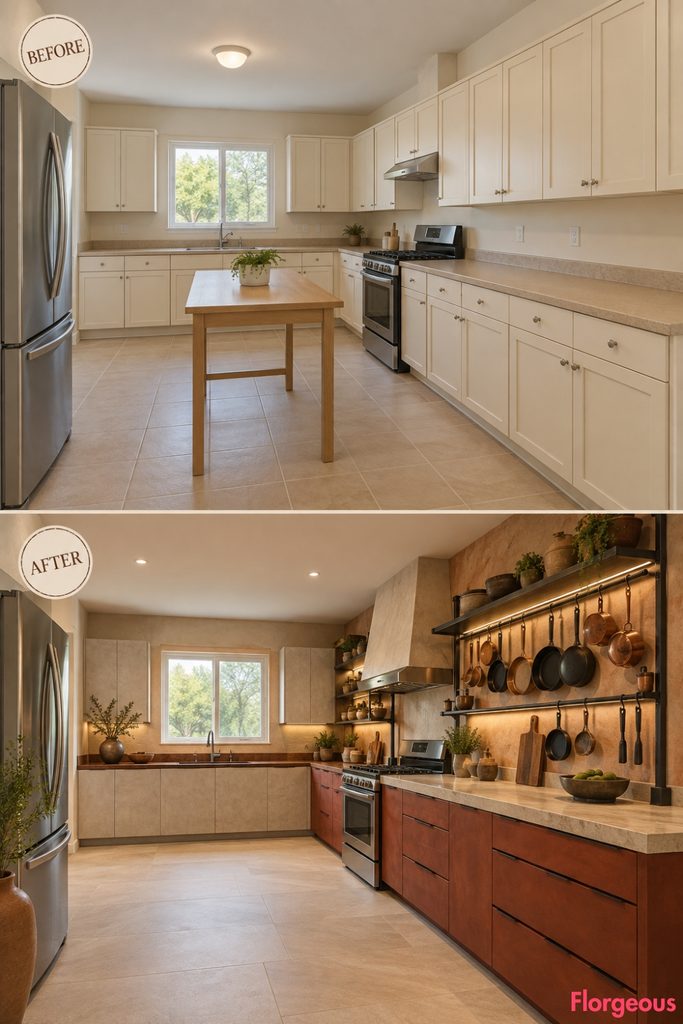
This kitchen creates an architectural working wall inspired by the precise utility of desert metal workshops.
Before: Cookware and utensils are hidden behind standard cabinet doors.
After: A substantial heat-safe rail installation occupies the upper working zone beside the original cooking area. Blackened-steel horizontal members support organized pots and tools above a reinforced limestone preparation surface.
The rail system forms one clearly defined utilitarian working composition, while adjacent cabinet volumes use sealed rust-colored mineral finishes.
Why it works: Cooking equipment becomes part of the architecture through a carefully designed functional framework.
Try this: Install cookware rails on properly rated structural supports and keep all hanging items away from flames and doors.
15. The Mojave Curing Cabinet: Ventilated Ceramic Food Storage
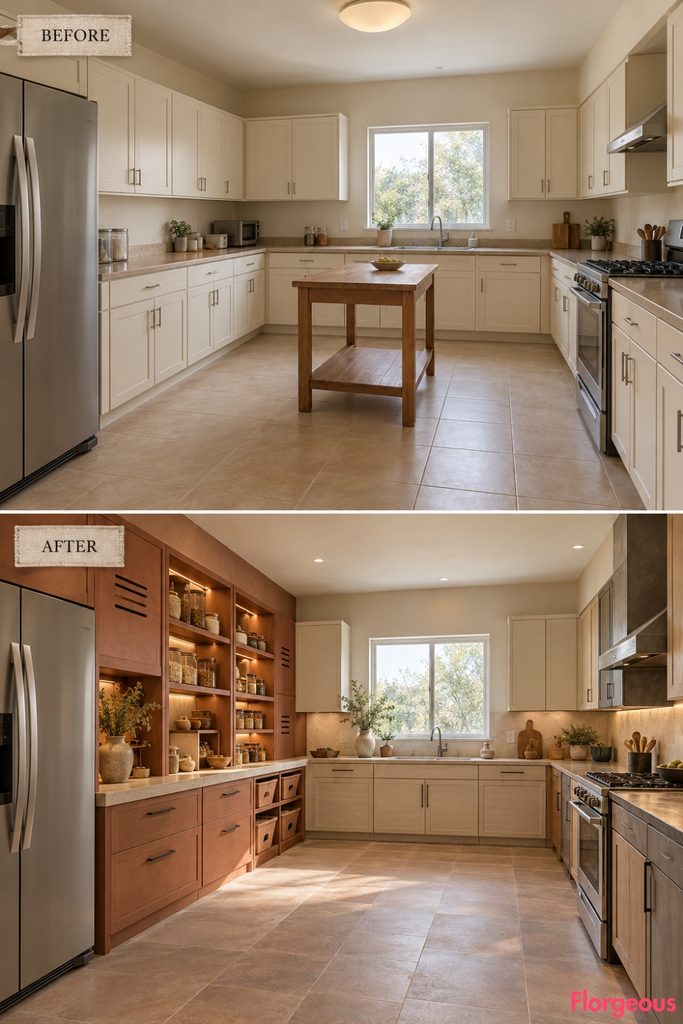
This design draws on the idea of carefully controlled dry-food storage, expressed through contemporary craftsmanship.
Before: Ordinary cupboards store everything together behind identical doors.
After: A purpose-built side-wall cabinet incorporates a series of ceramic-lined ventilated compartments for appropriately stored dry ingredients and culinary accessories. Small, precisely spaced ventilation openings appear within solid cabinet panels, while an adjacent stone counter provides sorting space.
Dark clay joinery, pale walnut storage, and warm mineral plaster establish a restrained Mojave identity.
Why it works: The storage system is visibly designed around its contents, creating a distinctive and functional architectural composition.
Try this: Use ventilated compartments only for suitable dry goods, following proper storage requirements for each ingredient.
16. The Arroyo Tray Cascade: A Sequenced Kitchen Preparation System
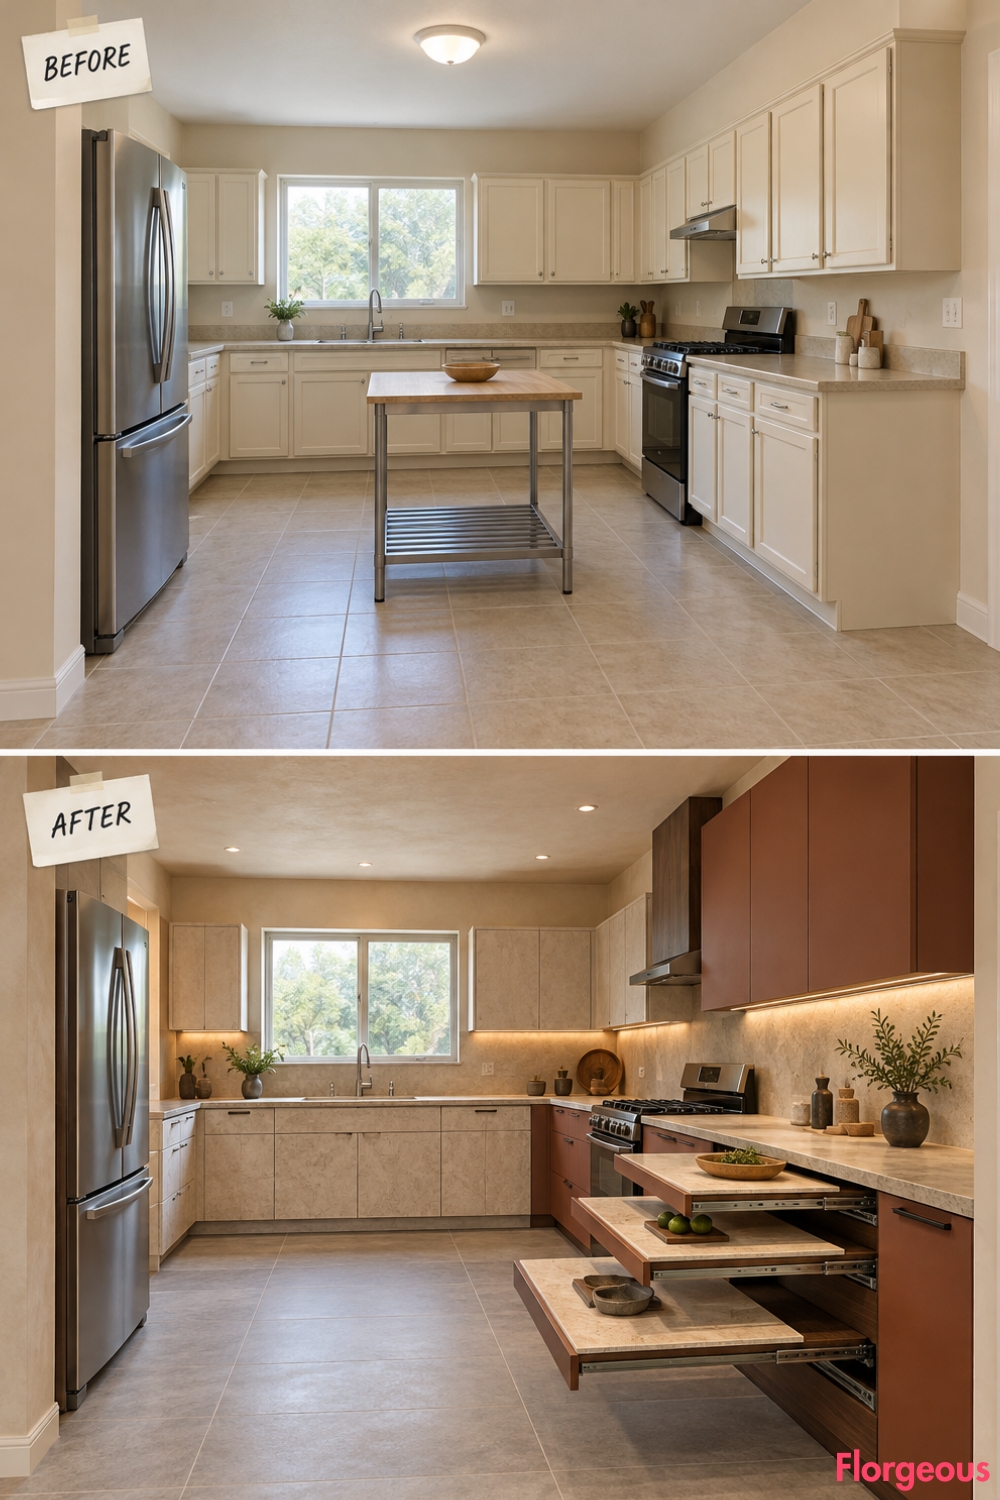
This concept uses a series of integrated pull-out trays to create a preparation zone that physically changes as tasks progress.
Before: Basic counters and one utility table provide static working surfaces.
After: A carefully engineered cabinet composition contains three independently extending dry-preparation trays at different positions along one side-wall counter. Each tray has its own purpose, such as measuring, sorting, or assembling dishes.
The trays form a staggered cascade when extended, producing a dramatic layered composition above a compact walnut storage base.
Why it works: The working area gains adaptability and a unique spatial configuration without permanent projecting islands.
Try this: Specify load-rated slides and avoid putting hot or excessively heavy items on extended trays.
17. The Sun-Cut Geometry Studio: A Faceted Culinary Work Surface
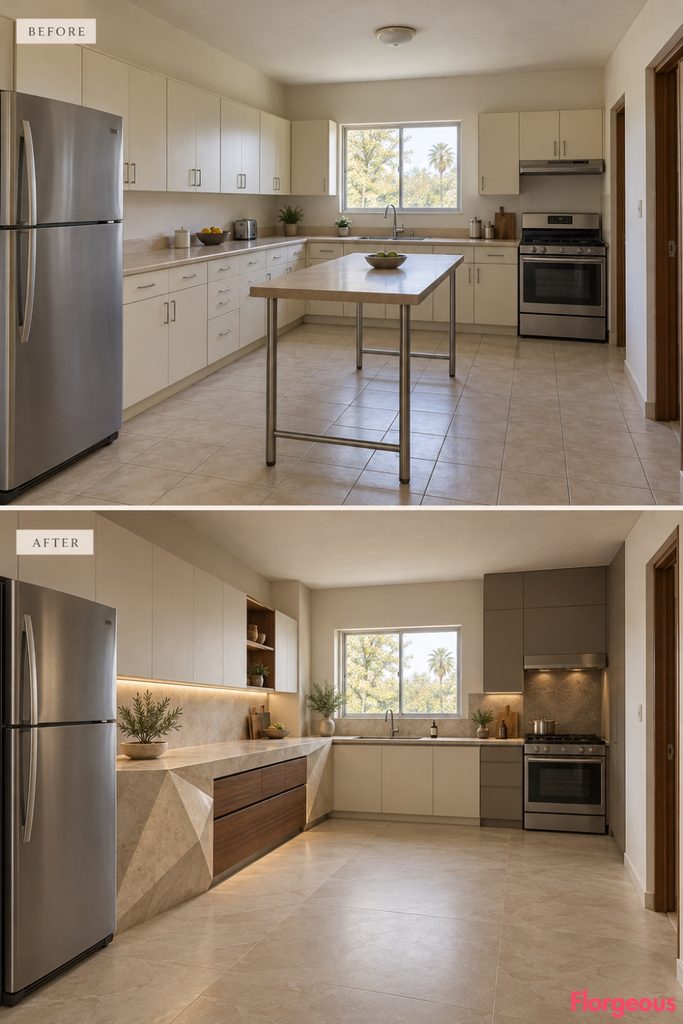
This makeover rethinks the visual relationship between a countertop and its cabinet base.
Before: Thin beige laminate rests on plain rectangular cabinet fronts.
After: One substantial side-wall working surface appears cut from a series of angular mineral planes. Its top remains completely level, while the surrounding faceted stone-clad apron folds inward and outward to form precise geometric shadow pockets.
Inset drawers follow a regular functional structure behind the sculptural face. Cream mineral cabinetry and a warm-gray floor allow the angular surface to dominate.
Why it works: The architecture comes from the interaction of planes, shadows, and usable working surfaces rather than applied decoration.
Try this: Use lightweight engineered cladding over standard cabinet frames and preserve level countertops.
18. Desert Nocturne: A Ceramic Constellation Above Dark Working Cabinets
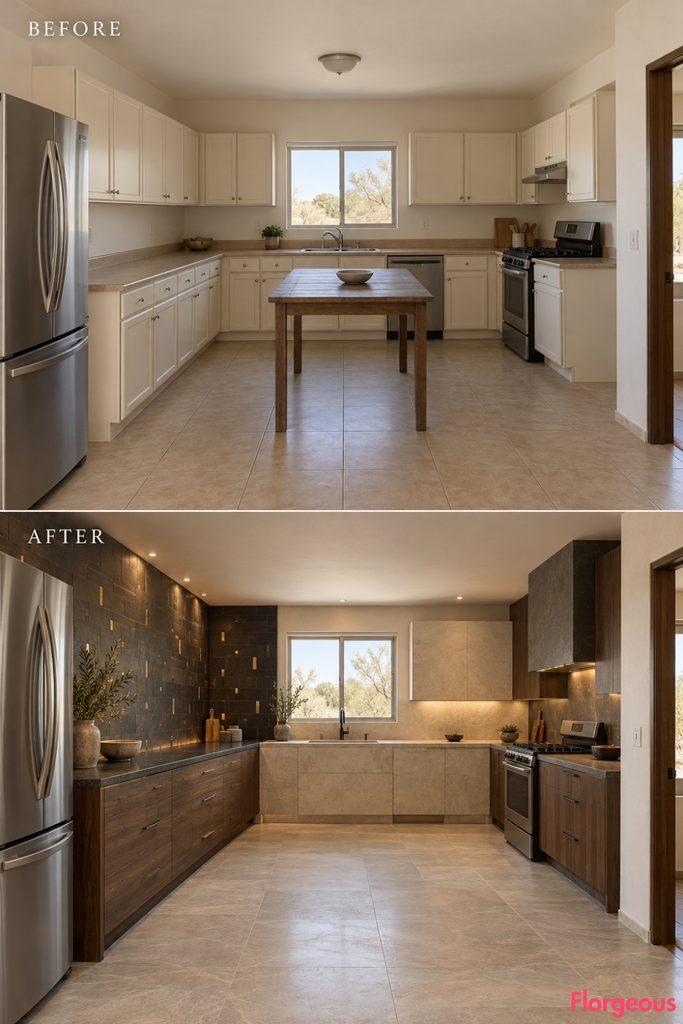
This concept brings a subtle nighttime interpretation to Desert Modern design without creating decorative false windows or artificial star ceilings.
Before: The kitchen’s plain neutral backsplash and basic upper cupboards have little visual depth.
After: A wide architectural panel of deep charcoal handmade ceramic surrounds carefully positioned small bronze-toned insets above a low dark-walnut dry working counter. Their irregular spacing creates a quiet abstract constellation effect.
The panel is integrated into the cabinetry and wall finish, not a freestanding artwork. The rear sink zone becomes pale limestone, balancing the dark composition.
Why it works: A large-scale artistic ceramic surface creates a moody, immersive atmosphere while remaining part of a functional kitchen.
Try this: Keep the metallic accents limited and use practical task lighting beneath the decorative panel.
19. The Creosote Seed Library: Compact Drawers With an Expansive Dry Worktop
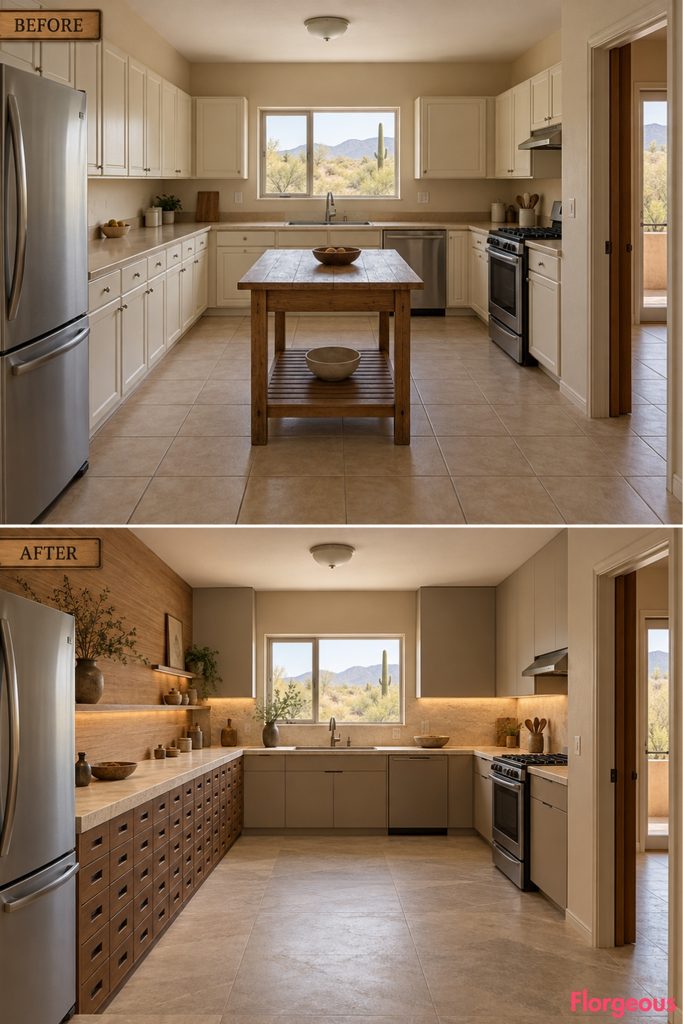
This design is inspired by the small-scale organization of desert botanical collections.
Before: Kitchen storage is distributed through generic cupboards without any dedicated organization for seeds, spices, and dry ingredients.
After: A low, wide cabinet library includes numerous small-but-deep drawers beneath one uninterrupted stone sorting surface. Each drawer is identically proportioned but designed for genuinely useful containers and supplies.
Above the counter, a broad horizontal natural-wood panel provides a warm visual backdrop. The installation has the ordered beauty of a contemporary botanical archive, rather than a conventional pantry.
Why it works: A densely organized storage wall creates a strong visual rhythm while keeping the working area practical.
Try this: Use unlabeled recessed drawer pulls and organize contents internally to maintain a clean architectural appearance.
20. The Desert Varnish Counter: A Dramatic Monolithic Work Surface
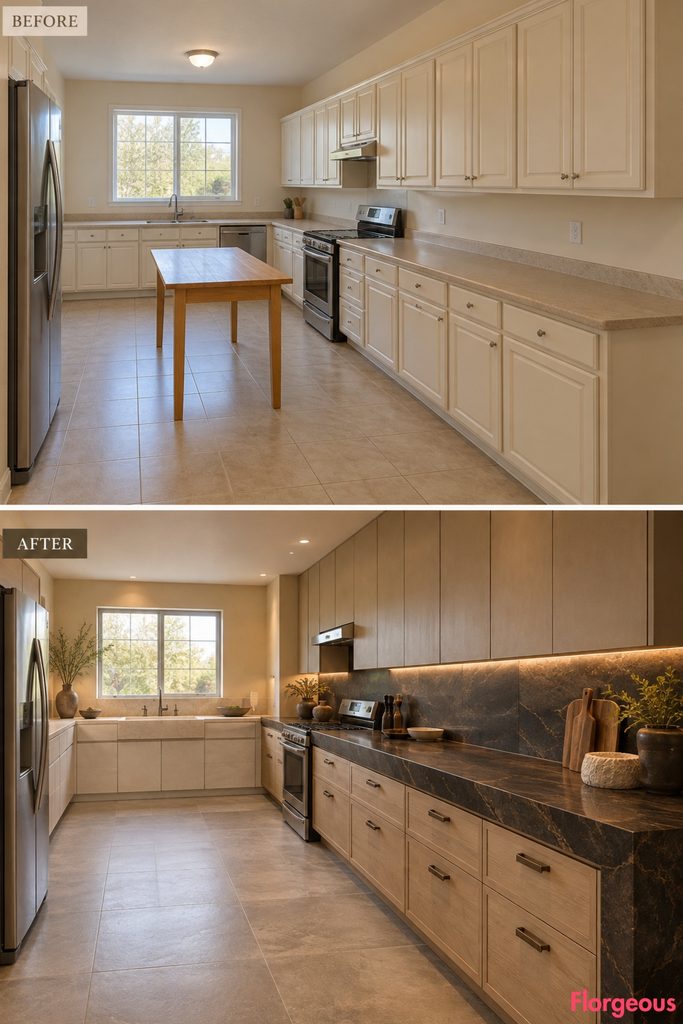
This makeover takes inspiration from the dark, lustrous mineral coatings found on exposed desert rock.
Before: Thin beige laminate counters sit above cream cupboards.
After: A broad black-brown honed stone working surface with subtle mineral veining becomes the dominant feature of one working elevation. Its carefully engineered edge turns downward into a deep architectural apron, creating the impression of a solid slab carved from desert-varnished rock.
Pale ash drawers and warm cream plaster highlight the dark surface. A lighter rear sink gallery and soft clay floor complete the transformation.
Why it works: One powerful material gesture can reorganize the visual hierarchy of an entire kitchen.
Try this: Use thin supported stone cladding and mitered edges instead of excessively heavy natural stone.
21. The Gila Cooling Column: Vertical Storage for Cookware and Serving Pieces
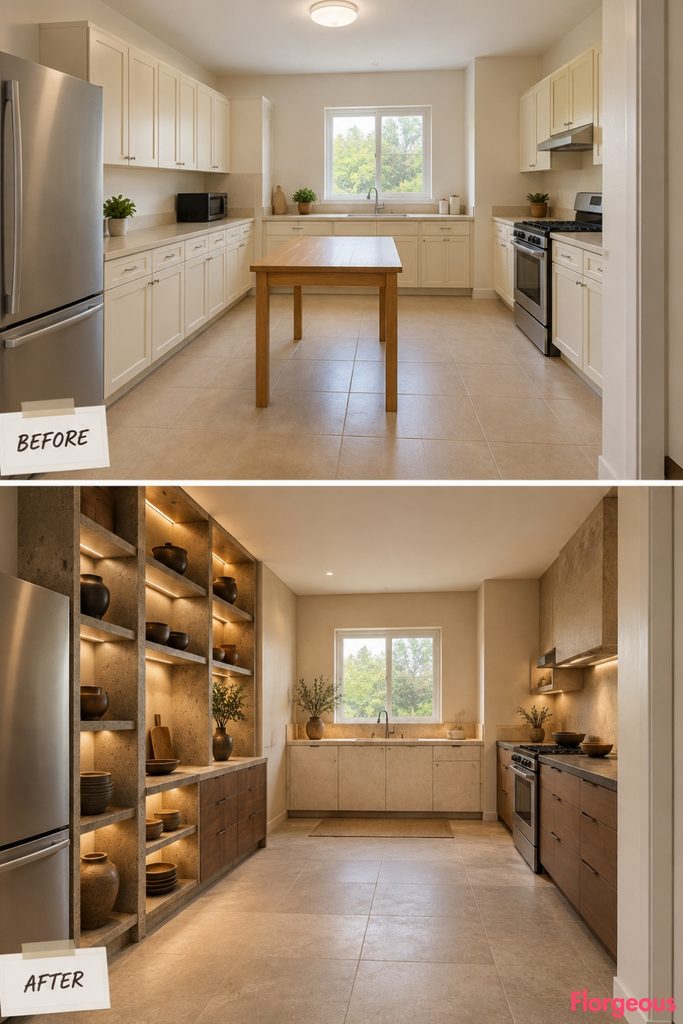
This concept introduces a freestanding-looking but securely wall-supported column dedicated to cookware organization.
Before: Pots and serving equipment occupy closed, miscellaneous cabinets.
After: A compact, tall storage column features a stack of offset stone-lined open compartments with dark bronze dividing shelves. Its narrow footprint keeps the floor accessible while giving the room a strong sculptural vertical feature.
A slim dry counter beside the column offers space for placing suitable cookware and dishes. The surrounding kitchen uses pale clay, walnut, and limestone.
Why it works: The offset open compartments create a vertical architectural rhythm while providing a dedicated storage function.
Try this: Secure the column to properly rated supports and keep shelving clear of door swings and active heat zones.
22. The Glass-Sand Kitchen: A Layered Countertop of Light and Mineral
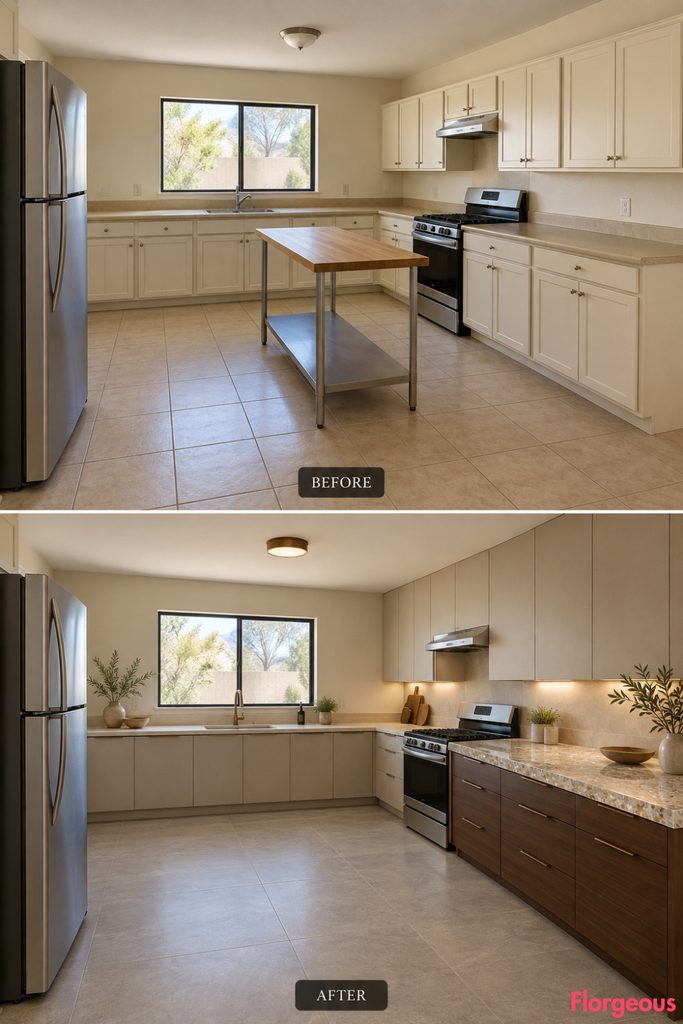
This design brings a refined contemporary material experiment into the kitchen.
Before: Beige laminate and standard cabinet fronts provide little material variation.
After: A substantial-looking translucent recycled-glass composite dry working top sits over a dark walnut cabinet base. Its softly clouded surface reveals embedded mineral particles while reflecting sunlight naturally.
The translucent worktop is carefully supported and deliberately contrasted with opaque limestone elsewhere. The new installation introduces an architectural relationship between light, glass, and dense timber without relying on artificially glowing panels.
Why it works: The striking material behavior makes the working surface an active part of the room’s visual experience.
Try this: Select a durable, food-safe recycled-glass composite with appropriate cabinet support.
23. The Mesa Canister Wall: A Monumental Ceramic Storage Composition
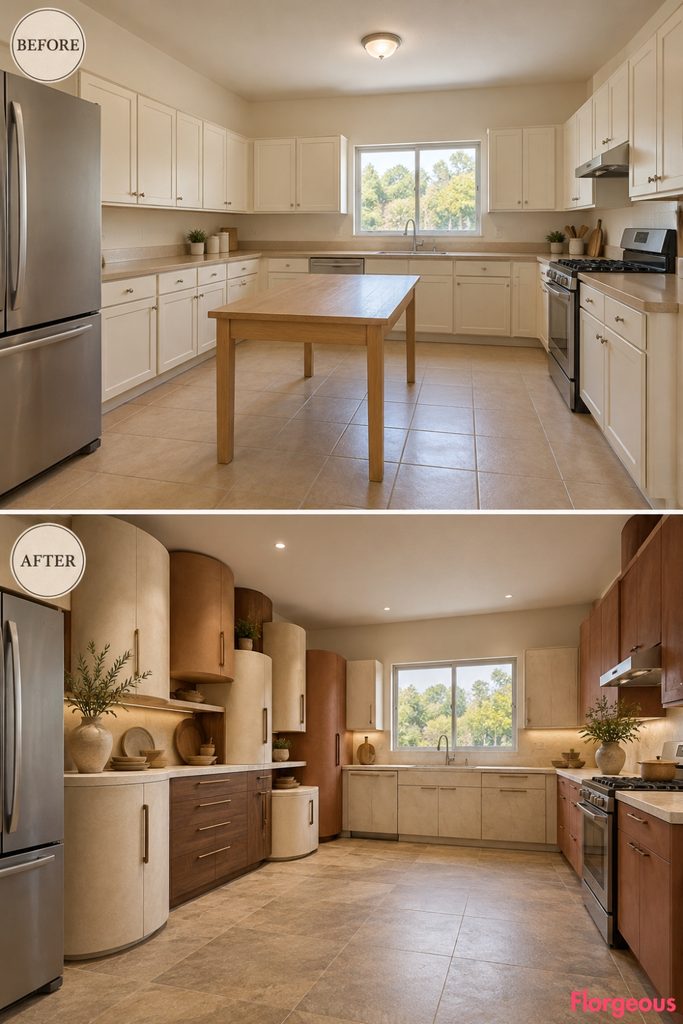
This makeover uses oversized ceramic-inspired forms to change the scale and character of the storage elevation.
Before: Repeated small cream cupboard doors make the room visually flat.
After: A series of substantial sealed storage cabinets takes its geometry from traditional cylindrical ceramic canisters. Each functional unit has a softly curved front and a clear internal storage role.
Grouped at different heights on a safe side-wall section, the cabinets form an architectural cluster rather than a conventional pantry. Dark walnut, dusty mineral colors, and ivory stone counters complete the composition.
Why it works: The oversized sculptural cabinet forms create a powerful visual feature while still supporting practical storage.
Try this: Use curved decorative fronts over rectangular interior cabinets to avoid unnecessary custom mechanisms.
24. The Desert Aerial Kitchen: A Suspended Cookware Gantry
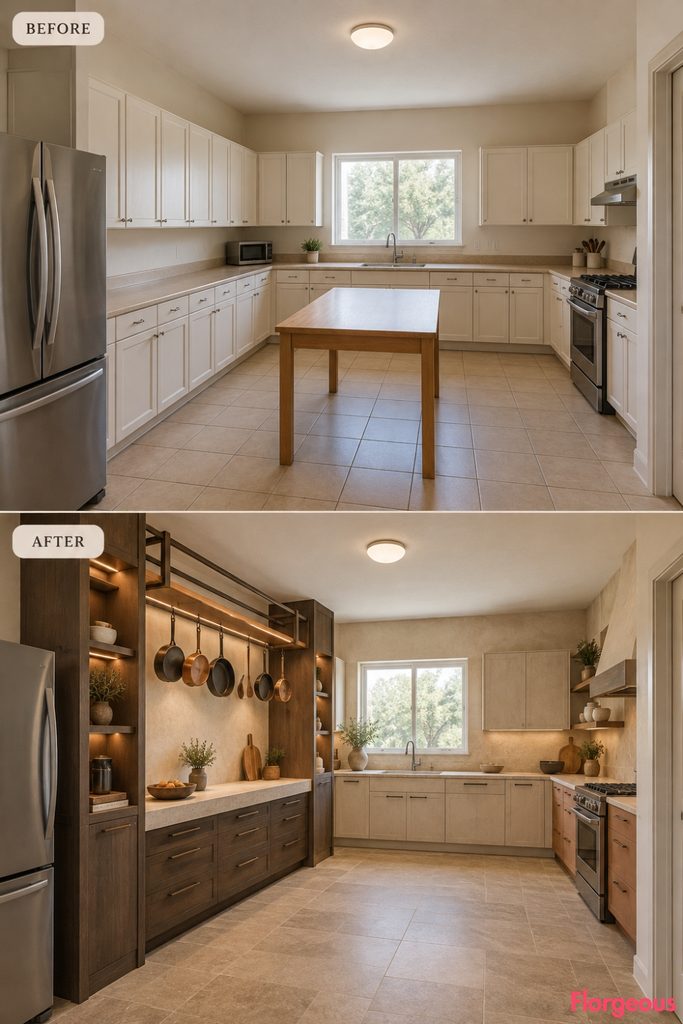
Here, the strongest architectural feature occupies the space above the working surfaces rather than the floor.
Before: Ordinary wall cabinets and one basic ceiling light give the kitchen little vertical interest.
After: A shallow, carefully engineered cookware gantry spans a safe dry-preparation area, supported by two substantial side cabinet structures rather than being suspended from an altered ceiling.
Fine bronze crossmembers and restrained open storage hold selected utensils. Below, a long pale-stone working counter and dark-ash cabinetry establish a functional base. The center stays open and uncluttered.
Why it works: The connected upper-and-lower working composition creates a dramatic architectural frame without adding a large island.
Try this: Specify safe load capacity, adequate headroom, and clear reach distances for hanging kitchen tools.
25. The Sun-Scoured Earthworks Kitchen: An Architectural Composition of Working Volumes
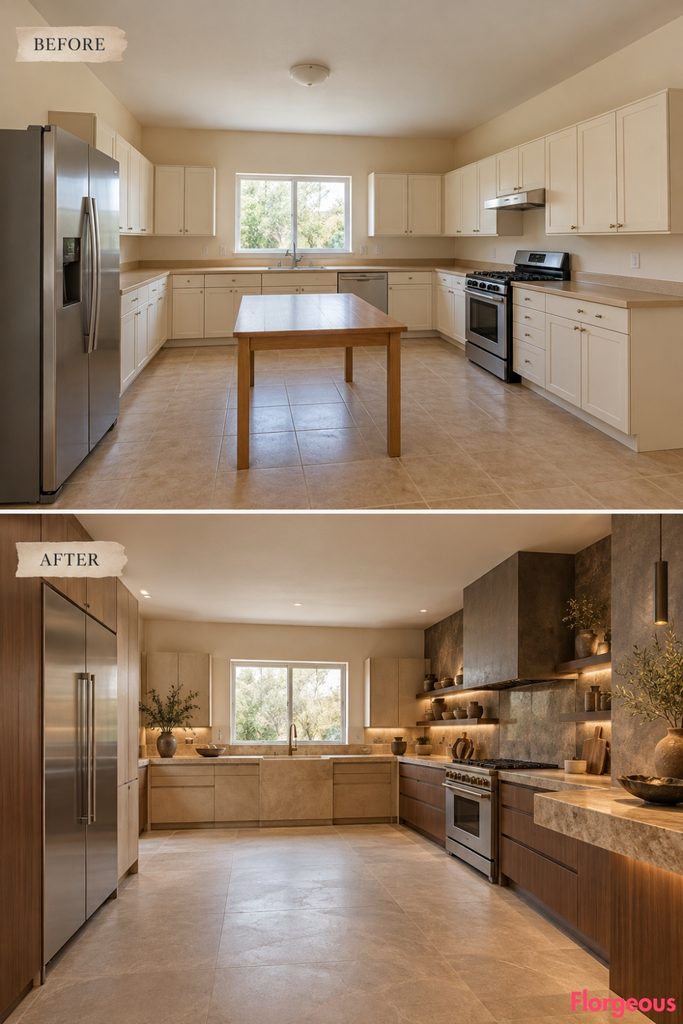
The final transformation brings together precise geometry, craftsmanship, and functional organization in an especially dramatic whole-room renovation.
Before: Cream cabinets, beige laminate, simple floor tiles, and an ordinary utility table provide a generic starting point.
After: The working kitchen becomes a composition of strongly differentiated architectural volumes. A broad sandstone-colored rear washing block preserves the original sink, a dark mineral cooking elevation defines the right wall, and a compact sculptural dry-preparation installation on an available side section introduces deeply inset walnut storage and a carved-looking stone surface.
The volumes are coordinated through continuous shadow joints, refined bronze details, and carefully directed natural and task lighting.
Why it works: The transformation changes how every major working area reads as architecture rather than relying on an isolated decorative feature.
Try this: Draw every working elevation together before construction so counter heights, cabinet depths, and negative space form a deliberate whole.
How to Choose a Desert Modern Kitchen Makeover With Real Architectural Impact
A memorable kitchen transformation begins with a powerful idea about how the room should work. Beautiful stone and carefully chosen cabinetry can elevate almost any interior, but the strongest results connect those finishes to the way people prepare, store, serve, and move through the space.
These 25 concepts offer very different approaches to that challenge. Some introduce specialized storage and preparation mechanisms. Others explore sculptural cabinetry, integrated culinary installations, unexpected materials, or dramatic relationships between solid architectural forms and open floor area.
A design can feel bold without moving a structural wall. The important thing is to identify what should change within the existing shell and make that change consistent across the room.
Before choosing a makeover, measure the clearance around the original refrigerator, sink, range, and entrance. Confirm the working heights and technical requirements of any custom furniture or storage mechanism. Pay particular attention to how new cabinet forms interact with doors, drawers, ventilation, and circulation.
For a successful Desert Modern Kitchen, give the design one clear architectural identity, coordinate its supporting materials carefully, and make every unusual detail serve a practical purpose. The result should feel unmistakably transformed while remaining comfortable for everyday use.