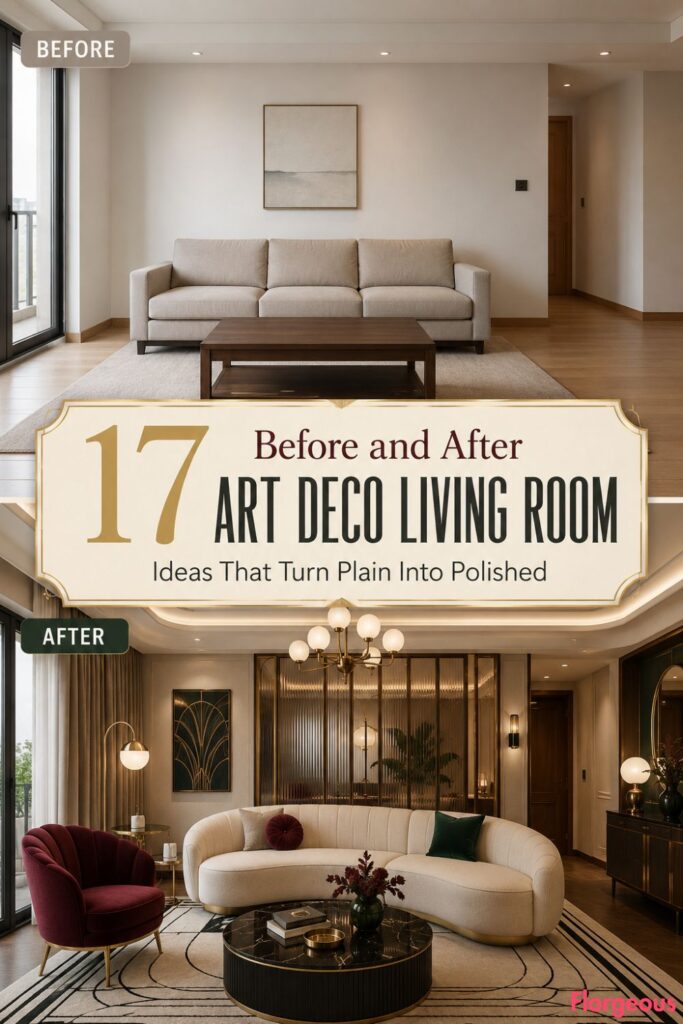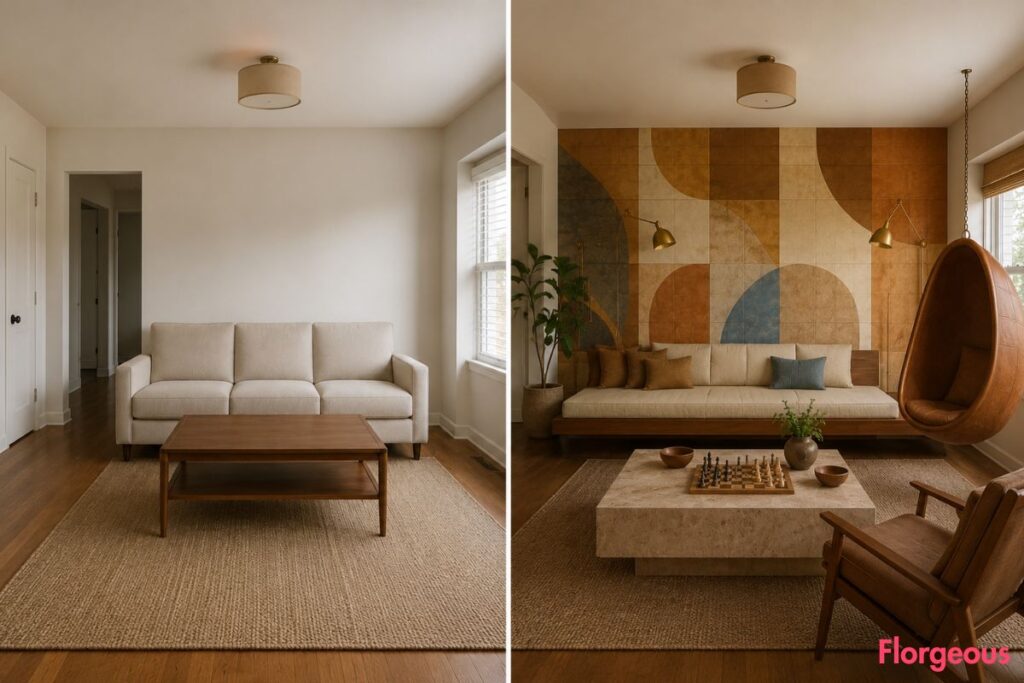
A basic living room can be comfortable yet still feel anonymous. Neutral walls, a straight sofa, a generic rug, and one flat ceiling light provide the essentials, but they do not give the eye anywhere memorable to land.
These Art Deco Living Room ideas begin with that same plain space, then take it in 17 clearly different directions. One makeover reshapes the furniture plan, another changes the ceiling, while others focus on glass, stone, cabinetry, flooring, lighting, windows, or architectural details.
Each concept uses one dominant design move, so the room feels collected rather than crowded with every Art Deco reference at once. The results are glamorous, practical, and distinctive without resembling a themed movie set.
1. Turn the Center of the Room Into a Curved Conversation Salon
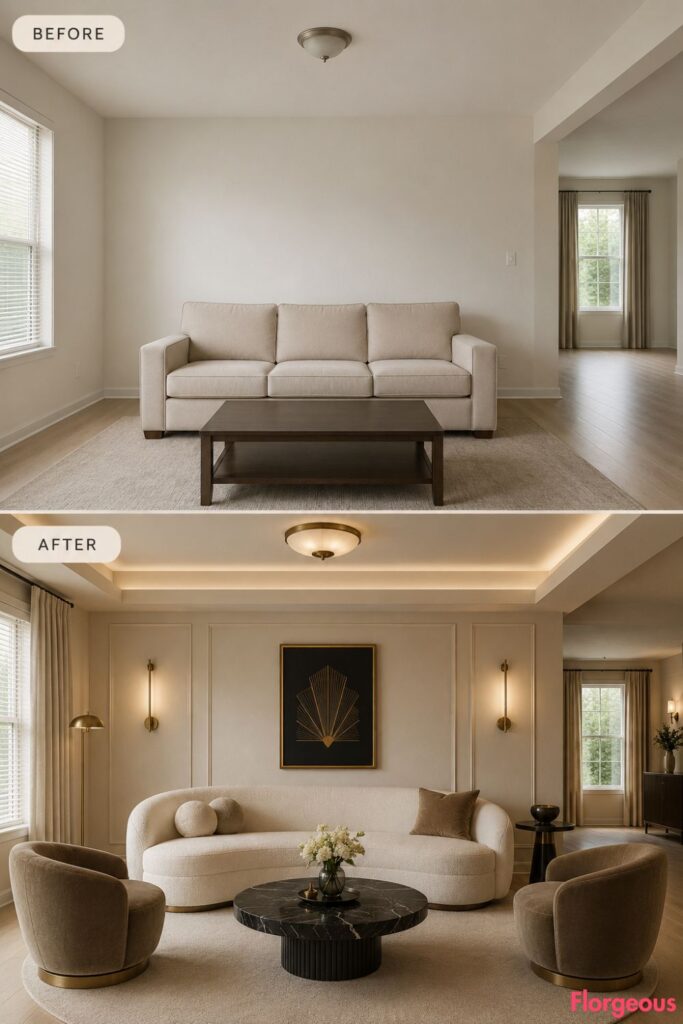
The first makeover changes how people use the room rather than decorating the walls.
Before: The room has neutral walls, a basic straight sofa, a bare rectangular coffee table, a generic rug, builder-grade ceiling lighting, and minimal styling.
After: A crescent-shaped ivory sofa wraps around a circular black marble table. Two compact tub chairs complete the arrangement, creating a social seating island in the center of the room.
The layout feels intimate because every seat faces the others. The rest of the room remains restrained, with a plain wool rug and one slim brass floor lamp.
Designer Tip: Leave visible floor around the curved pieces. Crowding them against walls weakens the sculptural effect.
2. Float a Stepped Lacquer Canopy Across the Ceiling
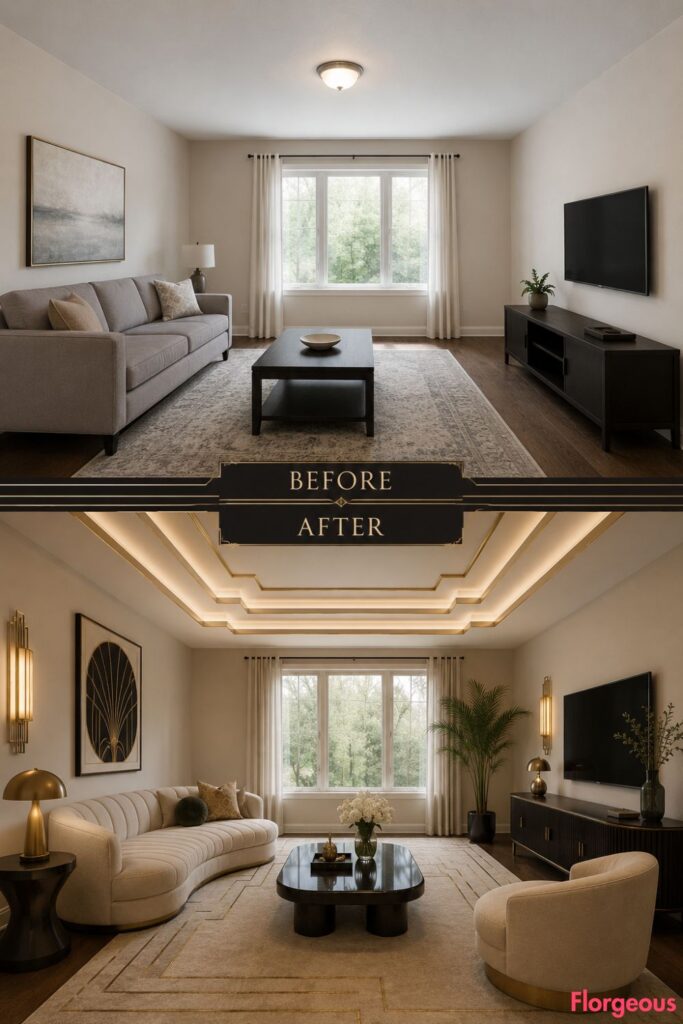
Instead of relying on wall decor, this transformation gives the room an architectural ceiling.
Before: The same plain room has a flat white ceiling and a small builder-grade fixture that disappears visually.
After: A shallow stepped canopy in warm ivory lacquer floats above the seating area. Slim bands of muted gold outline each tier, and concealed lighting creates a soft glow between the layers.
The room feels taller and more intentional because the ceiling feature establishes a clear center. Low, simple furniture prevents the canopy from competing with other strong shapes.
Try this: Create a lighter version with layered painted MDF panels and LED tape lighting.
3. Divide the Open Side of the Room With Fluted Smoked Glass
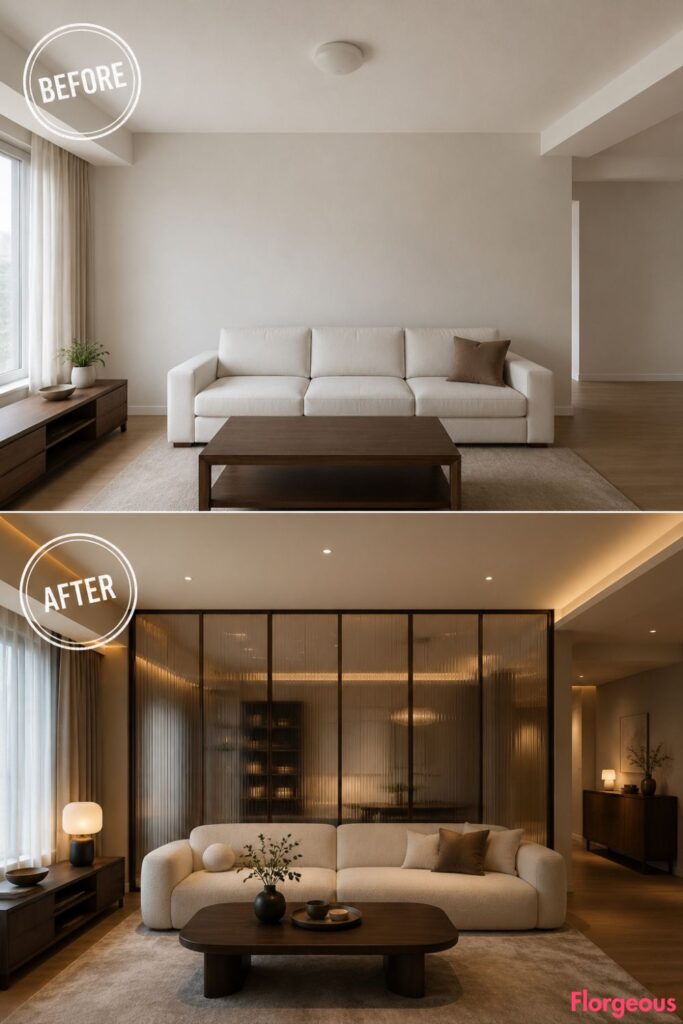
This idea gives an undefined living area a proper boundary without blocking daylight.
Before: The neutral room opens awkwardly into an adjoining area, leaving the seating arrangement exposed and unfinished.
After: A floor-to-ceiling divider combines vertical smoked fluted glass with a slender bronze frame. The translucent panels obscure visual clutter while allowing light to pass through.
The strong vertical lines add height, and the glass brings atmosphere without introducing a busy pattern. A freestanding framed screen can create a similar effect in a rental.
4. Conceal a Cocktail Bar Behind Glossy Oxblood Doors
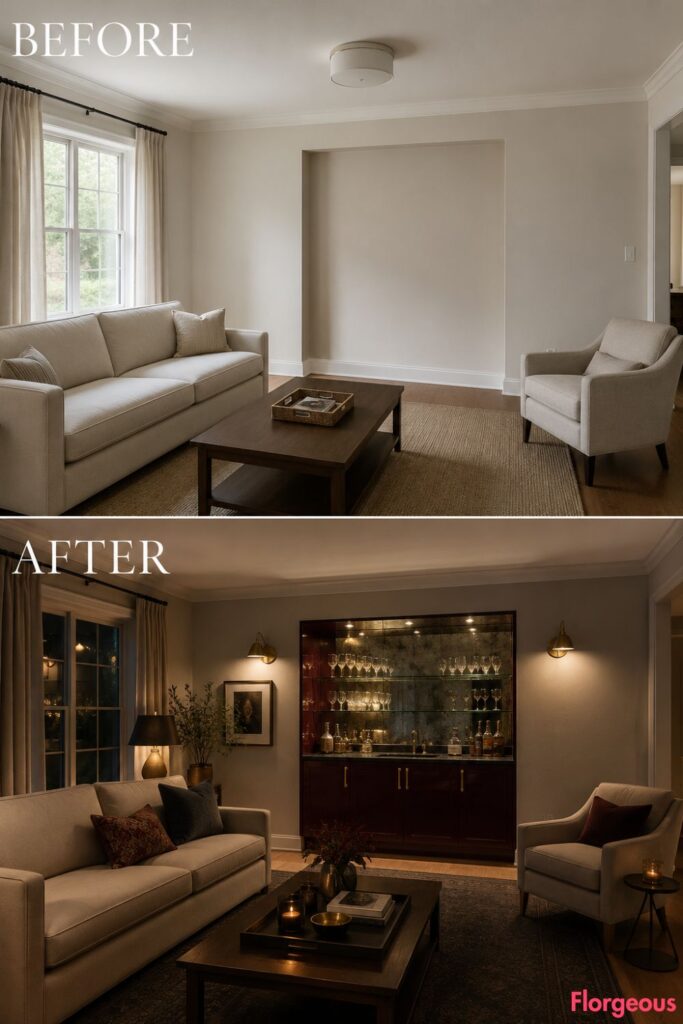
An unused wall recess becomes a functional surprise rather than another decorative display.
Before: The same living room has a blank recess, no storage, and nowhere to prepare or serve drinks.
After: Tall glossy oxblood doors open to reveal an antiqued-mirror interior, glass shelves, a dark stone counter, and small brass lights. When closed, the bar reads as a clean block of saturated color.
This concept introduces glamour through function. The rest of the room can remain quiet, with ivory upholstery and a simple walnut table.
Budget Version: Paint a secondhand cabinet in deep red lacquer and line the back with mirror-effect panels.
5. Build a Monumental Travertine Hearth
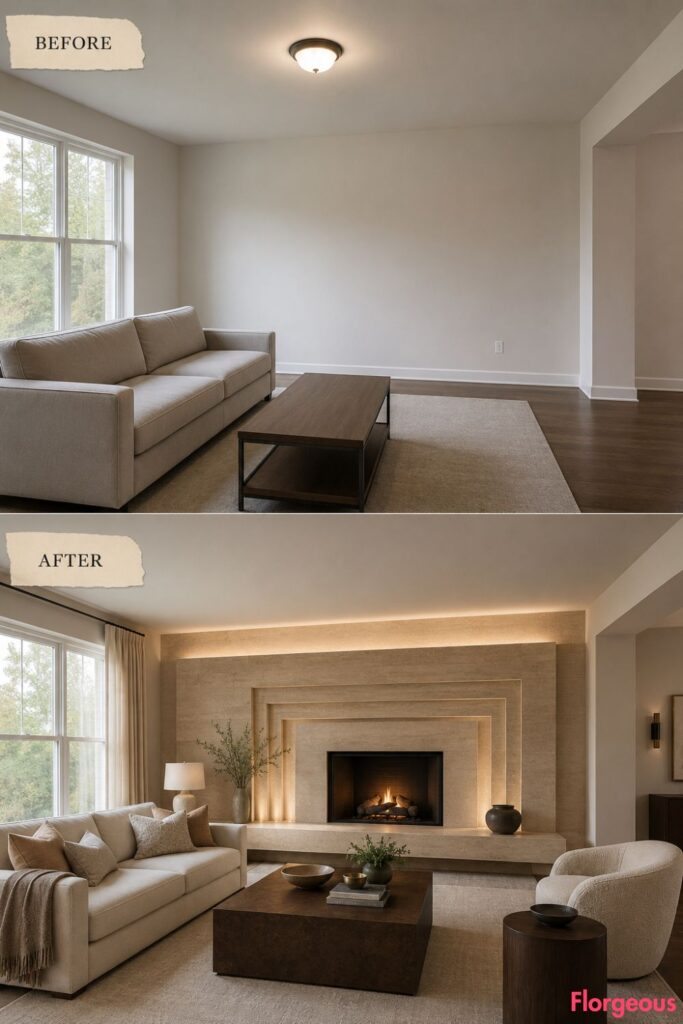
A blank focal wall gains permanence through one substantial stone feature.
Before: The plain room has no fireplace, no architectural anchor, and a bare wall behind the seating.
After: Broad travertine slabs form a low, stepped fireplace surround with an integrated hearth bench. The natural pores and tonal variation soften the strong geometry.
A shallow electric insert can provide the visual effect without requiring a traditional chimney. Keep the mantel nearly empty so the stone remains the main attraction.
6. Replace Generic Flooring With Fan-Pattern Parquet
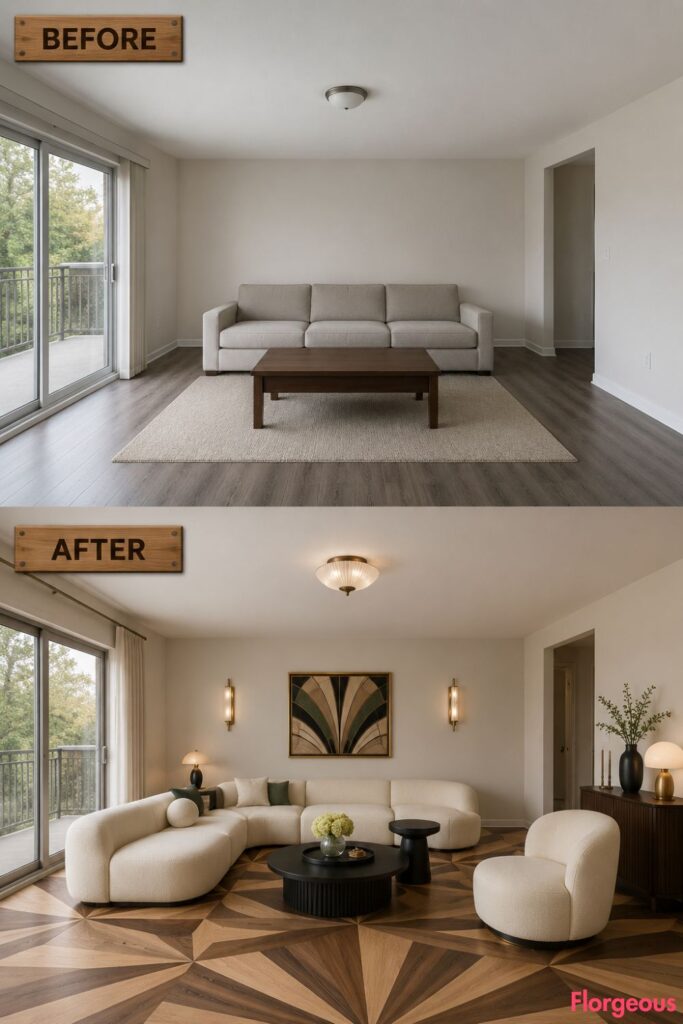
Here, the Art Deco character begins underfoot instead of on the walls.
Before: The room has ordinary flooring partly covered by a small generic rug, making the furniture feel disconnected.
After: Walnut and pale oak form a large-scale fan-pattern parquet floor. The seating and tables become simple and low, allowing the craftsmanship below to remain visible.
The two timber tones create enough contrast to reveal the pattern without making the floor look overly graphic. Engineered wood panels or patterned vinyl can offer a more practical alternative.
Common Mistake: Do not cover a statement floor with a large patterned rug. Use a small solid rug only where softness is needed.
7. Compose a Constellation of Opal Globe Lights
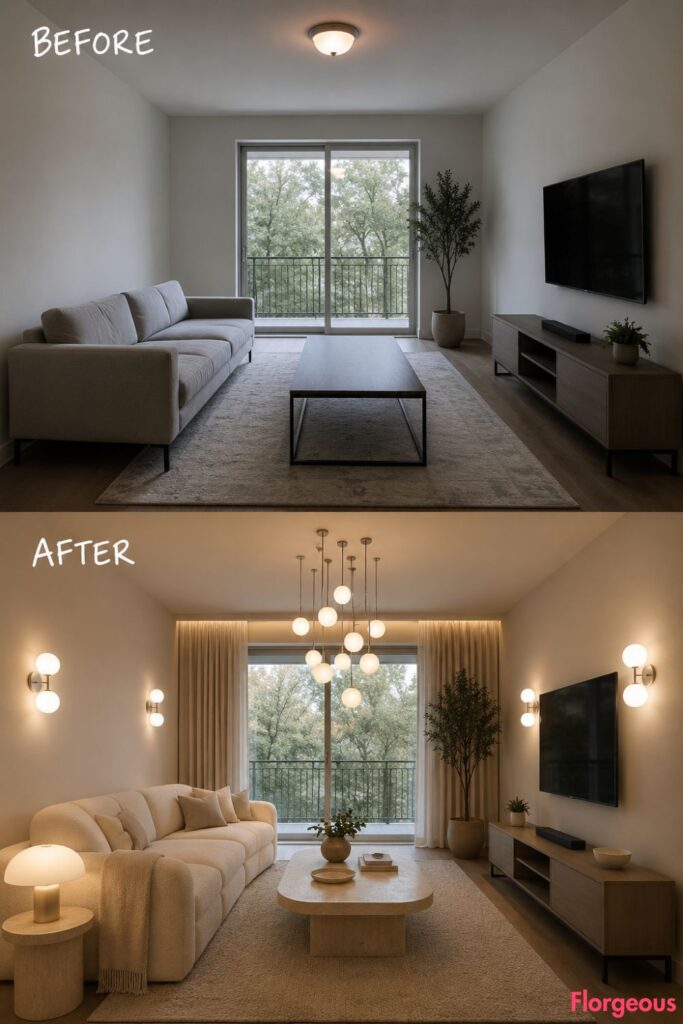
This makeover uses lighting as an installation rather than a single fixture.
Before: The neutral living room is lit by one flat ceiling light, leaving corners dull and the seating area visually flat.
After: Opal glass globes hang at staggered heights from slender chrome rods. Matching wall lights and one low table lamp repeat the spherical form at different levels.
The layered illumination makes the room feel atmospheric after dark while retaining a light, polished appearance during the day. Dimmer switches are essential for keeping the glass from feeling harsh.
8. Upholster the Focal Wall in Channelled Mohair
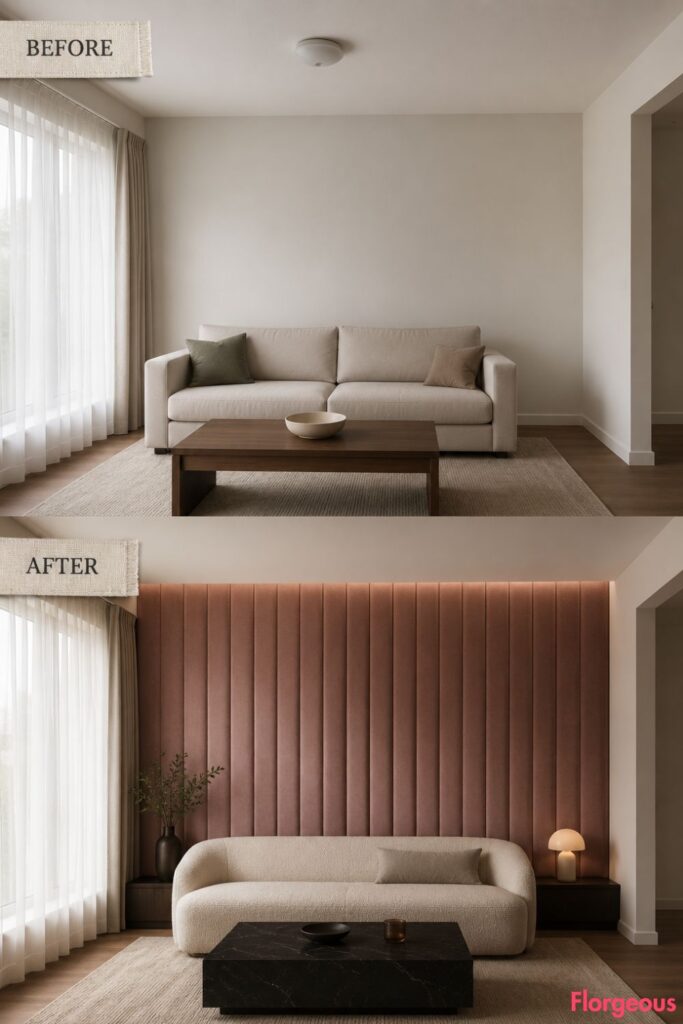
Instead of adding artwork, this room turns the entire wall into a soft architectural surface.
Before: The same plain living room has a bare wall, hard surfaces, and little acoustic softness.
After: Full-height dusty rose mohair panels run vertically behind the sofa. Narrow channels create rhythm, while a dark timber ledge separates the upholstery from the floor.
The treatment absorbs sound and gives the room a tailored, cocooning quality. Removable upholstered panels can deliver the look without attaching fabric directly to the wall.
Style Note: Keep the sofa plain and slightly lighter than the wall so the two surfaces do not merge.
9. Hide the Radiator Inside a Ribbed Chrome Console
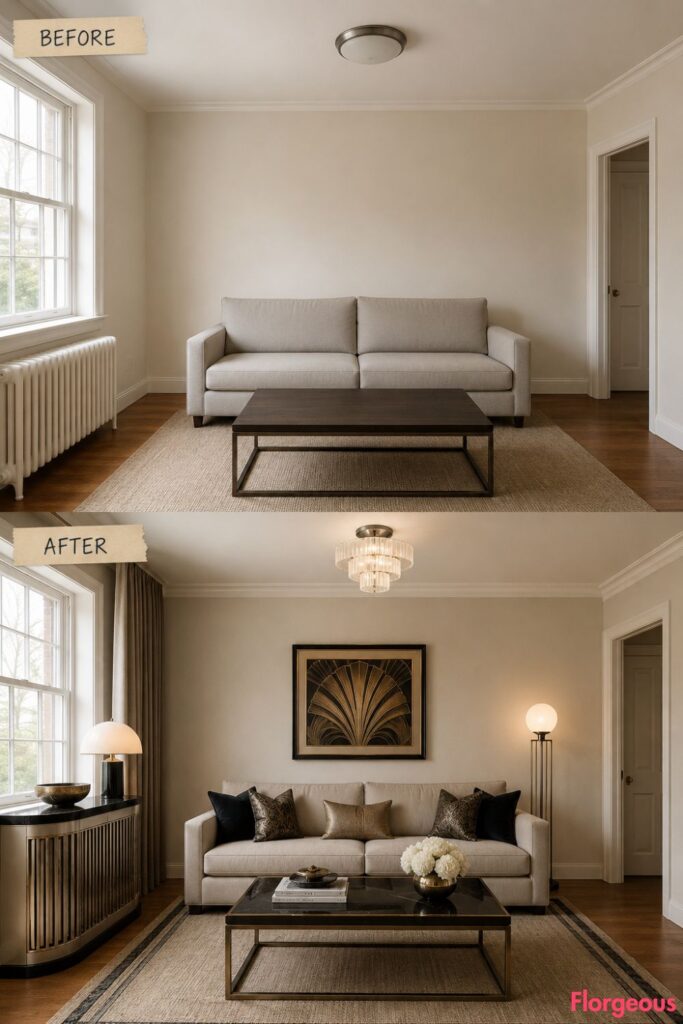
A necessary but unattractive feature becomes a streamlined piece of furniture.
Before: The plain living room includes an exposed radiator beneath a bare wall, interrupting the room’s clean lines.
After: A curved console wraps around the radiator with ventilated ribbed chrome panels and a slim black stone top. A shallow ceramic bowl and compact shaded lamp complete the surface.
The solution provides display space while maintaining airflow. The rounded ends prevent the cover from appearing heavy or box-like.
10. Frame a Console Inside an Antiqued Mirror Arch
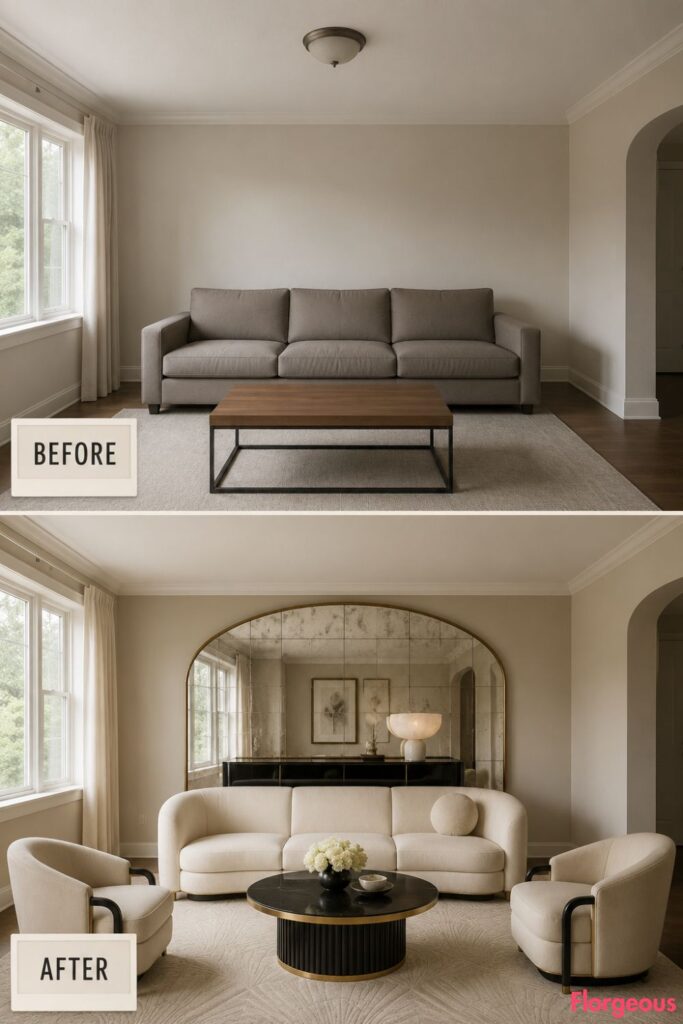
This idea creates depth and reflection without turning the room into a mirrored box.
Before: The same neutral space has a flat wall with no recess, artwork, or architectural feature.
After: A broad arch of antiqued mirror frames a narrow black lacquer console. Fine brass edging defines the shape, while a single alabaster lamp creates a soft pool of light.
The mottled mirror reflects movement and daylight more gently than a clear modern mirror. A large arched panel can imitate a built-in niche without construction.
11. Turn One Wall Into an Emerald Lacquer Library
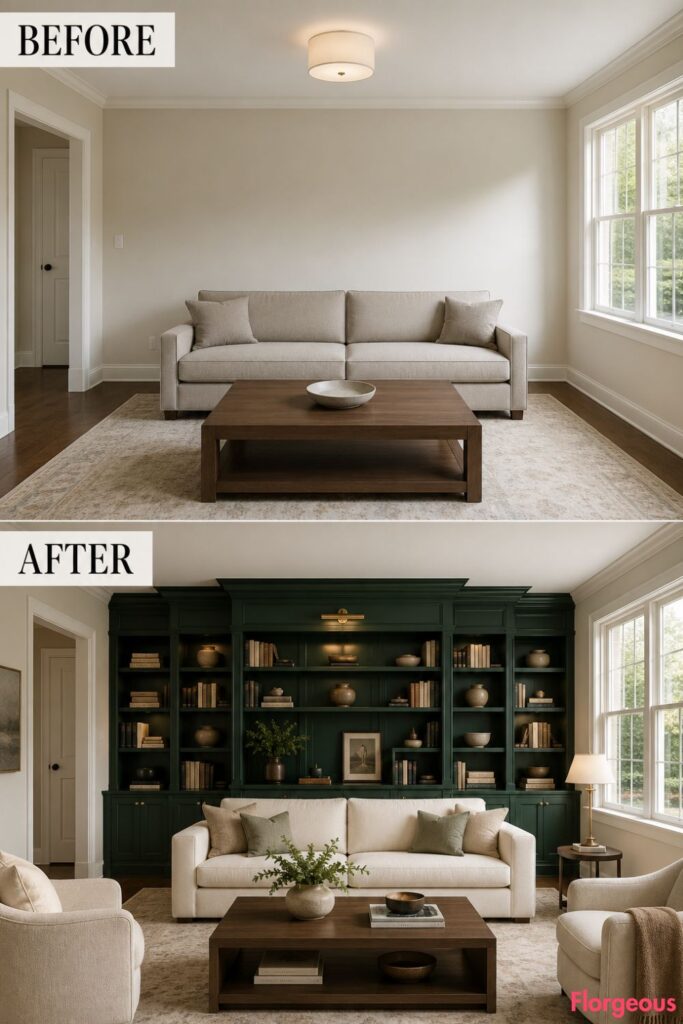
Storage becomes the strongest color and architectural feature in the room.
Before: The plain living room has a bare wall, scattered books, and no integrated storage.
After: Floor-to-ceiling emerald lacquer shelves frame a central reading light and low cabinet. The shelves have stepped top edges rather than standard rectangular outlines.
Books, ceramics, and small sculptures are arranged loosely, leaving enough negative space for the lacquer to remain visible. Warm ivory upholstery balances the deep green.
Try this: Paint ready-made bookcases and add a stepped cornice across the top to create a custom appearance.
12. Carve Out a Reading Nook Behind a Bronze Screen
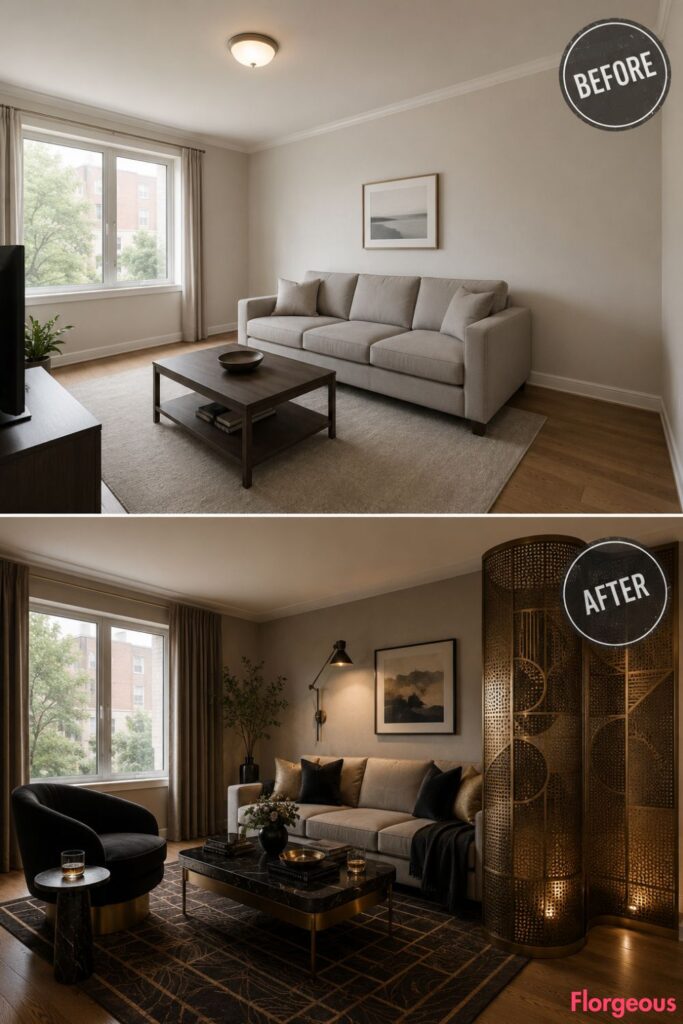
An empty corner gains privacy and purpose without permanent walls.
Before: The same room has an unused corner that feels disconnected from the main seating area.
After: A perforated bronze screen with abstract geometric cutouts curves around a black velvet reading chair. A small marble drinks table and directional wall lamp complete the nook.
The screen filters views while casting patterned shadows across the floor. Because it is freestanding, the whole setup can move when the room layout changes.
Small Space Tip: Choose a screen with open sections so the corner still receives daylight.
13. Create a Dedicated Marble Game Salon
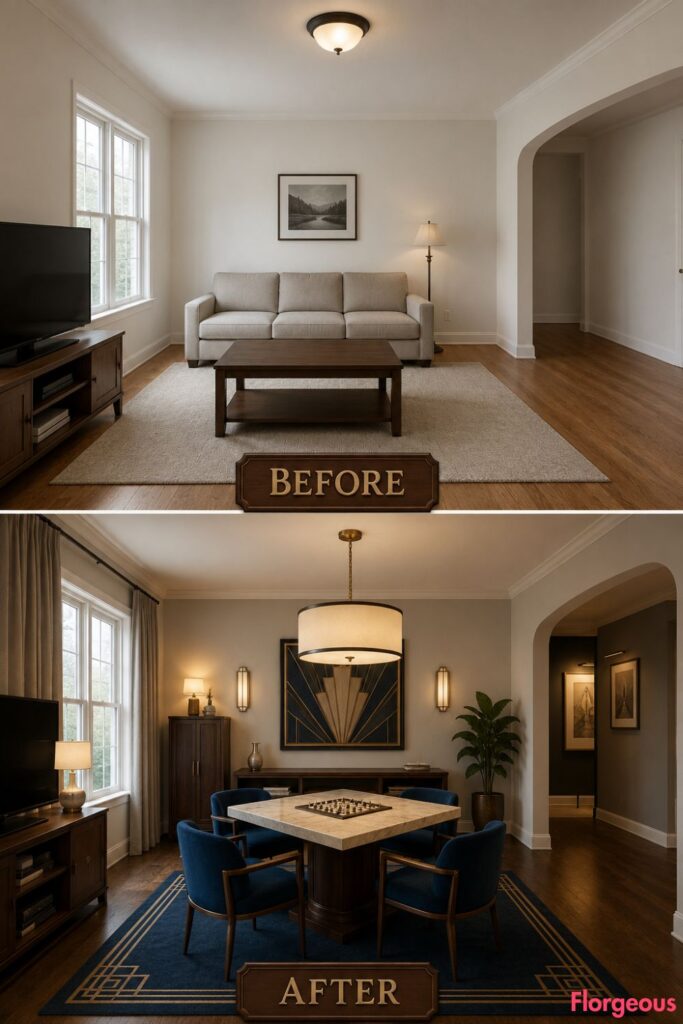
This makeover introduces a new activity rather than simply adding another decorative corner.
Before: The neutral living room has an awkward open area with no clear purpose.
After: A square cream marble game table stands beneath a shaded pendant, paired with four compact walnut chairs upholstered in sapphire blue. A narrow wall cabinet stores cards, chess pieces, and board games.
The zone gives the room a social function beyond television watching. The game table can also serve as a work surface or informal dining spot.
14. Crown the Windows With a Scalloped Lacquer Pelmet
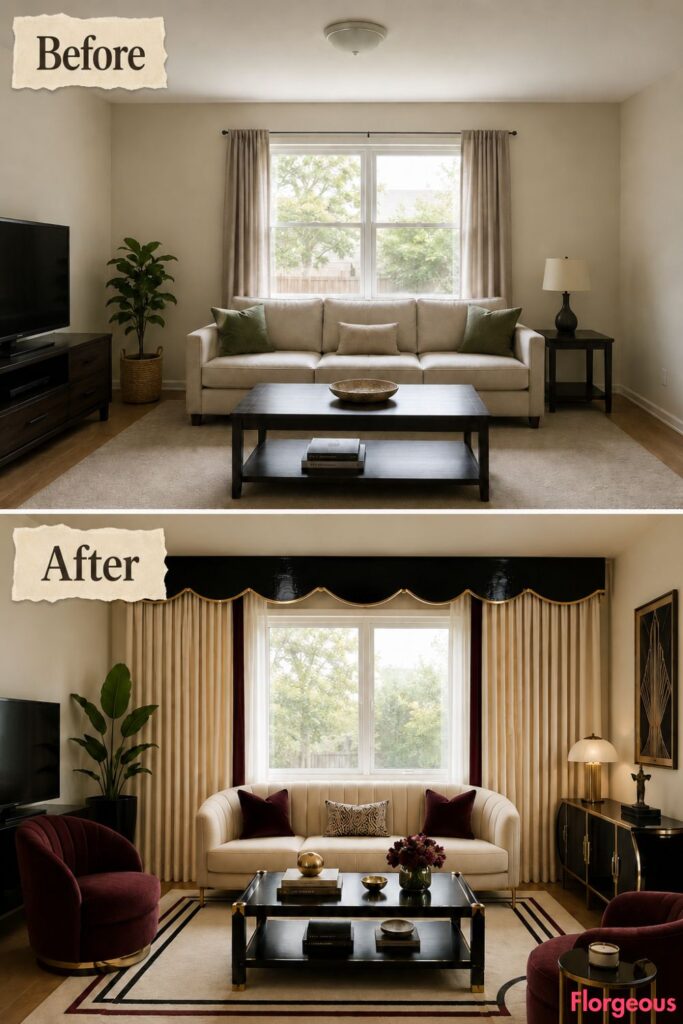
The windows become the room’s decorative architecture rather than a background feature.
Before: Basic curtains hang directly above the window and make the opening appear smaller.
After: A glossy black scalloped pelmet spans the window wall, concealing the curtain track. Full-height warm ivory curtains fall from behind it, finished with narrow oxblood borders.
The bold top edge draws the eye upward, while the plain fabric keeps the result controlled. A painted plywood pelmet is relatively simple to build and can hide inexpensive curtain hardware.
15. Give the Doorway a Stepped Ziggurat Frame
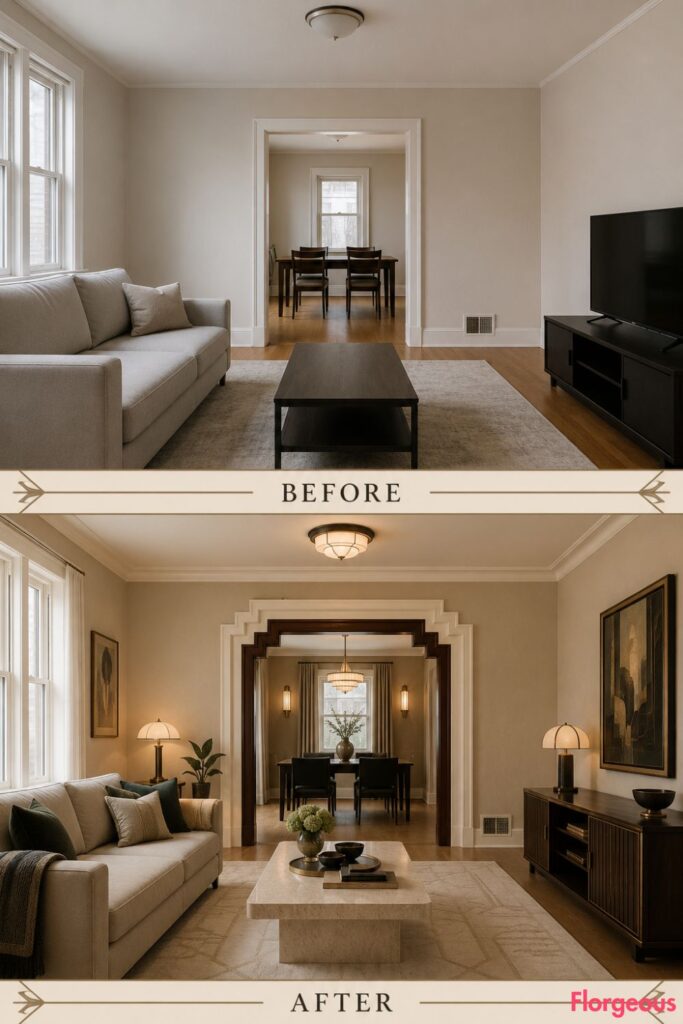
A standard opening becomes a strong transition between rooms.
Before: The plain living room includes a basic rectangular doorway with simple white trim.
After: Layered molding builds outward from the opening in a stepped ziggurat profile. Dark walnut lines the inner edge, while the outer layers match the warm ivory walls.
This architectural detail introduces a recognizable geometric rhythm without adding pattern everywhere. Painted trim can create the effect without changing the opening itself.
16. Build a Floating Smoked-Glass Display Wall
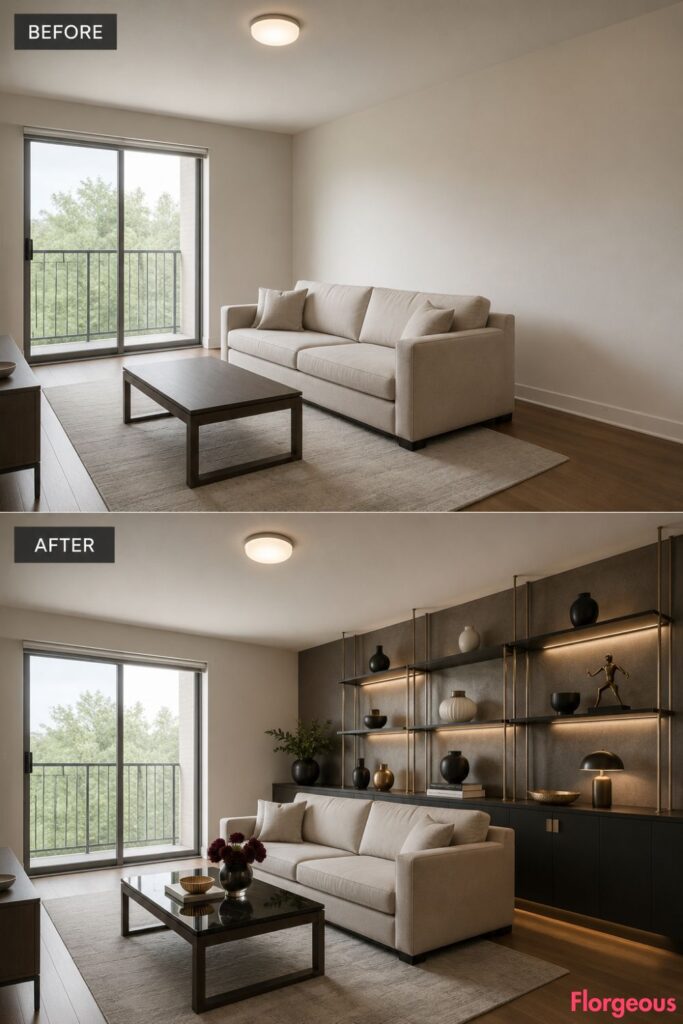
This storage idea feels lighter and more gallery-like than a traditional bookcase.
Before: The same room has an empty side wall and several small objects with nowhere intentional to sit.
After: Smoked-glass shelves float between slim chrome uprights above a low charcoal cabinet. Integrated lights illuminate a restrained collection of ceramics, glassware, and abstract sculpture.
The transparent shelves preserve visual space while the dark glass gives the display more depth than clear glass. Keep at least half of each shelf empty.
17. Install a Hand-Glazed Ceramic Deco Mural
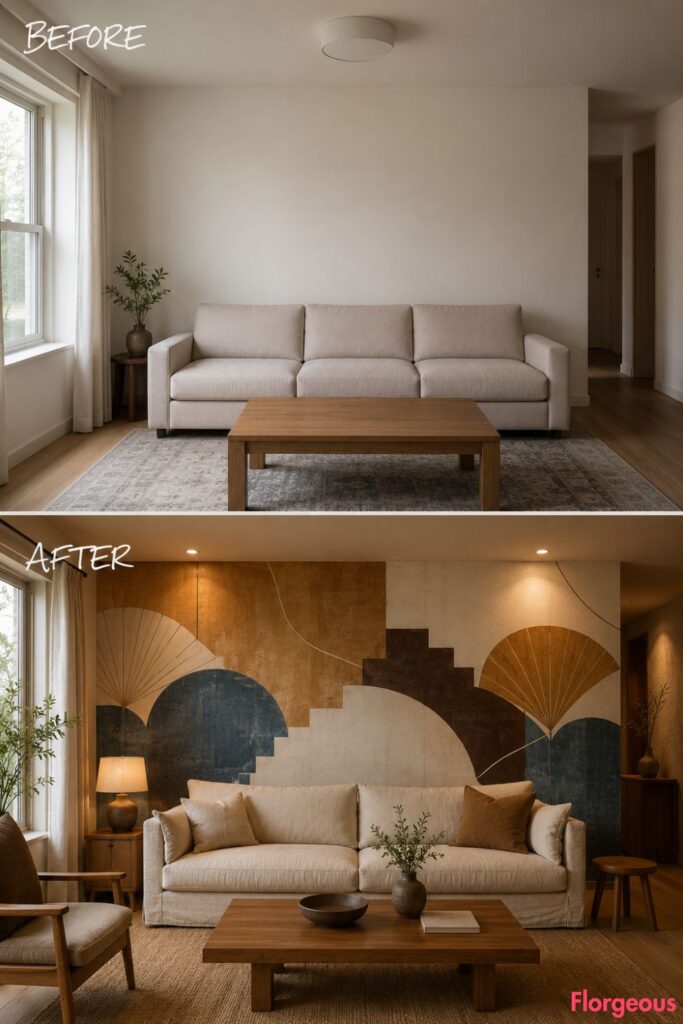
The final concept creates a one-of-a-kind focal wall without relying on framed prints or wallpaper.
Before: The plain living room has a bare wall, generic furniture, and no artwork large enough to establish a mood.
After: A hand-glazed ceramic mural stretches above a simple linen sofa. Abstract fans, stepped forms, and curved lines appear in ochre, ivory, deep brown, and faded blue.
The irregular glaze prevents the geometry from feeling mechanical. A smaller installation made from individual decorative tiles can create a similar result on a tighter budget.
How to Choose the Right Art Deco Idea for Your Living Room
A convincing Art Deco Living Room usually begins with one decisive feature, not a collection of unrelated motifs. Decide whether your room most needs a better layout, stronger architecture, improved storage, atmospheric lighting, or a memorable focal point.
Choose one makeover concept as the lead. Then support it with two or three quieter finishes, such as ivory upholstery, dark timber, aged brass, chrome, or stone. Repeating a limited material palette will make the room feel deliberate.
Before making purchases, photograph the room from its main entrance and mark the first feature your eye notices. That location should receive the strongest design move. Remove smaller pieces that compete with it, then build the rest of the room slowly around that focal point.