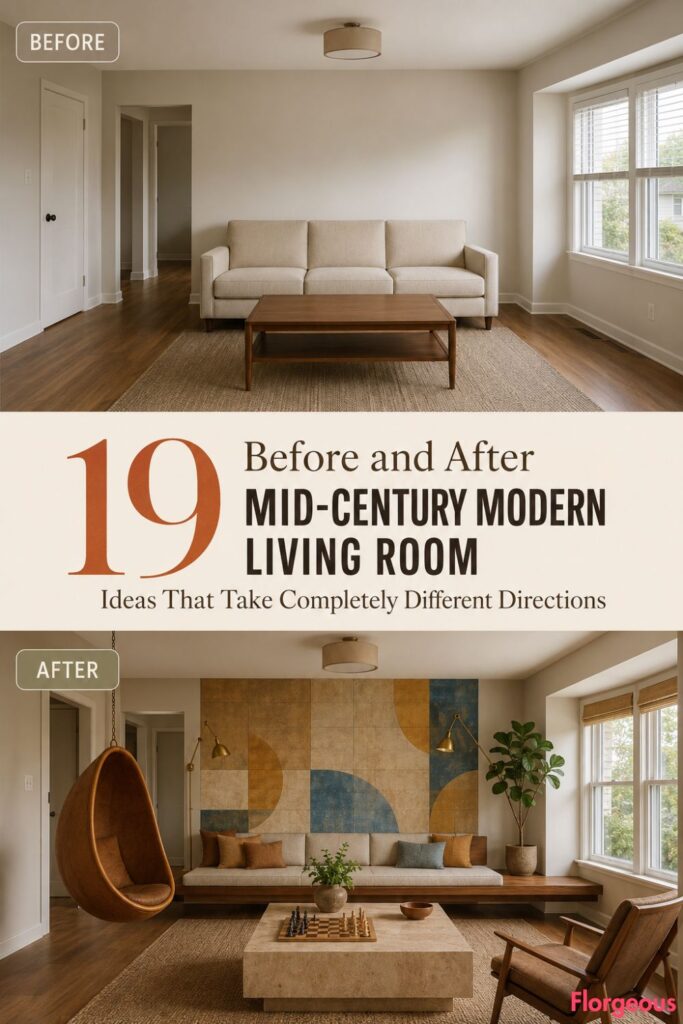
A neutral living room can feel unfinished even when all the expected furniture is present. A basic sofa, generic coffee table, small rug, and flat ceiling light may fill the room, but they do little to define its personality.
These Mid-Century Modern Living Room makeovers begin with that exact same plain space. Each one follows a completely different design direction, so no two transformations rely on the same focal feature or decorating strategy.
Some ideas change the architecture. Others introduce an unusual furniture arrangement, distinctive material, practical built-in, or overlooked function. The result is a varied collection of rooms that feel warm and characterful without resembling a themed 1960s set.
1. Stretch a Cantilevered Walnut Daybed Across the Main Wall
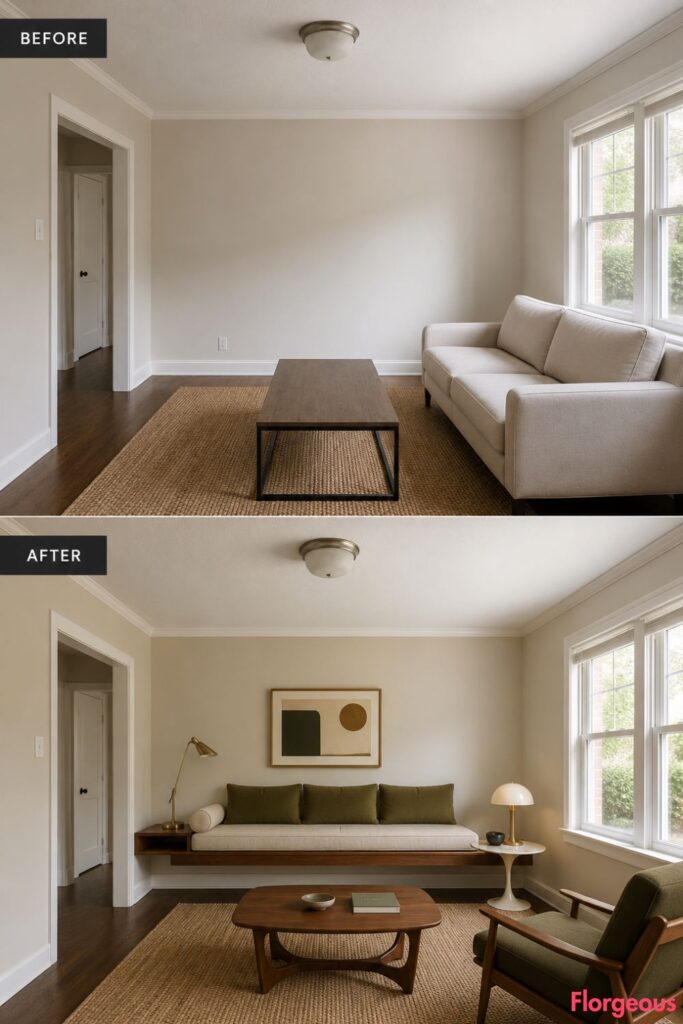
Instead of placing another conventional sofa against the wall, turn the entire wall into a long architectural seat.
Before: Neutral walls, a basic straight sofa, bare rectangular coffee table, simple rug, builder-grade ceiling light, minimal styling, and soft natural light.
After: A wall-mounted walnut platform appears to float above the floor, topped with a continuous oatmeal cushion and loose olive back pillows. A slim brass reading lamp and round marble side table complete the relaxed daybed arrangement.
Why it works: The uninterrupted horizontal line makes the room look wider while providing flexible seating for lounging, reading, and entertaining.
2. Wrap the Room in Textured Grasscloth and Fine Brass Trim
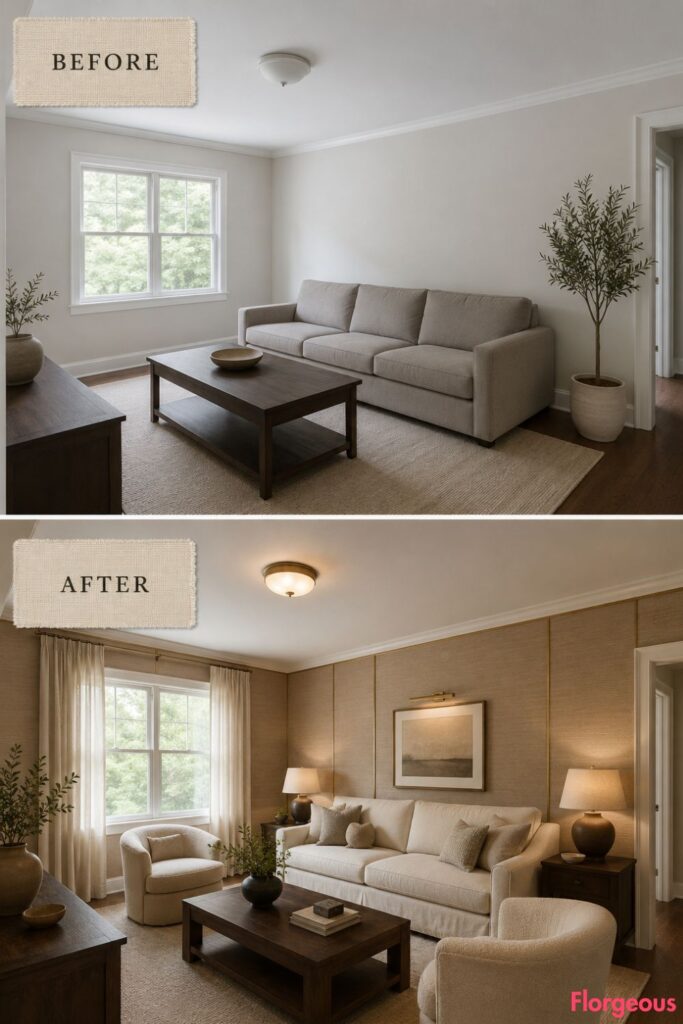
This makeover relies on surface texture rather than bold furniture or strong pattern.
Before: The plain painted walls make the living room feel flat and slightly cold.
After: Natural wheat-colored grasscloth covers every wall, divided into broad panels with narrow brass strips. Simple cream seating and dark teak tables allow the woven texture to remain the main feature.
Designer Tip: Use grasscloth on the focal wall and a coordinating paint elsewhere for a more affordable version.
3. Suspend a Black Cone Fireplace in the Corner
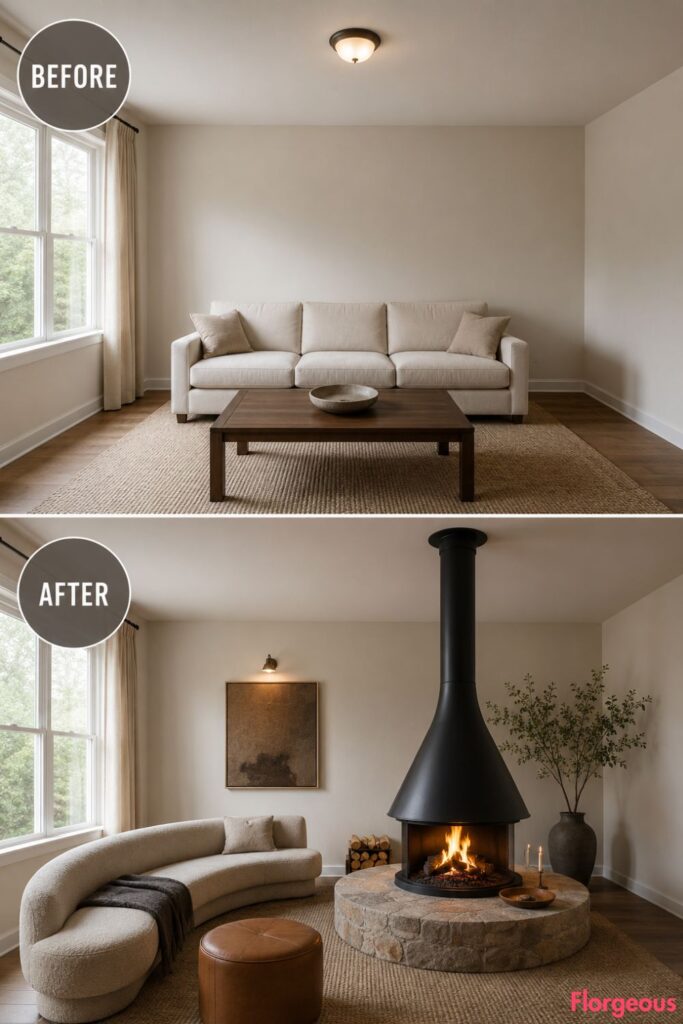
A floating fireplace introduces a dramatic sculptural shape without occupying the central wall.
Before: One empty corner has no purpose, and the room lacks an obvious destination.
After: A matte black cone fireplace hangs above a circular stone hearth. A curved bench and small leather stool face the fire, creating a separate fireside zone beside the main seating area.
Why it works: The strong vertical chimney balances the room’s low furniture while preserving valuable wall space.
4. Replace a Plain Doorway With Ribbed-Glass Pocket Doors
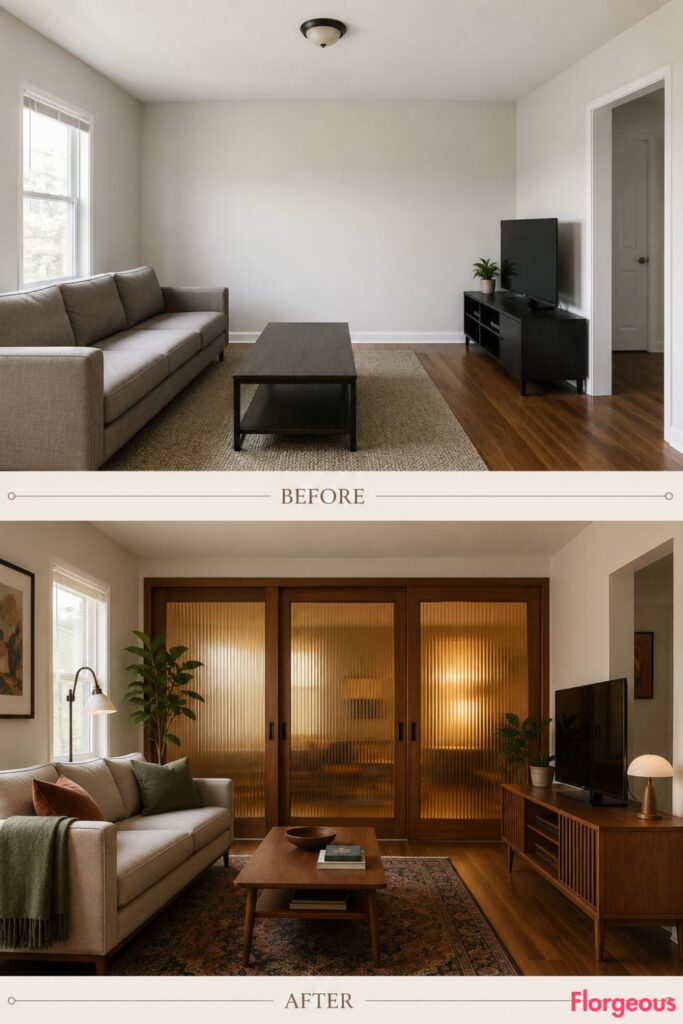
This transformation changes how the living room connects to the adjoining space.
Before: A standard open doorway gives the room little architectural character.
After: Two teak-framed pocket doors with amber ribbed glass slide into the walls. The translucent panels filter light while offering privacy and a subtle vintage glow.
Try this: Fixed ribbed-glass panels can create a similar effect when pocket-door construction is not practical.
5. Conceal a Cocktail Bar Behind Lacquered Cabinet Doors
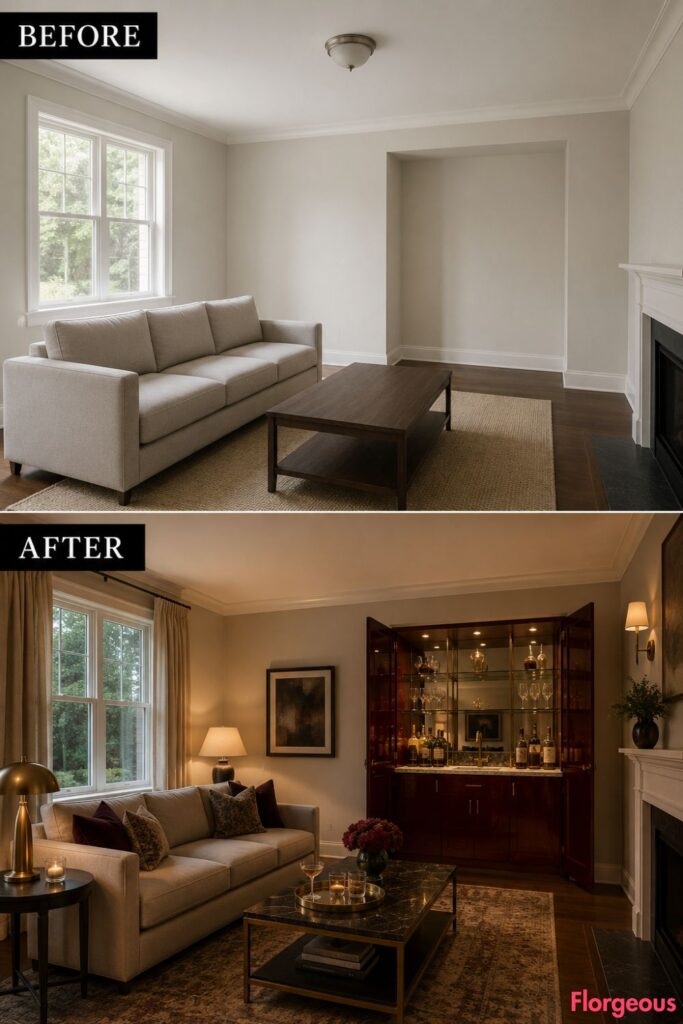
A compact bar can add function and personality without placing bottles on permanent display.
Before: A shallow wall recess remains bare and unused.
After: Glossy oxblood cabinet doors open to reveal a mirrored cocktail station with glass shelves, a stone preparation surface, and small brass lights. When closed, the bar resembles a sleek decorative cabinet.
Budget Version: Convert the upper section of an existing sideboard into a bar with removable mirrored panels and battery-powered lights.
6. Lay a Checkerboard Floor in Cork and Cream Linoleum
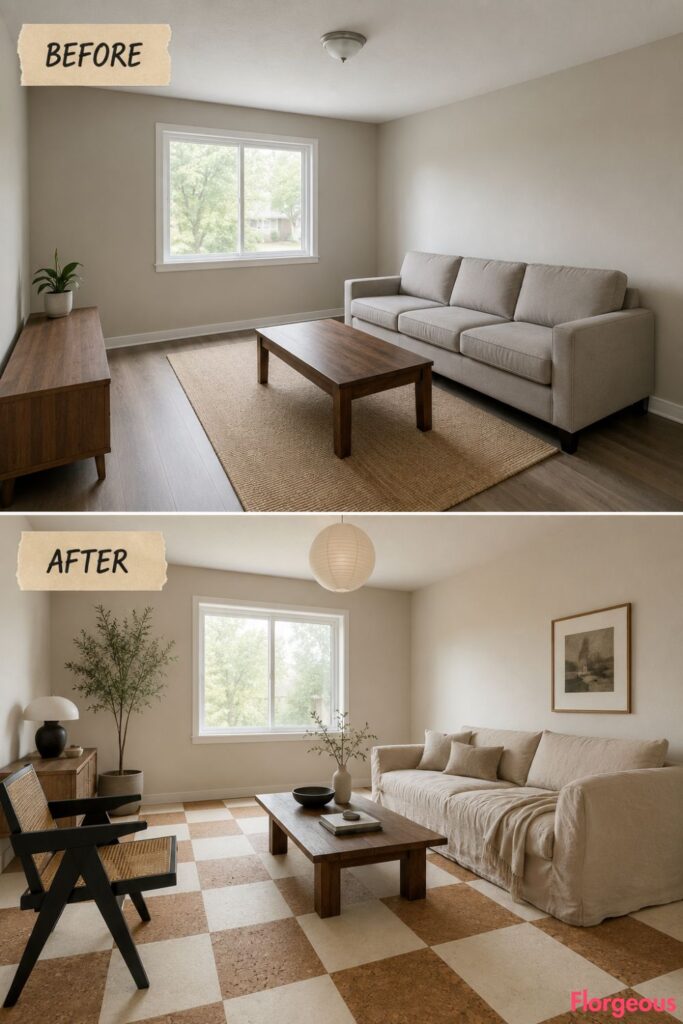
Instead of introducing pattern through a rug, build it into the floor.
Before: The generic flooring and small rug provide no visual structure.
After: Oversized cork and creamy linoleum squares create a soft checkerboard across the room. Plain furniture, including a flax sofa and black timber chair, keeps the floor from feeling busy.
Why it works: Cork adds warmth and sound absorption, while linoleum provides durability and an authentic matte finish.
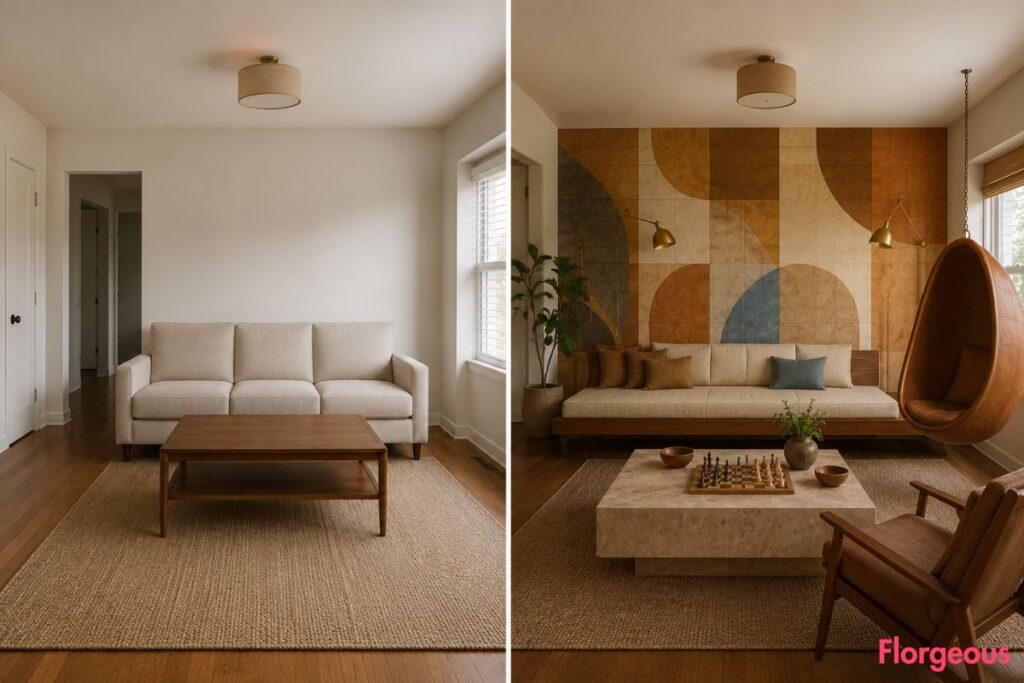
7. Install a Hand-Glazed Ceramic Mural Behind the Sofa
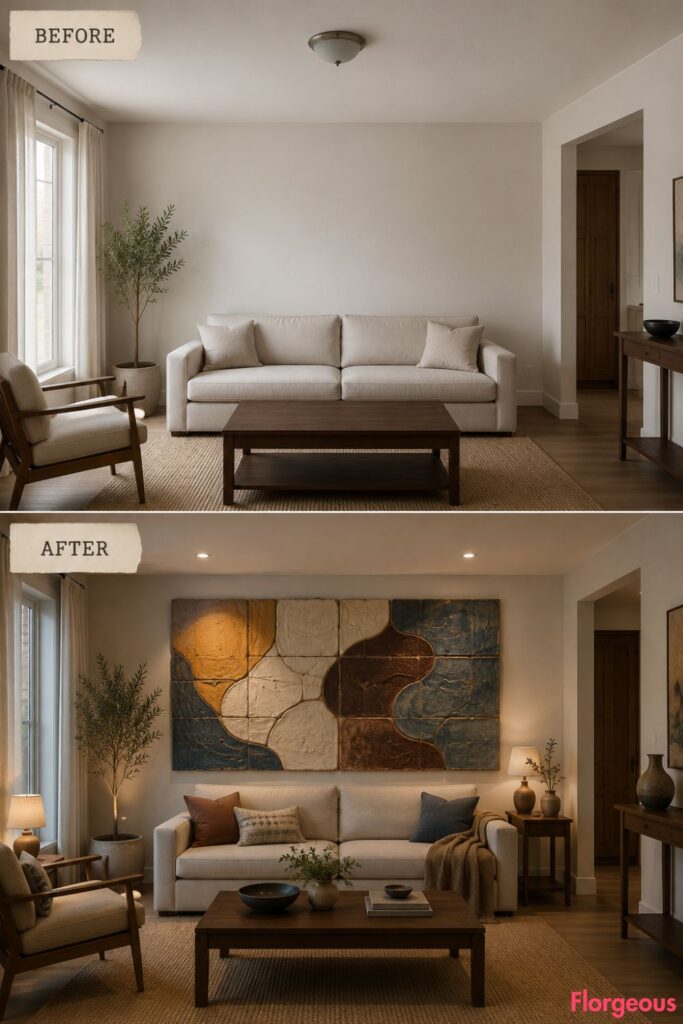
One large handcrafted artwork can replace a collection of framed prints.
Before: The wall above the sofa is bare and visually disconnected from the furniture.
After: A custom ceramic mural fills the central wall with irregular tiles in ochre, ivory, deep brown, and faded blue. The abstract composition resembles a landscape without becoming literal.
Pinterest-Worthy Detail: Allow the tile edges to remain slightly uneven so the installation looks handmade rather than factory-perfect.
8. Paint the Entire Ceiling a Glossy Paprika Red
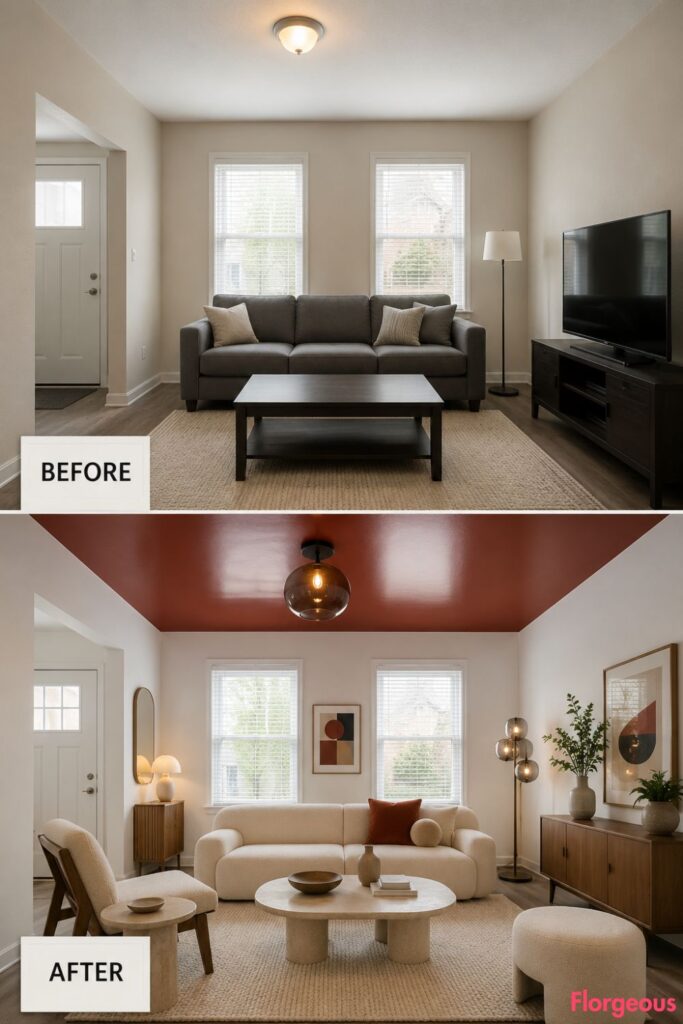
Rather than adding another accent wall, move the strongest color overhead.
Before: The plain white ceiling and generic light make the upper half of the room disappear.
After: A glossy paprika ceiling reflects warm light across chalk-white walls. Low cream furniture and pale stone tables prevent the saturated color from feeling heavy.
Color Story: Paprika works especially well with ivory, walnut, smoked glass, and small accents of black.
9. Hang a Leather Cocoon Chair Beside the Window
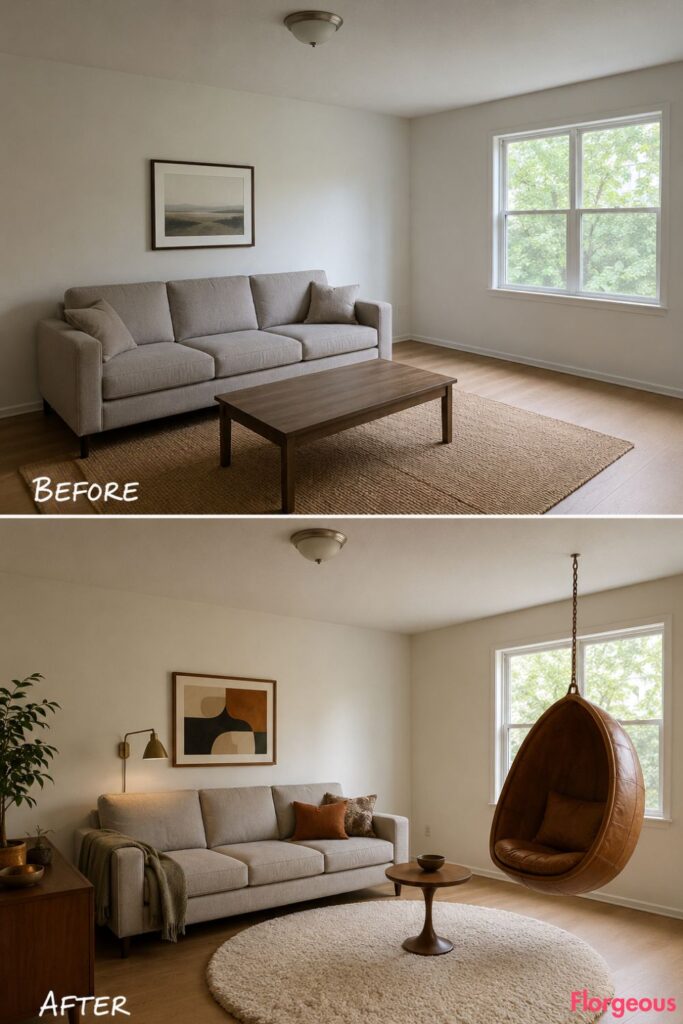
A suspended chair introduces movement and creates a destination without adding another conventional armchair.
Before: The area beside the window is empty and poorly defined.
After: A cognac leather cocoon chair hangs from a discreet ceiling mount above a round wool mat. A tiny pedestal table and wall-mounted reading light turn it into a compact retreat.
Small Space Tip: Leave clear floor around the chair so the suspended form remains visually light.
10. Add a Travertine Chess Table for a Dedicated Game Corner
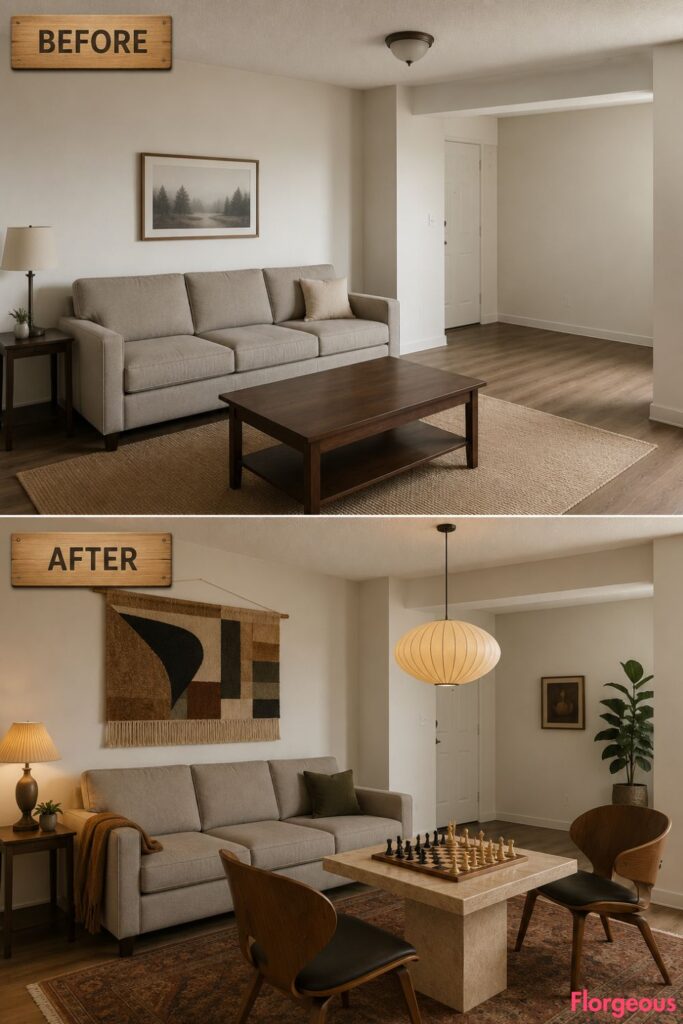
A small activity zone can make a formal-looking living room feel more personal and usable.
Before: A narrow section beside the main seating area serves no purpose.
After: A square travertine chess table sits between two compact molded-wood chairs. A wool wall hanging and shaded pendant make the corner feel intentional even when no game is underway.
Why it works: The game area adds function without requiring a full room or oversized furniture.
11. Turn Sound Control Into a Sculptural Felt Installation
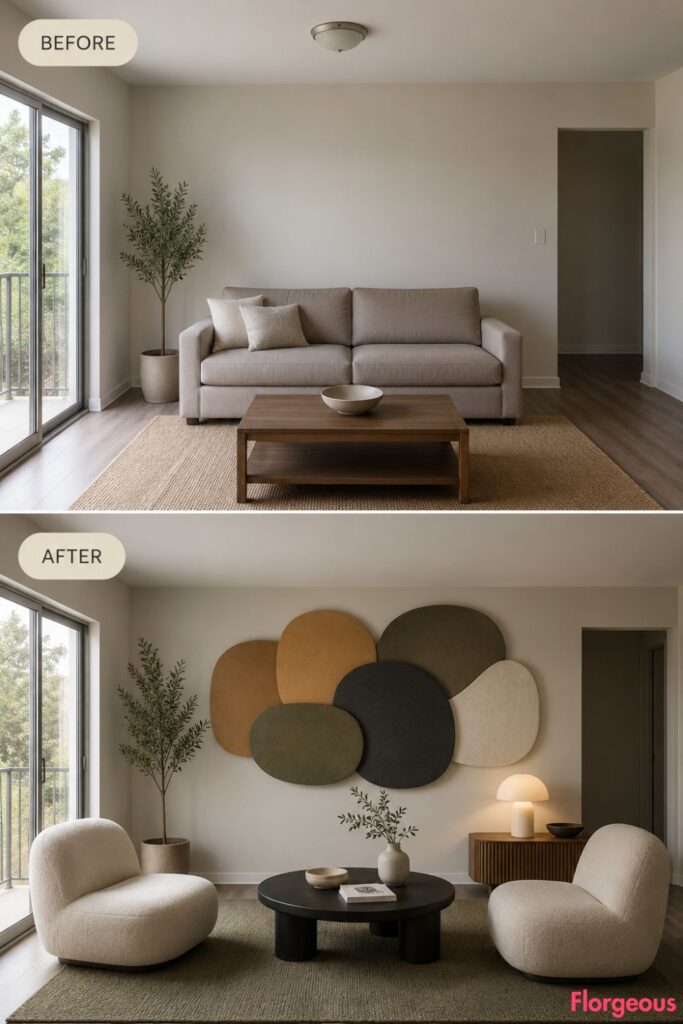
Acoustic treatment does not have to resemble office equipment or a recording studio.
Before: Hard walls and bare surfaces make the room look and sound slightly hollow.
After: Large overlapping felt forms in camel, olive, charcoal, and cream create a three-dimensional composition on one wall. The panels soften echoes while acting as abstract art.
Designer Tip: Use removable acoustic tiles in rental homes, arranging them as one deliberate artwork rather than scattering them around the room.
12. Replace the Television With a Retractable Cinema Screen
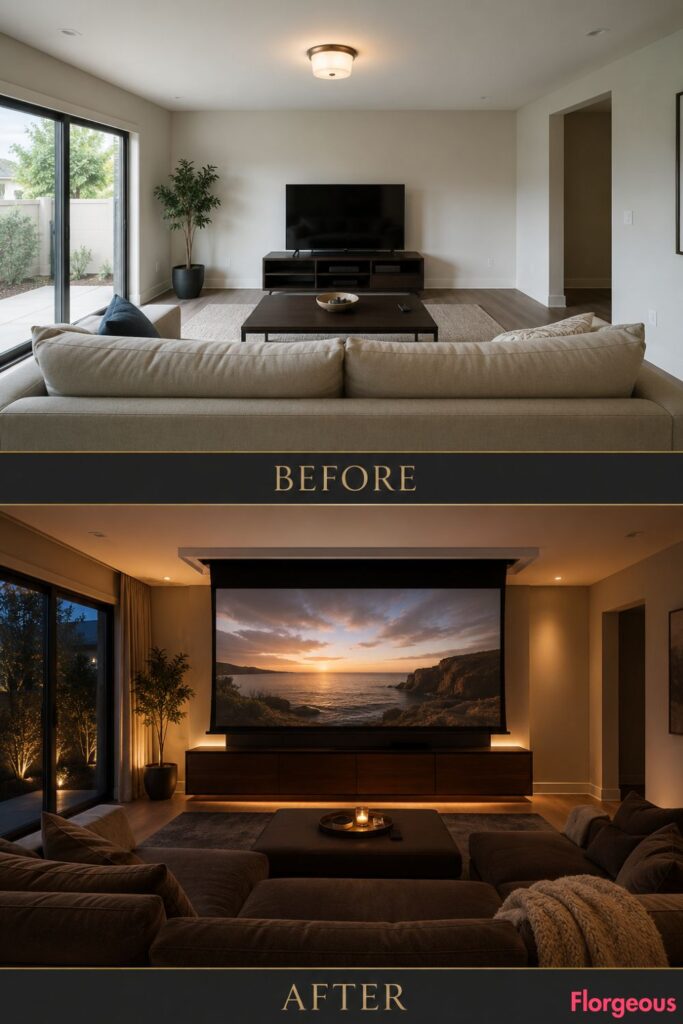
This room hides its technology until it is needed.
Before: A television dominates the only usable focal wall.
After: A retractable projector screen disappears into a slim ceiling recess. Beneath it, a low rosewood cabinet stores the projector, speakers, and cables behind ventilated doors.
Common Mistake: Do not sacrifice sound quality for invisibility. Allow airflow around electronics and position speakers at seated ear height.
13. Build Stair-Step Shelving Across an Empty Corner
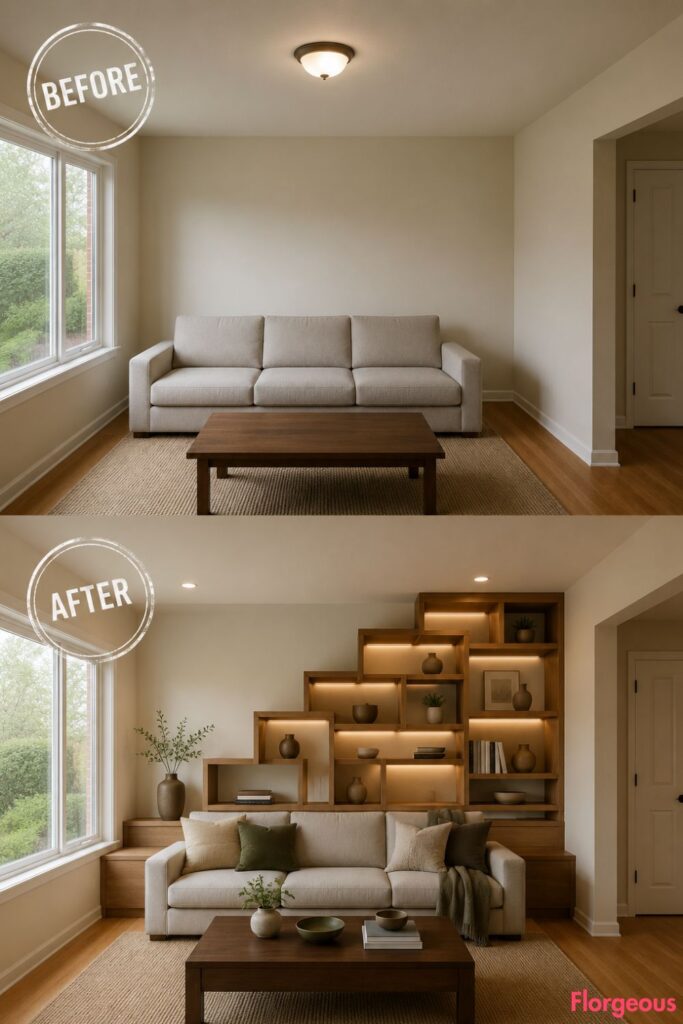
Instead of using a standard rectangular bookcase, turn storage into a rising geometric composition.
Before: The corner between two walls feels awkward and empty.
After: Open teak shelves climb gradually from a low bench to ceiling height. Books with unreadable spines, ceramics, and small objects are spaced loosely across the stepped structure.
Why it works: The diagonal outline draws the eye upward while preserving openness around the corner.
14. Replace Table Lamps With Articulating Wall Lights
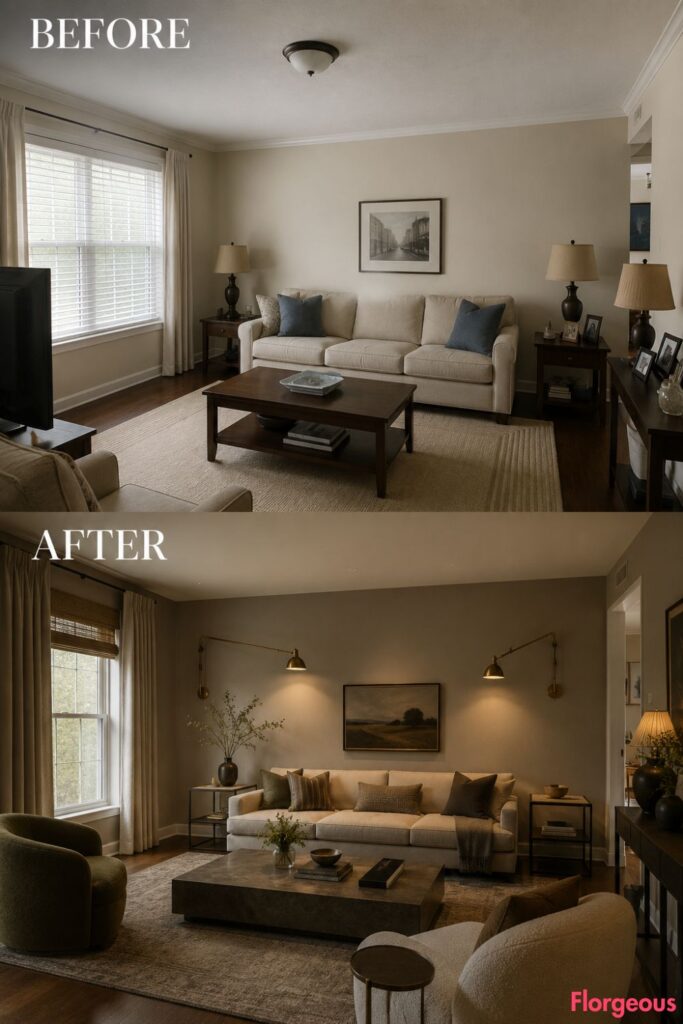
Freeing the side tables from lamps can make a compact room feel cleaner and more flexible.
Before: Small tables are crowded by bulky lamps, cords, and decorative objects.
After: Long articulating brass lights extend from the wall above each seat. Their adjustable arms create focused reading light while adding a fine linear detail to the room.
Budget Version: Plug-in wall lights can provide the same effect without new electrical wiring.
15. Grow a Living Divider From a Built-In Planter Trough
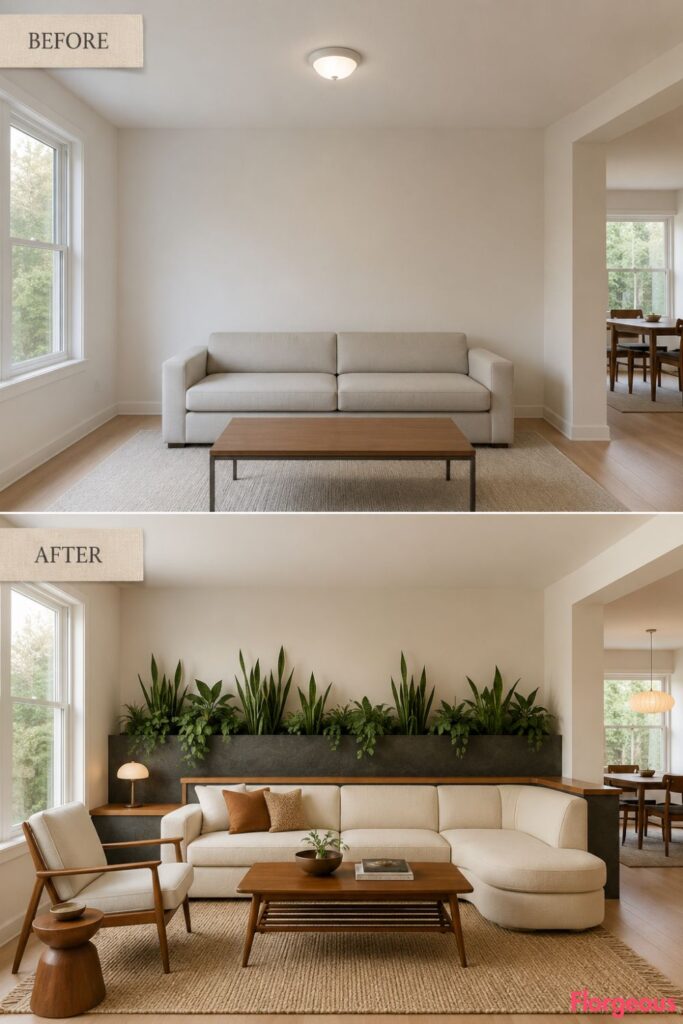
This transformation defines the room with greenery rather than timber, glass, or furniture.
Before: The living room blends awkwardly into the adjacent dining area.
After: A long raised planter filled with upright sansevieria and trailing plants creates a soft boundary. The planter has a dark stone exterior and an integrated timber ledge for drinks or display.
Practical Note: Include a waterproof liner, drainage layer, and removable plant pots to protect the floor.
16. Hide an Awkward Radiator Behind a Tambour Console
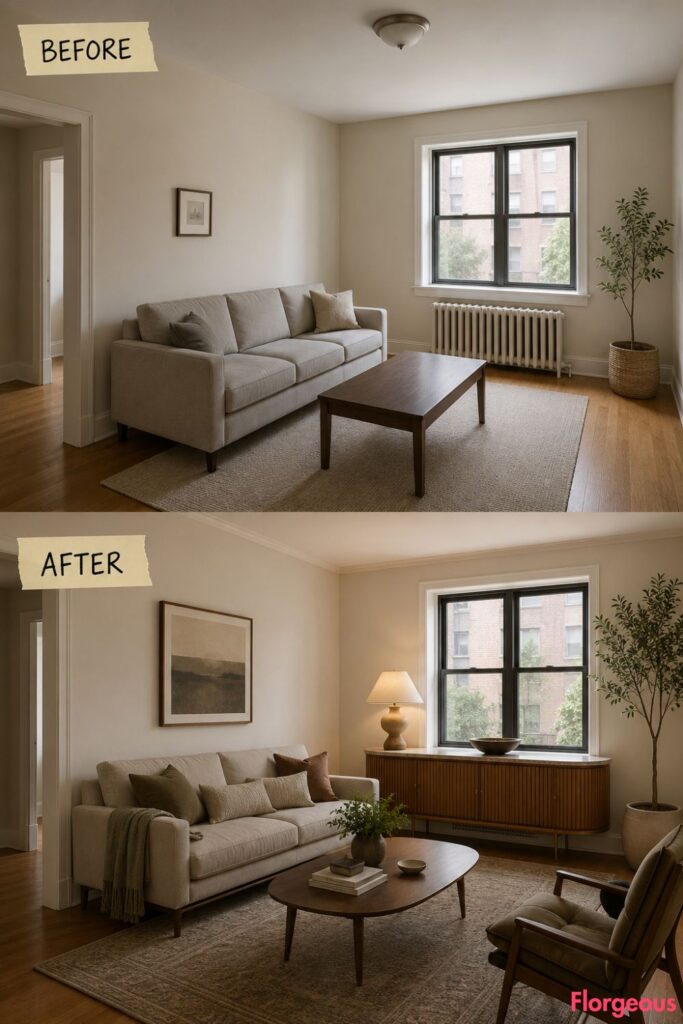
A difficult utility feature can become useful furniture rather than something to ignore.
Before: A visible radiator interrupts the wall and prevents the area from being properly styled.
After: A ventilated tambour-front console wraps around the radiator, with curved ends and a slim stone top. The structure allows heat to circulate while creating a surface for one lamp and a sculptural bowl.
Why it works: The solution improves both function and appearance without removing essential heating.
17. Introduce a Fluted Plaster Pier as a Freestanding Sculpture
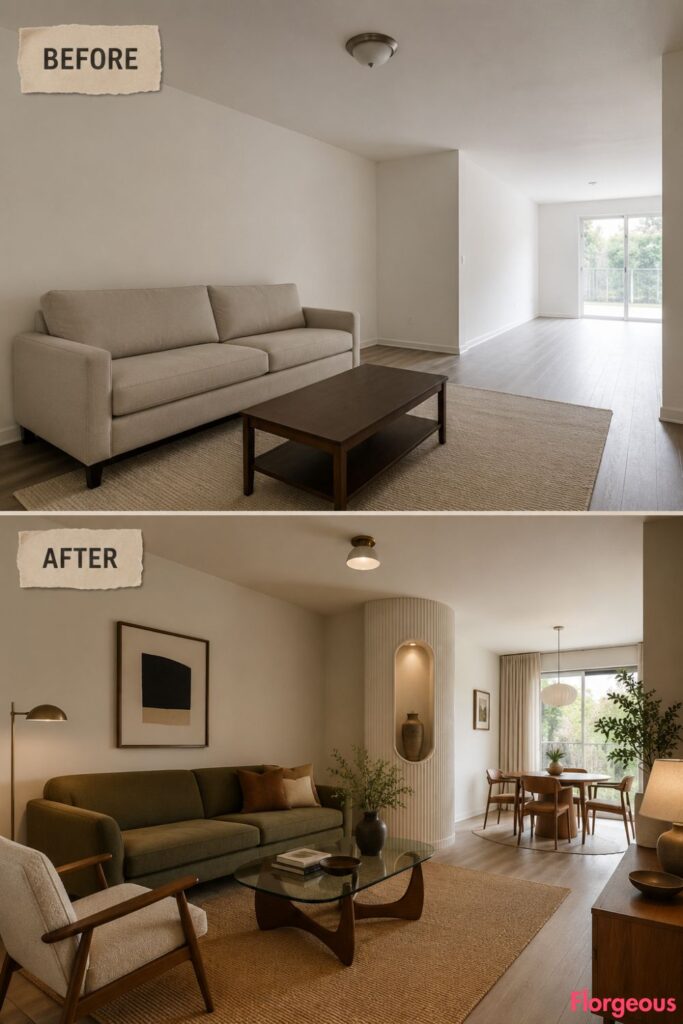
This idea adds architectural presence without covering an entire wall.
Before: A broad open area between the seating zone and entrance feels undefined.
After: A tall oval plaster pier with deep vertical fluting stands slightly away from the wall. A narrow niche cut into its center holds one ceramic vessel, turning the structure into a functional sculpture.
Style Note: Keep the plaster warm white so the form is defined by shadow rather than strong color.
18. Run a Clerestory Mirror Band Around the Upper Walls
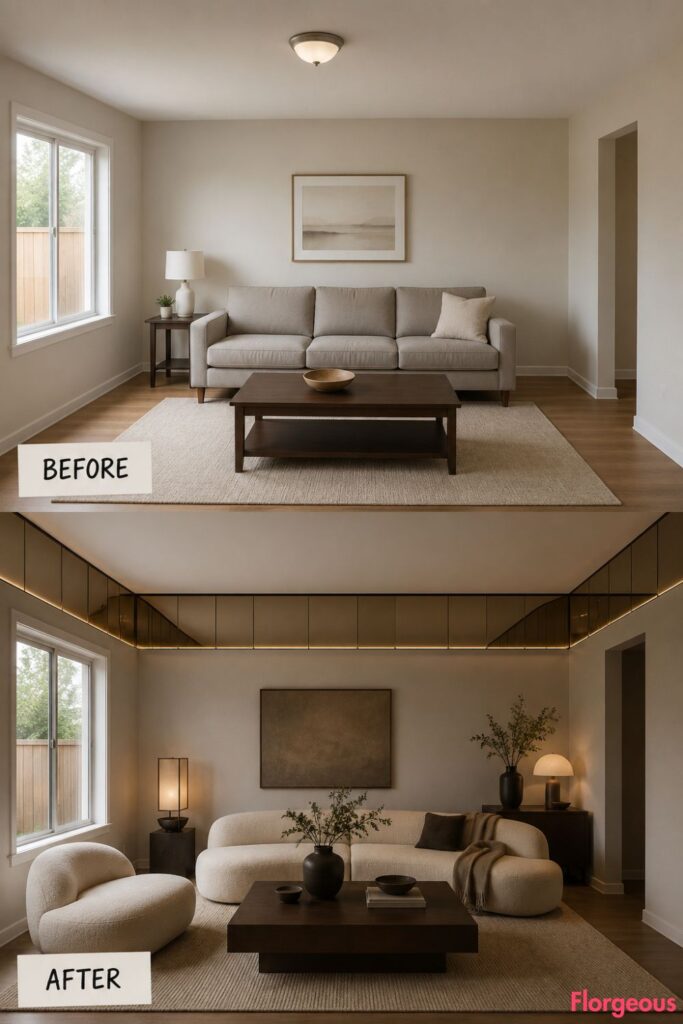
Mirrors do not need to be large framed rectangles positioned above a console.
Before: The room has a low, enclosed feeling despite receiving natural light.
After: A narrow band of smoked mirror wraps around the walls just below the ceiling. The reflective strip captures windows, lights, and movement while leaving the lower walls available for furniture and artwork.
Why it works: The horizontal reflection makes the ceiling appear to float and visually widens the room.
19. Arrange the Furniture in a Radial Sunburst Layout
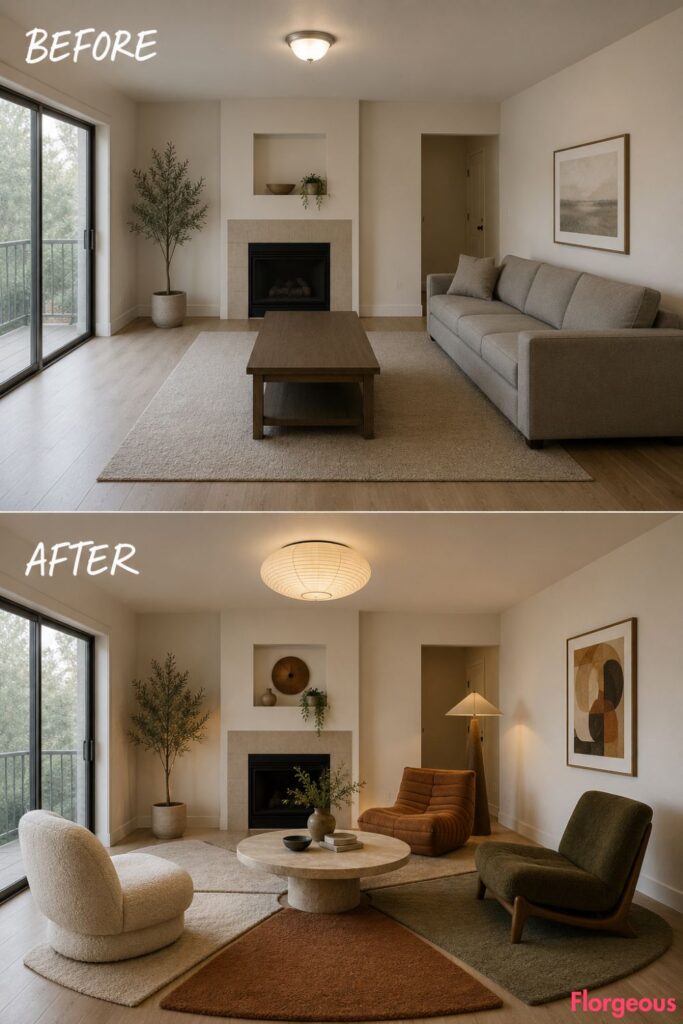
The final transformation changes no architecture and depends entirely on an unexpected plan.
Before: The sofa and chairs sit parallel to the walls, leaving the middle of the room formal and static.
After: Three different low seats radiate outward from a central round stone pedestal table. A circular ceiling light aligns above the table, while small wedge-shaped rugs define each seating position.
The layout feels energetic and social because every seat relates to the center rather than the walls.
How to Choose Your Starting Point
A convincing Mid-Century Modern Living Room does not need every recognizable feature associated with the style. In fact, the strongest rooms often begin with one clear move and allow the rest of the furnishings to remain quiet.
First, decide what the room genuinely needs. Choose the daybed or radial plan when seating is the problem, the planter or pocket doors when zones need definition, and the bar, game table, or cinema wall when the room lacks purpose.
For a visual change without major construction, start with grasscloth, ceiling color, wall lights, acoustic art, or the ceramic mural. Establish that single focal idea before buying accessories, then add only the pieces that support it.