A neutral living room can be perfectly functional and still feel unfinished. The sofa sits against the wall, the coffee table fills the center, and the short curtains let in light, yet nothing gives the space a memorable point of view.
These before-and-after makeovers begin with that exact same builder-grade room. The architecture and viewpoint stay consistent, but each after design introduces a completely different cultural reference, furniture plan, material palette, lighting concept, and focal feature.
The result is an Asian Living Room gallery that moves from quiet Japanese screens and Korean latticework to Vietnamese lacquer, Filipino solihiya, Uzbek textiles, Shanghai Art Deco, and tropical Sri Lankan planting. No two rooms solve the space in the same way.
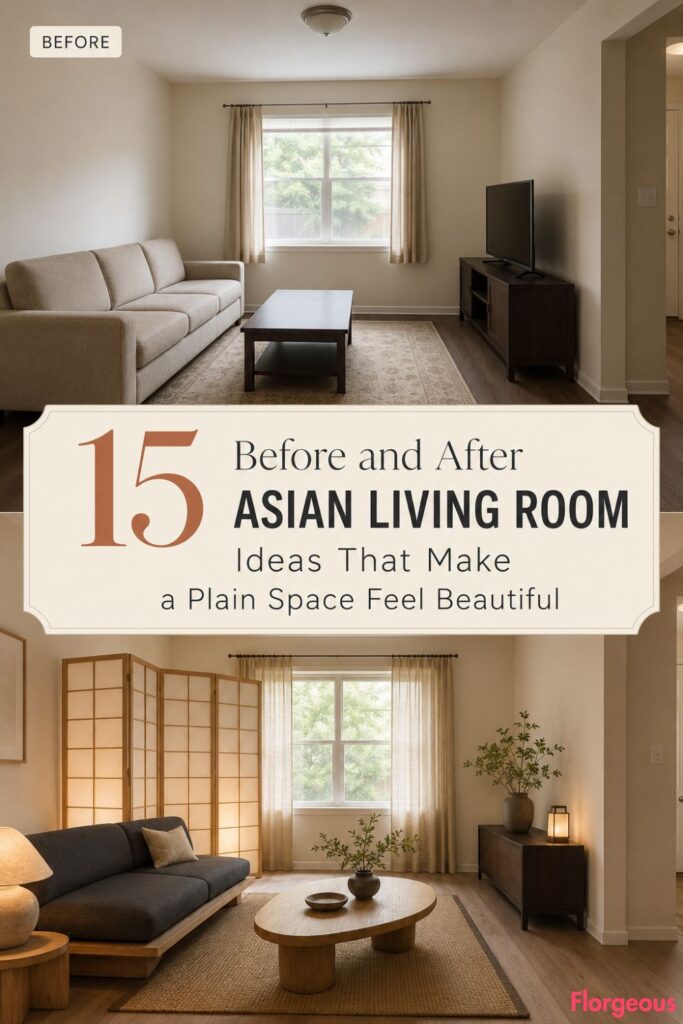
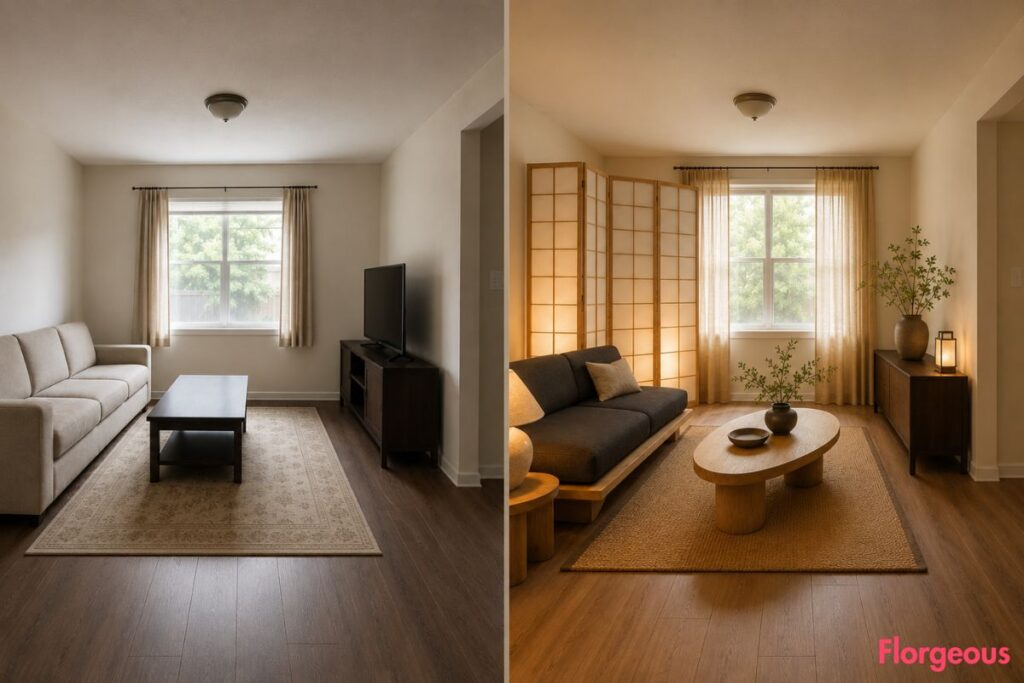
1. Turn a Plain Room Into a Japanese Shoji Light Retreat
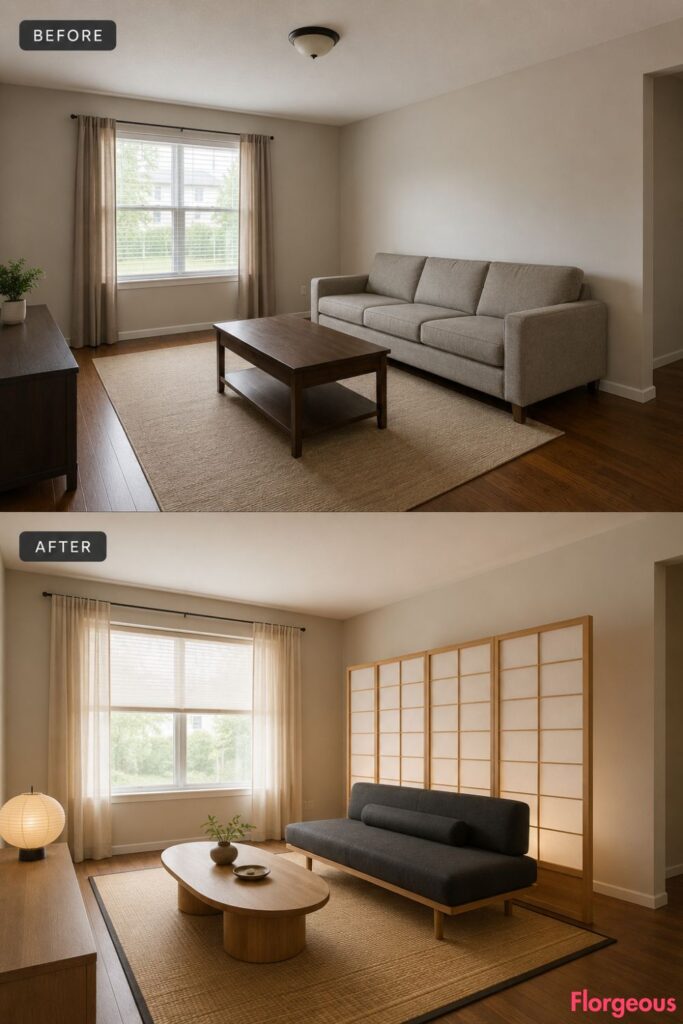
This transformation is built around filtered daylight rather than decoration.
Before: The living room has neutral walls, a basic straight sofa, a bare rectangular coffee table, a generic rug, short curtains, and one builder-grade ceiling light.
After: A freestanding pale oak screen with translucent paper-like panels stands near the window without blocking it. A slim charcoal settee, oval oak table, woven rush mat, and one low ceramic lamp create a quiet, linear composition.
The room feels lighter because the screen diffuses glare and introduces an architectural layer without adding visual weight.
Designer Tip: Use a movable screen in a rental. It creates the look of custom joinery without permanent construction.
2. Give the Room the Rhythm of Korean Hanok-Inspired Latticework
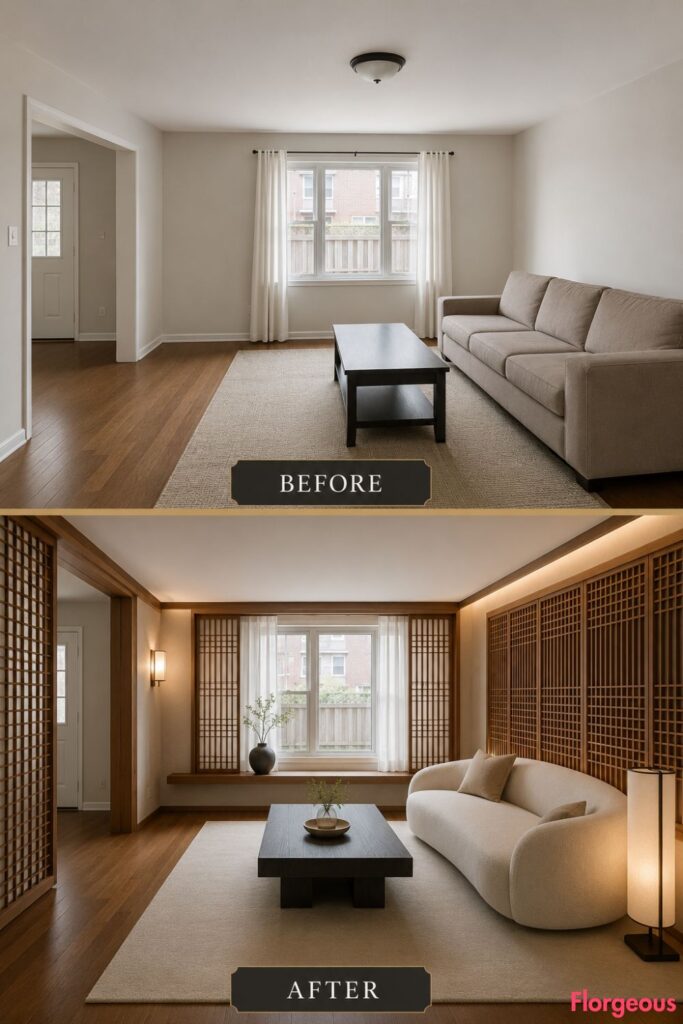
Where the first room uses a freestanding screen, this makeover turns the main wall into the focal point.
Before: The plain wall behind the sofa lacks depth, texture, and any relationship to the furniture.
After: Warm chestnut lattice panels frame the sofa wall in a precise geometric rhythm. A curved ivory sofa, low black-stained table, pale wool rug, and two compact frosted-glass lights create a modern Korean-inspired room with strong architectural order.
The repeated timber lines make the ceiling appear taller while keeping the palette restrained.
3. Create a Chinese Scholar-Inspired Reading Library
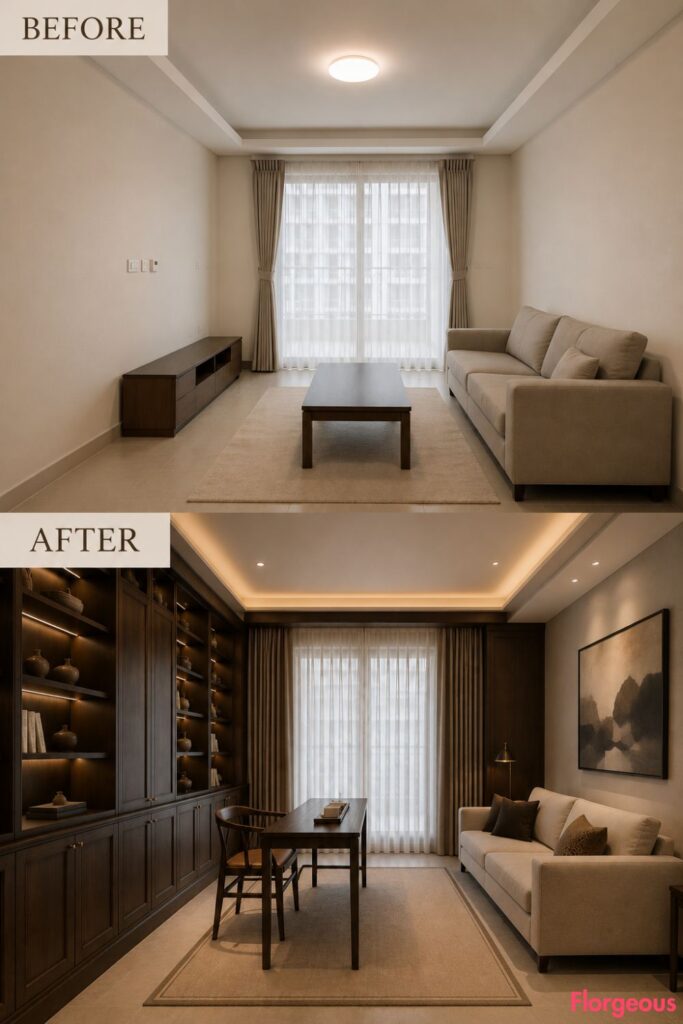
This makeover changes the room’s purpose from passive lounging to reading, writing, and quiet conversation.
Before: The sofa and coffee table form a generic forward-facing arrangement with no secondary activity zone.
After: Wall-length dark elm cabinetry combines closed storage with shallow display ledges. A narrow writing desk sits beside a tobacco-colored reading chair, while an upright linen sofa and slim bronze floor lamp preserve comfortable everyday seating.
One large abstract ink-like artwork adds visual focus without relying on literal symbols.
Why It Works: The storage is mostly closed, so the dark timber feels rich rather than busy.
4. Layer Vietnamese Lacquer and Woven Cane
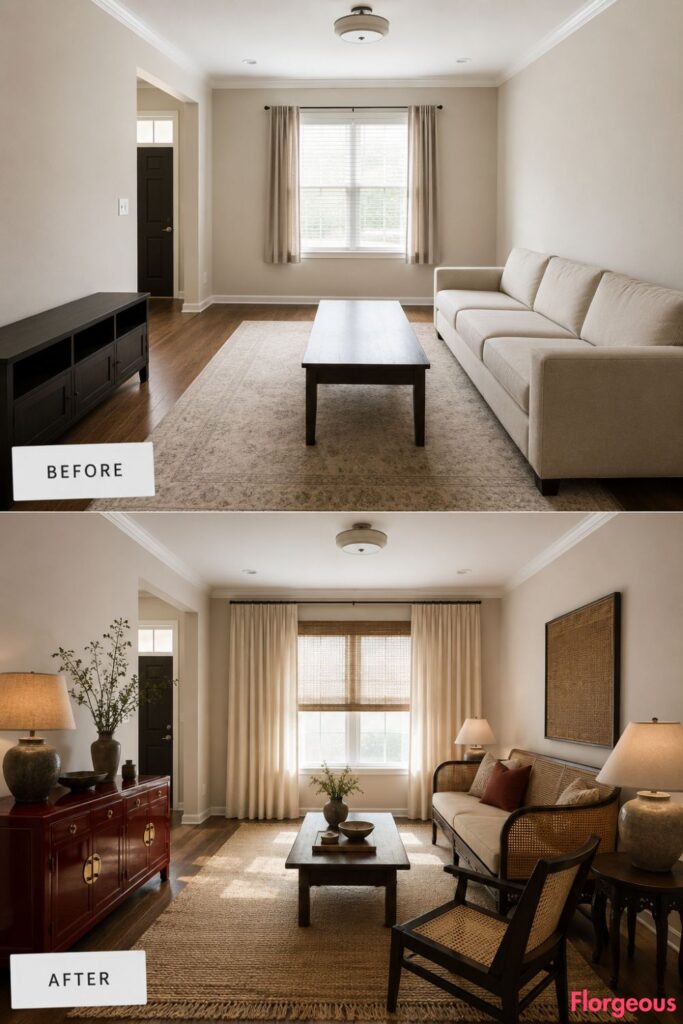
This room is defined by contrast between reflective lacquer and breathable woven surfaces.
Before: Pale finishes and generic furniture leave the space visually flat.
After: A deep oxblood lacquer console anchors the longest wall. A woven cane sofa faces a dark tropical-timber lounge chair, while a muted sand rug, smoky ceramic lamps, and full-length cream curtains soften the richer finishes.
Unlike the library makeover, the storage remains low and glossy, leaving the wall above it open.
Try This: Introduce lacquer through one cabinet, side table, or large tray instead of repeating the finish throughout the room.
5. Build a Thai Teak and Silk Lounge
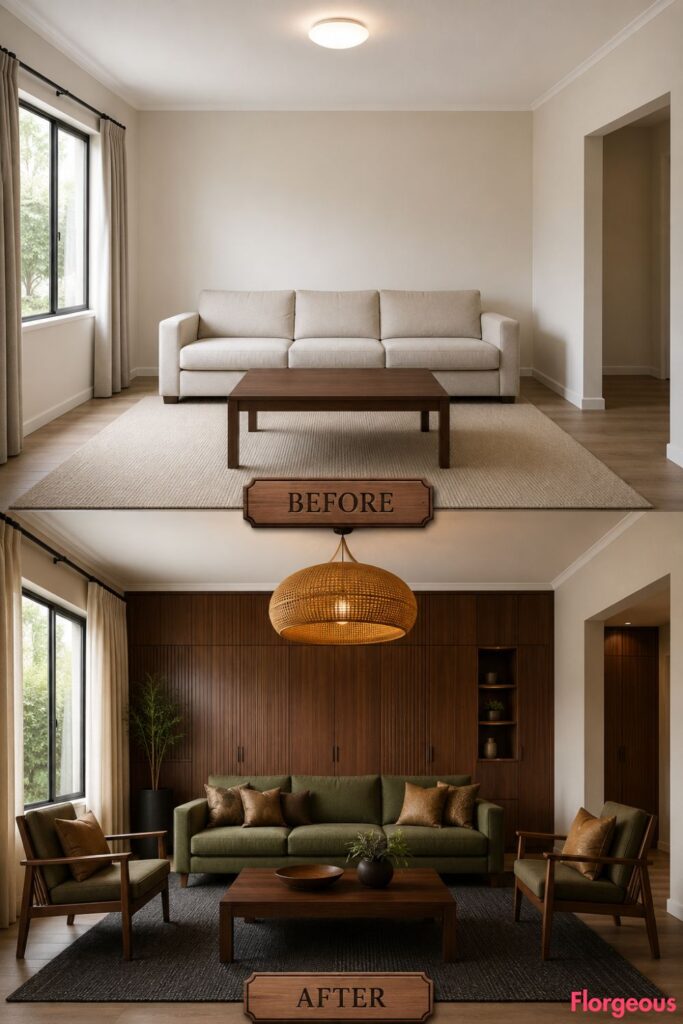
This design uses full-height timber and an inward-facing seating plan to make the room feel enveloping.
Before: The furniture sits loosely in the room, with no connection between the walls and seating.
After: Vertical teak panels conceal shallow storage along one side. A moss-green sofa faces two compact teak-framed chairs, creating a balanced conversation zone. Bronze silk cushions, a charcoal flat-weave rug, and one broad woven pendant add softness and glow.
The silk is used sparingly, so it enriches the room without making it formal.
6. Open the Window With a Balinese Daybed Layout
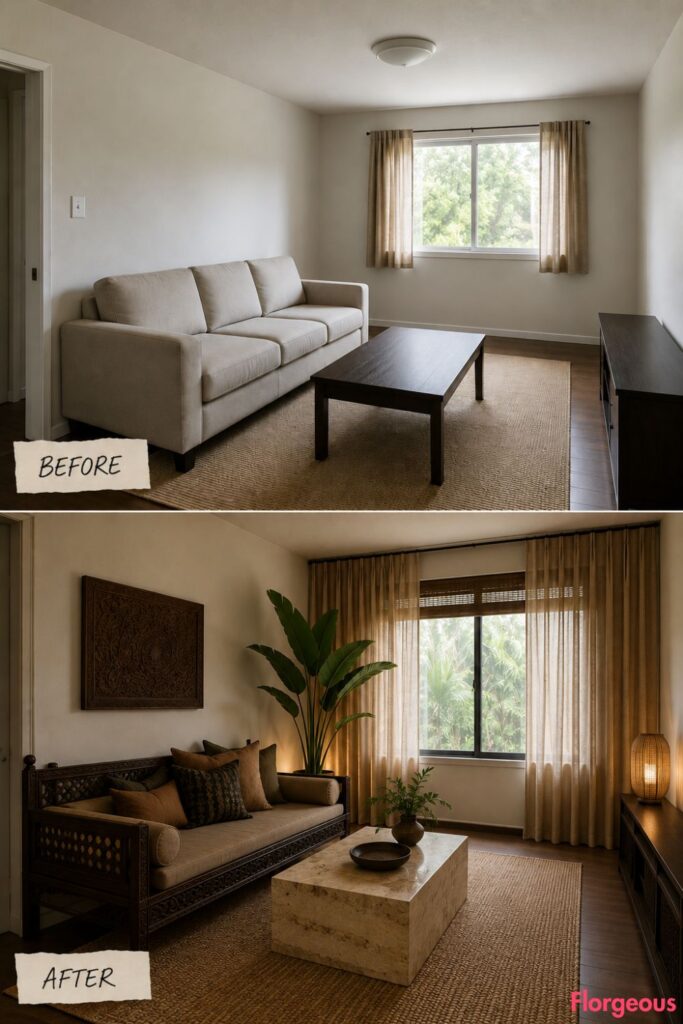
Rather than building up the walls, this makeover reorients the entire room toward natural light.
Before: Short curtains reduce the visual height of the window, while the sofa ignores the view.
After: A carved dark-timber daybed sits perpendicular to the window, creating a place to lounge while looking outside. Ceiling-height woven sheers, a limestone table, a relaxed linen chair, and one tall tropical plant complete the indoor-outdoor composition.
Small Space Tip: One tall plant has more impact than a group of small pots and leaves the floor easier to maintain.
7. Make Pattern the Focus in a Modern Indian Gathering Room
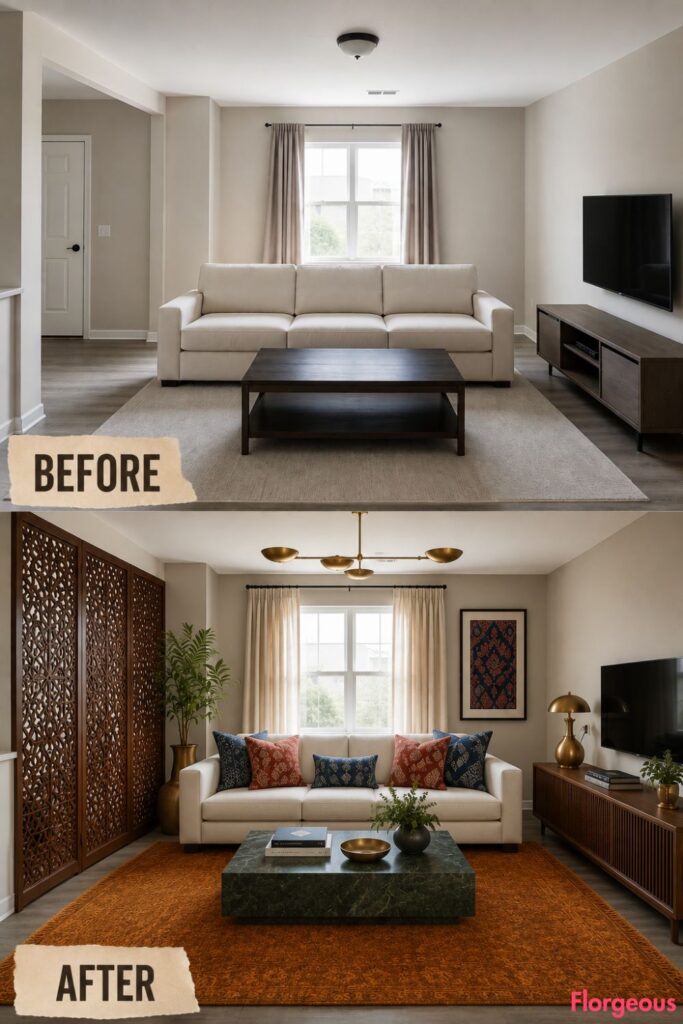
This makeover introduces the article’s strongest textile story.
Before: The generic rug is the only patterned element, and it does little to connect the furniture.
After: A sculptural carved-wood screen defines the seating area behind a clean cream sofa. Indigo and madder-red block-print cushions introduce pattern, while a low green stone table and deep saffron wool rug create a bold but controlled palette.
The layout remains open, but the screen gives the furniture a strong visual backdrop.
Color Story: Keep large upholstery neutral, then concentrate saturated color in textiles and one stone or painted surface.
8. Introduce Filipino Capiz and Solihiya Craft
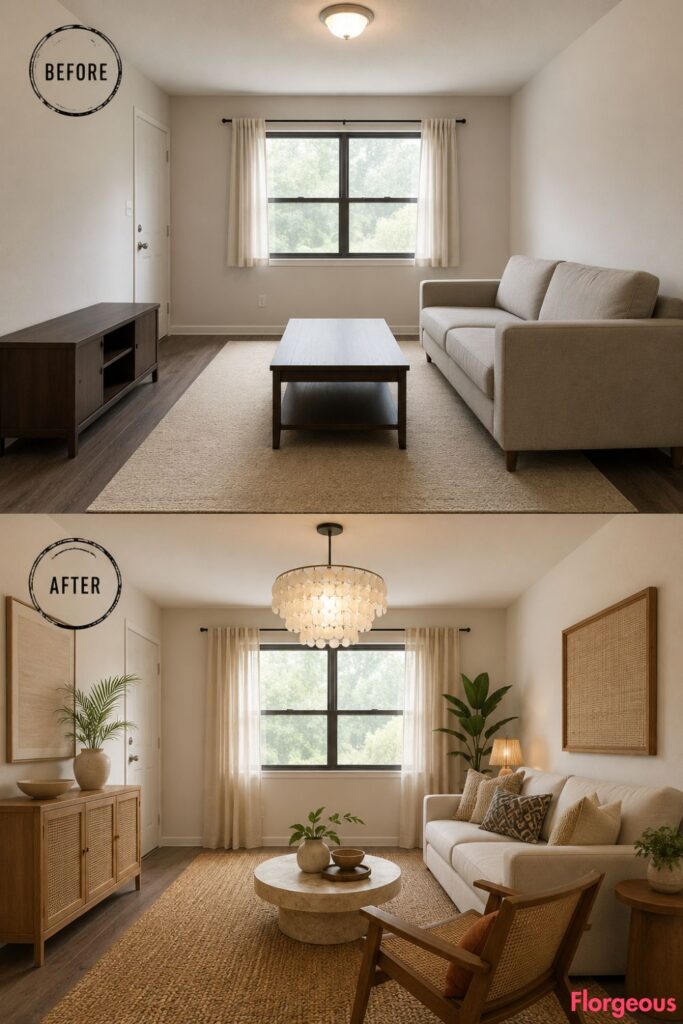
This room feels airy and luminous, with shell, cane, and warm timber replacing heavy upholstery.
Before: The ceiling light is forgettable, and the low furniture offers no texture.
After: A sculptural capiz-shell pendant becomes the main focal point. A pearl-colored sofa sits beside a solihiya cane-front cabinet, an amber timber lounge chair, and a thick abaca rug. A small round stone table keeps the center visually light.
Unlike the previous textile-rich room, this makeover relies on translucent and woven materials with almost no pattern.
9. Divide a Compact Singapore Apartment Without Closing It Off
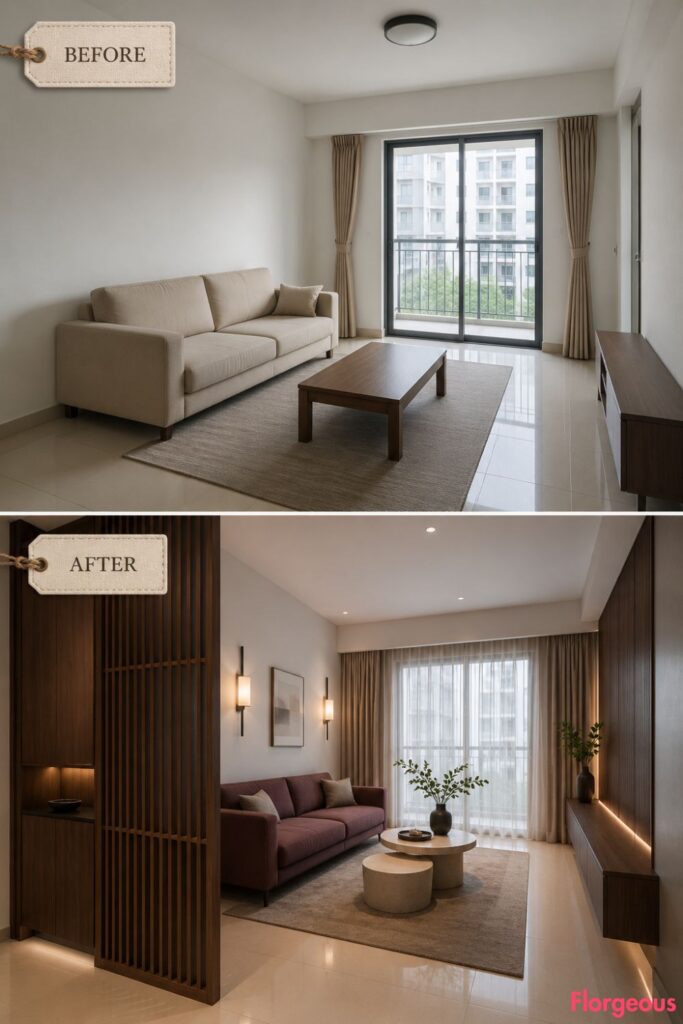
The focus here is space planning rather than decoration.
Before: The living area feels exposed to the entry, and every piece of furniture occupies valuable floor space.
After: A floor-to-ceiling walnut slatted divider forms a soft boundary near the entrance. A compact muted-plum sofa, nesting stone tables, wall-mounted lights, and concealed low cabinetry keep the main floor open.
The divider is visually porous, so daylight still moves through the room.
Small Space Tip: Avoid placing a console in front of the divider. Let the screen do one job and preserve the walkway.
10. Create a Shanghai Art Deco Cocktail Lounge
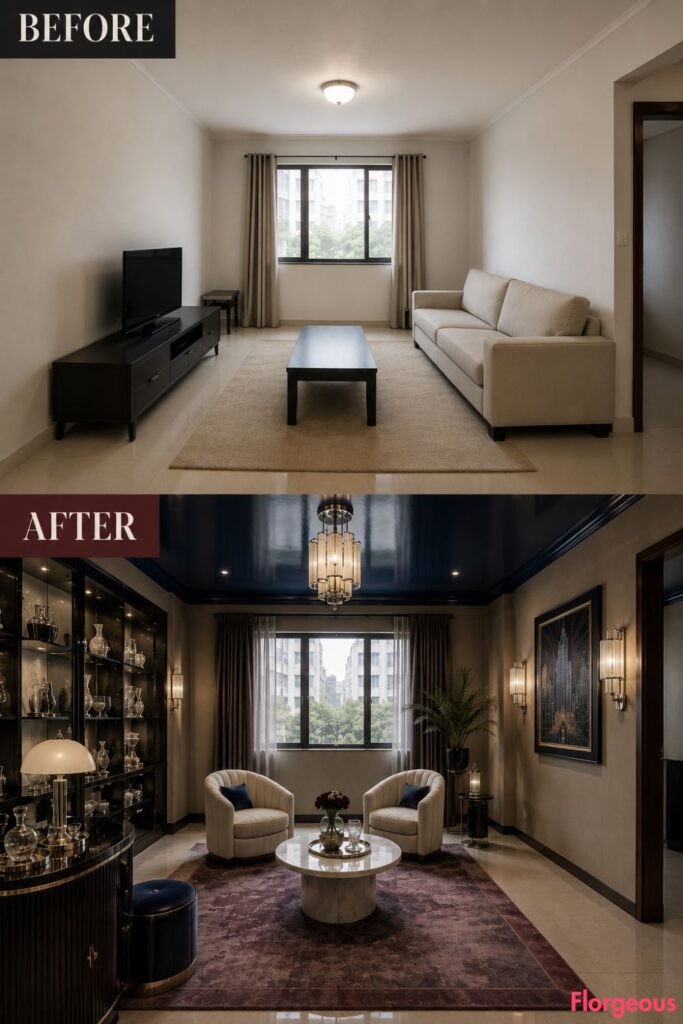
This is the most glamorous transformation in the gallery.
Before: The neutral room has no drama, evening atmosphere, or defined entertaining zone.
After: A curved sapphire velvet sofa faces two ivory channel-tufted chairs around a round alabaster table. Smoked-glass shelving, a faded plum rug, polished nickel lights, and a glossy ink-blue ceiling create a sophisticated 1930s-inspired mood.
The rounded furniture and reflective materials make this room completely different from the timber-led makeovers.
11. Turn the Window Into a Taiwanese Platform Retreat
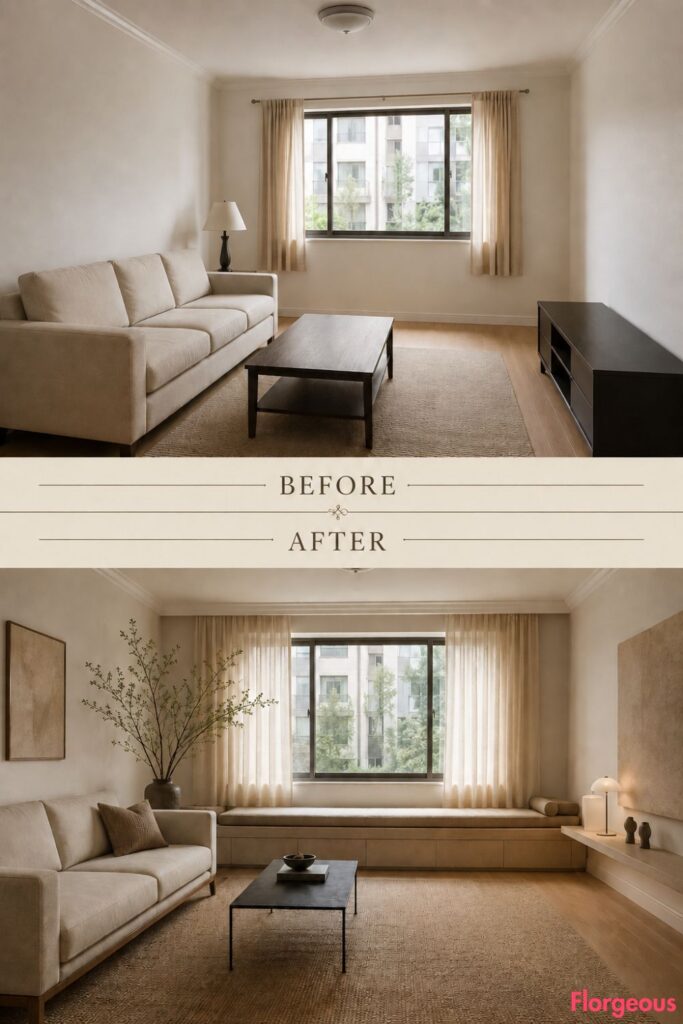
This makeover adds storage and an extra activity zone without changing the main floor plan.
Before: The space beneath the window is unused, and the short curtains make the wall look incomplete.
After: A long limestone-toned platform bench runs beneath the window with concealed drawers and one thick hemp cushion. An upright oatmeal sofa, sculptural timber chair, thin blackened-steel table, and single tall branch arrangement create a practical reading and resting zone.
Why It Works: The platform adds function at the edge of the room, leaving the center open for circulation.
12. Bring a Sri Lankan Courtyard Edge Indoors
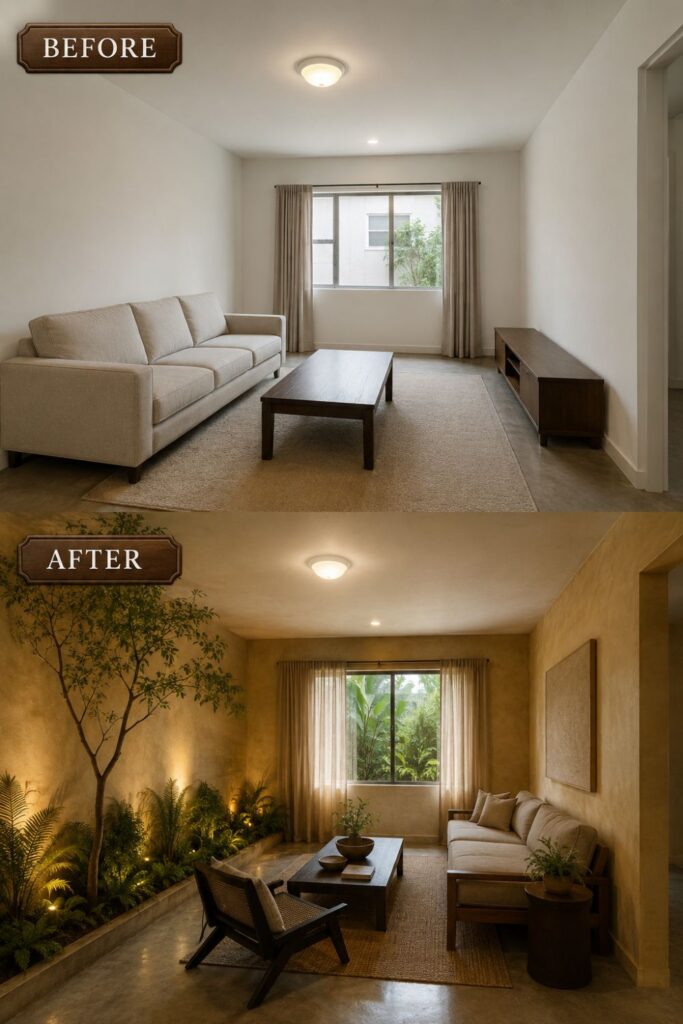
This room uses living greenery as architecture rather than styling the space with scattered houseplants.
Before: The plain side wall contributes nothing to the room, and the furniture feels separated from nature.
After: A narrow integrated planting bed runs along one wall with ferns, low groundcover, and one slender tree. Limewashed ochre walls, polished concrete flooring, a warm taupe settee, and a blackened-timber lounge chair create a tropical modern composition.
Concealed uplighting washes the planting after dark and replaces the need for decorative table lamps.
13. Build an Uzbek Suzani Textile Salon
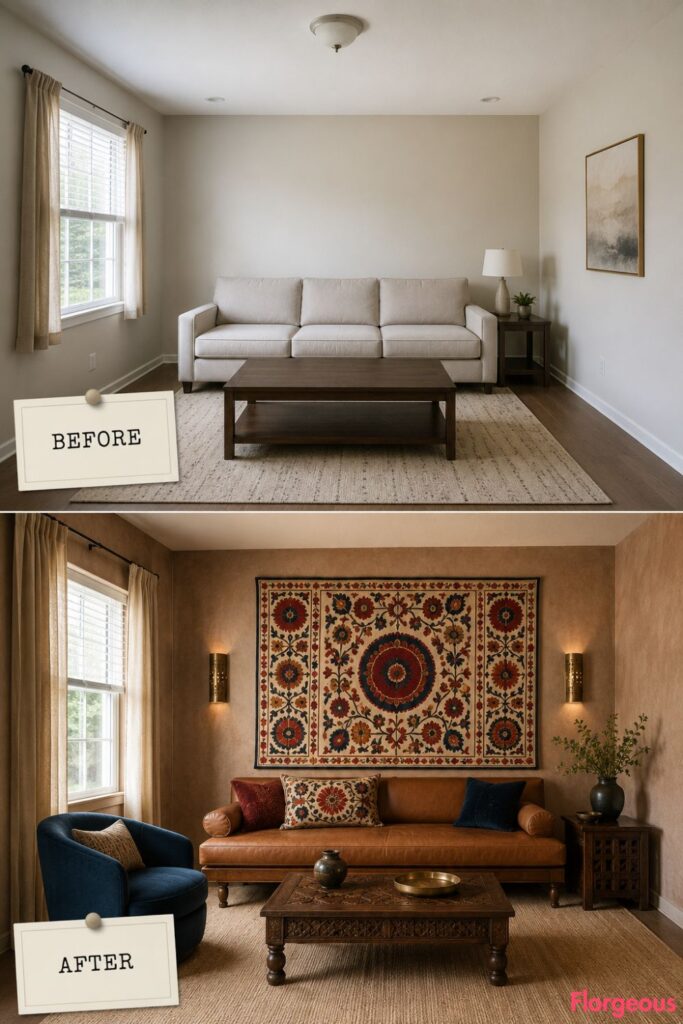
This room uses one large textile as art, creating a strong focal point without a gallery wall.
Before: The blank wall and generic rug leave the room without color or narrative.
After: An oversized vintage-style suzani textile panel hangs against soft clay-plaster walls. A camel leather bench, compact cobalt lounge chair, carved walnut table, and pair of aged-brass sconces create a warm Central Asian-inspired salon.
The embroidered panel carries the pattern, allowing the floor and upholstery to remain simple.
Cultural Context: Suzani textiles are associated with Central Asian embroidery traditions. In a contemporary room, one large textile can be displayed as artwork rather than scattered across multiple decorative objects.
14. Make Sculptural Paper Lighting the Architecture
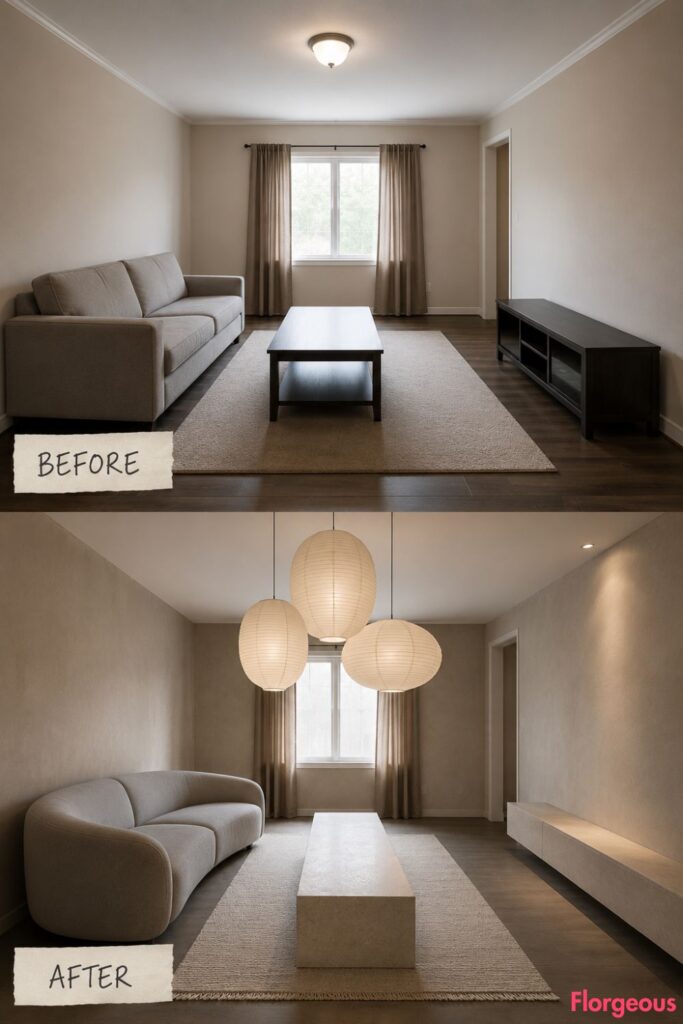
This contemporary room is not tied to one historic interior style. Its identity comes from handmade paper, pale stone, and controlled emptiness.
Before: One small ceiling light creates flat, even illumination with no visual focus.
After: Three oversized handmade-paper pendants hang at staggered heights above a long pale-stone plinth table. A curved mineral-gray sofa, narrow wool runner, and chalky mushroom walls keep the composition quiet.
No cabinets, screens, plants, or patterned textiles compete with the lighting.
Common Mistake: Do not add matching paper lamps around the room. The suspended group should remain the single dominant feature.
15. Finish With Charred Timber and Monumental Stone
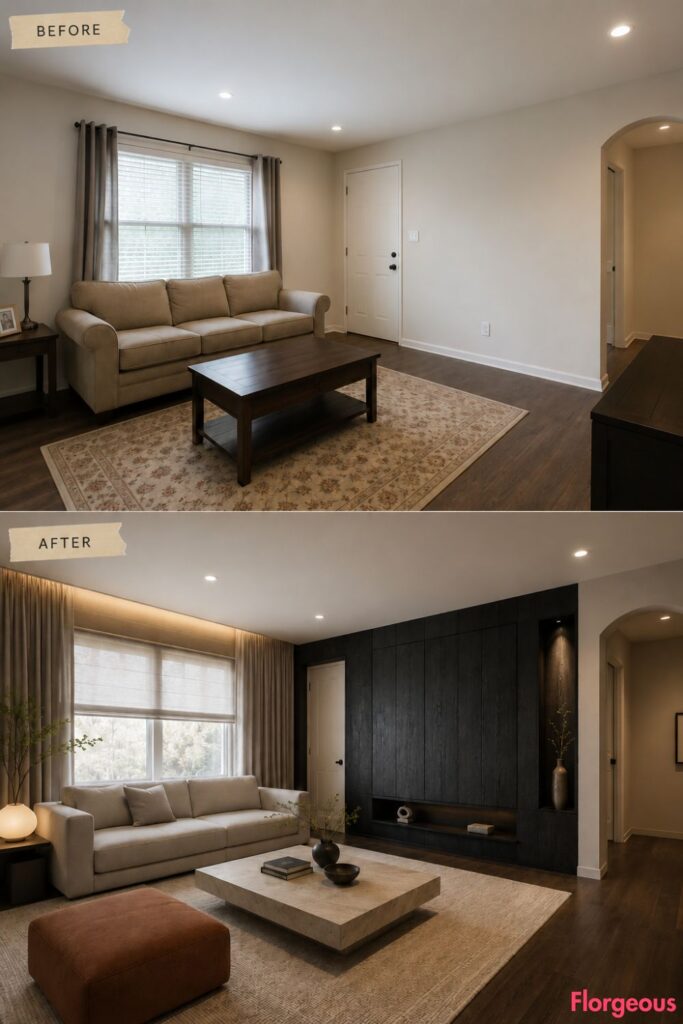
The final room is the darkest and most architectural concept, yet it remains uncluttered.
Before: The builder-grade wall has no depth, storage, or focal feature.
After: A full-height charred-timber wall conceals the television and storage behind sliding panels. A pale gray sofa, broad rust wool ottoman, travertine slab table, and one narrow recessed shelf balance the dark surface.
Soft wall-wash lighting reveals the texture of the timber, while the pale furniture keeps the room from feeling closed in.
Unlike the lacquer room, this finish is matte and deeply textured. Unlike the scholar library, almost everything is concealed.
How to Choose the Right Asian-Inspired Look for Your Living Room
The strongest rooms in this collection do not rely on a long list of decorative accessories. Each one begins with a specific idea: filtered light, architectural latticework, lacquer, textile art, planted edges, compact zoning, or concealed storage.
Start by identifying how you want the room to feel and function. A scholar-inspired library supports reading, a four-seat cocktail lounge encourages entertaining, and a window platform adds practical storage. Once the purpose is clear, choose one focal material and build the remaining palette around it.
Avoid mixing several regional influences simply because they share a broad geographic label. Pale shoji-inspired screens, Indian block prints, Thai teak, and Shanghai Art Deco can all create beautiful rooms, but they become more convincing when allowed to stand on their own.
Before making permanent changes, test wall colors, timber tones, and textiles in the room’s natural light. Keep entrances and windows unobstructed, use culturally specific details thoughtfully, and let one dominant feature shape the final Asian Living Room.