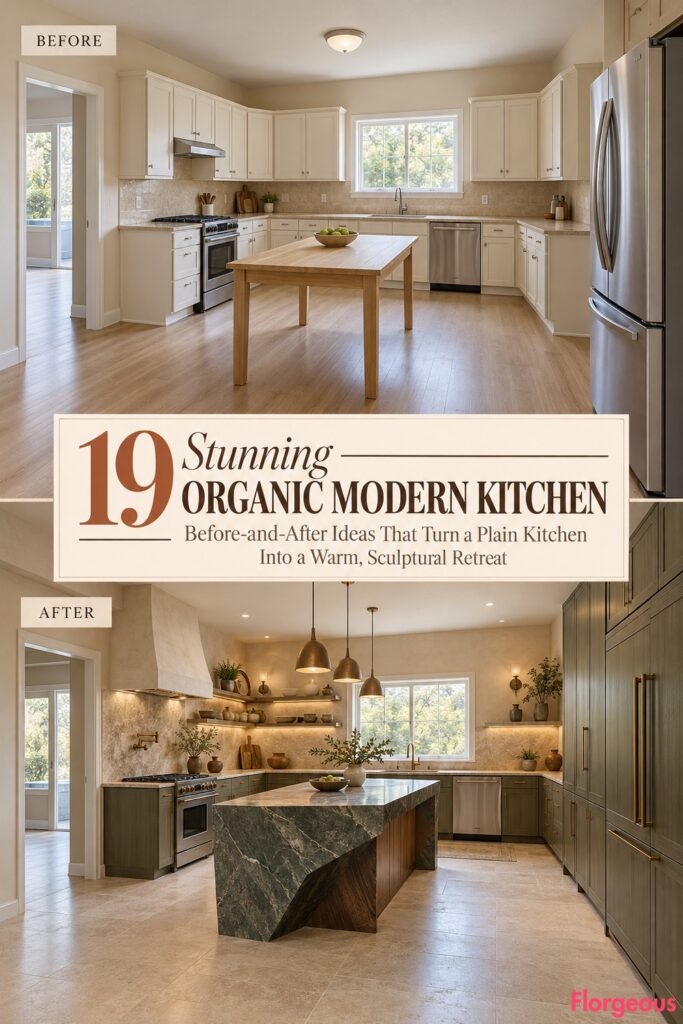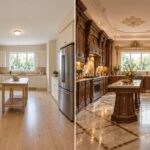
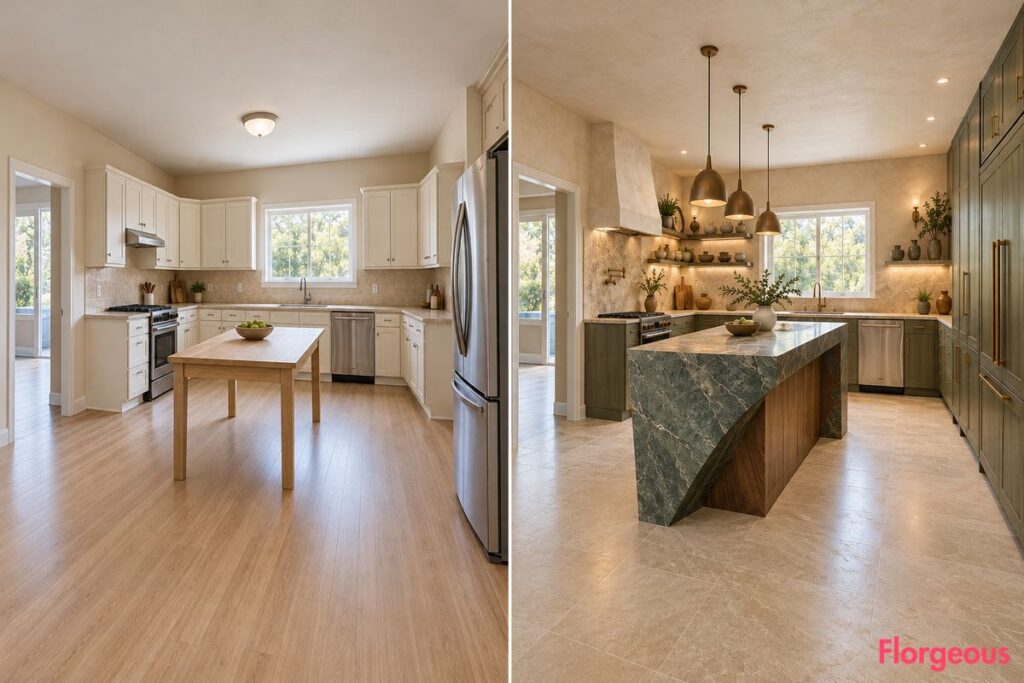
A kitchen can have generous counter space, practical appliances, and beautiful natural light yet still feel completely ordinary. Standard cream cabinets, beige laminate countertops, and a basic utility table rarely give a room much personality.
An Organic Modern Kitchen offers far more possibilities than neutral cabinets and a rounded island. Natural stone can become sculpture, timber can define architectural compositions, and carefully planned furniture can completely change the way a familiar room feels.
For this inspiration gallery, we’re reimagining the same rectangular 7.2m × 5m builder-grade kitchen in 19 dramatically different ways. The original entrance, rear sink window, left cooking range, front-right refrigerator, ceiling, and room footprint remain unchanged.
Each concept is a complete design transformation with its own spatial arrangement, material palette, focal point, and editorial camera angle. These are conceptual renovations intended to inspire realistic design possibilities, not photographs of completed projects.
1. Make a Folded Green Quartzite Preparation Prism the Kitchen’s Centerpiece
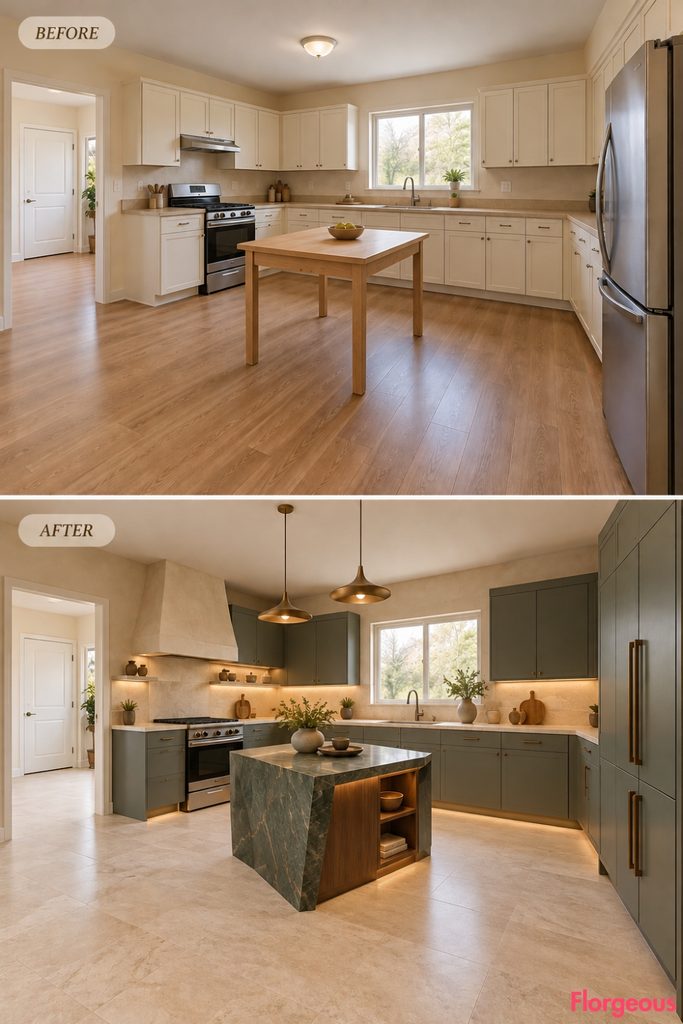
A striking piece of functional sculpture replaces the original utility table, creating an organic modern kitchen with a bold mineral identity. The unusual geometry makes the preparation area feel like a contemporary art installation.
Before: Plain cream cabinets, beige laminate counters, and an ordinary rectangular table give the spacious kitchen a predictable appearance.
After: A compact three-sided preparation prism becomes the focal point, featuring dramatic deep-green quartzite, carefully beveled edges, and a recessed walnut storage base. Smoky eucalyptus-colored perimeter cabinets, warm limestone countertops, ivory mineral-plaster walls, and pale stone flooring create a sophisticated architectural backdrop. Slim bronze lighting and handmade ceramic accessories complete the rich, gallery-like atmosphere.
Why it works: The faceted workstation introduces an entirely new spatial composition while the restrained surrounding materials allow its geometry to stand out.
Try this: Use a professionally engineered cabinet base with stone-clad angled faces, and keep the exposed corners softly eased for comfortable circulation.
2. Turn the Storage Wall Into an Artistic Terracotta Vessel Library
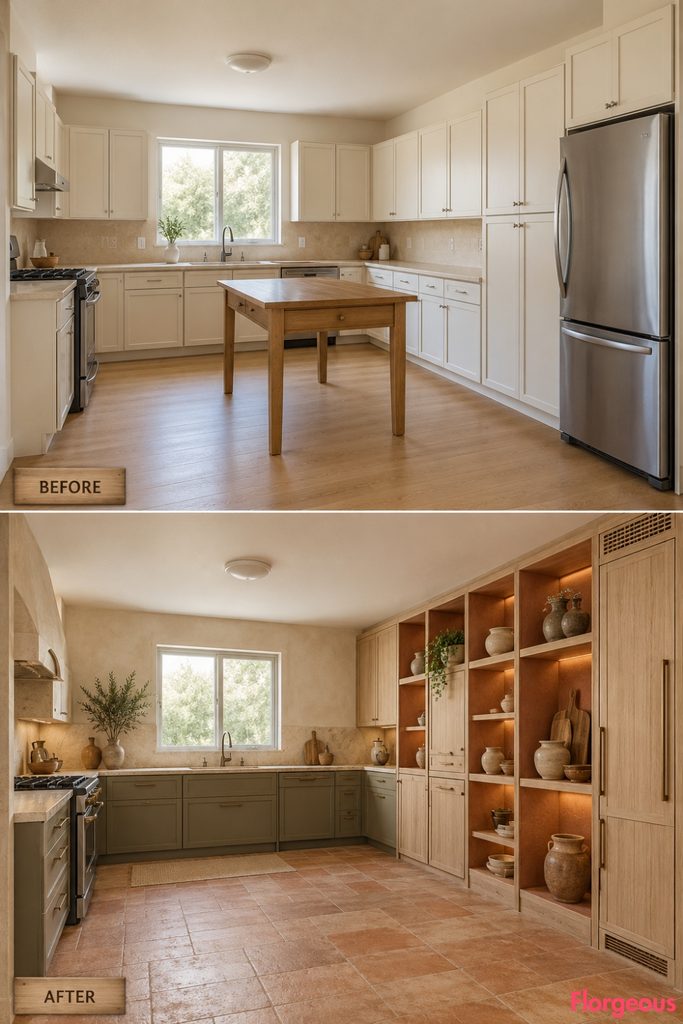
Rather than adding another island, this makeover gives the kitchen a sculptural storage installation inspired by contemporary ceramic galleries. Beautifully composed open and closed compartments introduce rhythm and depth.
Before: Standard cream cupboards and an exposed refrigerator make the right side of the kitchen visually unremarkable.
After: A substantial pale-elm furniture installation fills the rear portion of the right wall, featuring deeply recessed terracotta-lined compartments that alternate with closed cabinet doors. Matte olive-gray cabinetry defines the cooking wall, while honed limestone counters, chalk plaster, and warm terracotta flooring establish an earthy artisan atmosphere. Carefully positioned shelf lighting illuminates a restrained collection of handmade pottery.
Why it works: The alternating storage volumes create genuine architectural interest while providing useful spaces for ceramics, cookware, and pantry essentials.
Try this: Limit open display compartments to one prominent storage elevation and incorporate enough closed drawers to keep everyday clutter hidden.
3. Create a Moody Organic Modern Kitchen With a Smoked-Glass Shadow Pantry
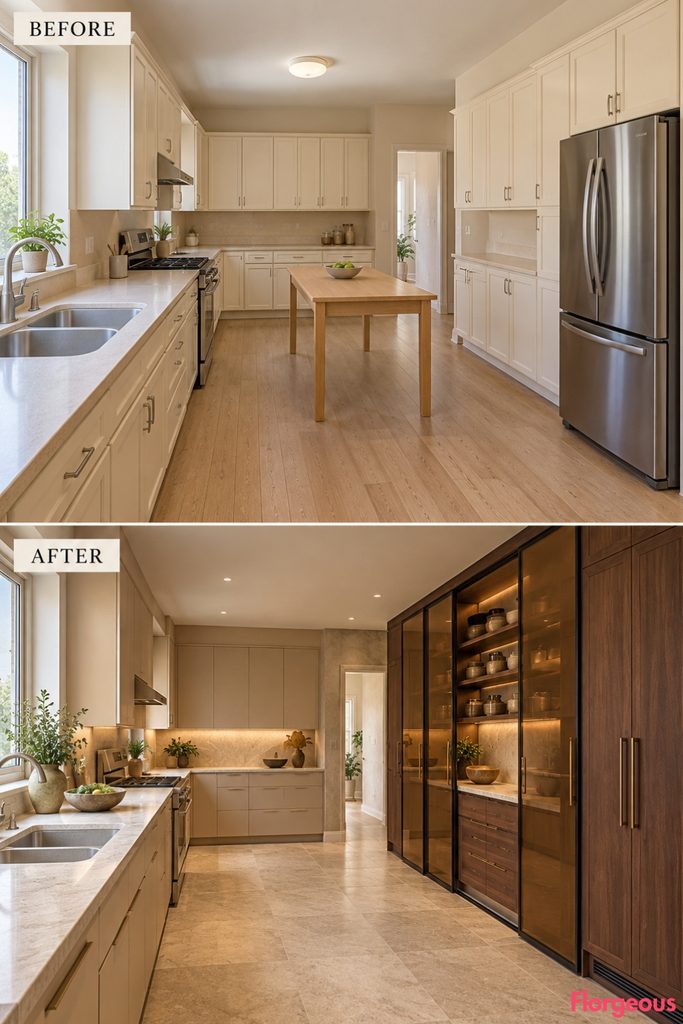
This design explores the beauty of layered surfaces, where translucent glass and dark timber create an intimate architectural atmosphere. The kitchen feels sophisticated without relying on heavy decoration.
Before: Ordinary stock cabinets line the right wall, with little variation in depth, material, or storage composition.
After: Wide bronze-smoked glass cabinet panels slide across a dark walnut pantry installation, partially revealing the shelves behind them. A recessed cream-stone preparation counter interrupts the dark cabinetry, while pale almond cooking cabinets, warm quartzite counters, and mushroom plaster soften the overall palette. Muted limestone flooring and restrained lighting give the room a rich, atmospheric finish.
Why it works: The relationship between translucent glass, solid walnut, and open storage creates depth that conventional flat cabinet fronts cannot achieve.
Try this: Use safety-rated sliding glass panels with accessible tracks and keep the refrigerator behind suitable solid cabinetry rather than impractical translucent doors.
4. Transform a Plain Kitchen With a Sculptural Oak Tambour Storage Wall
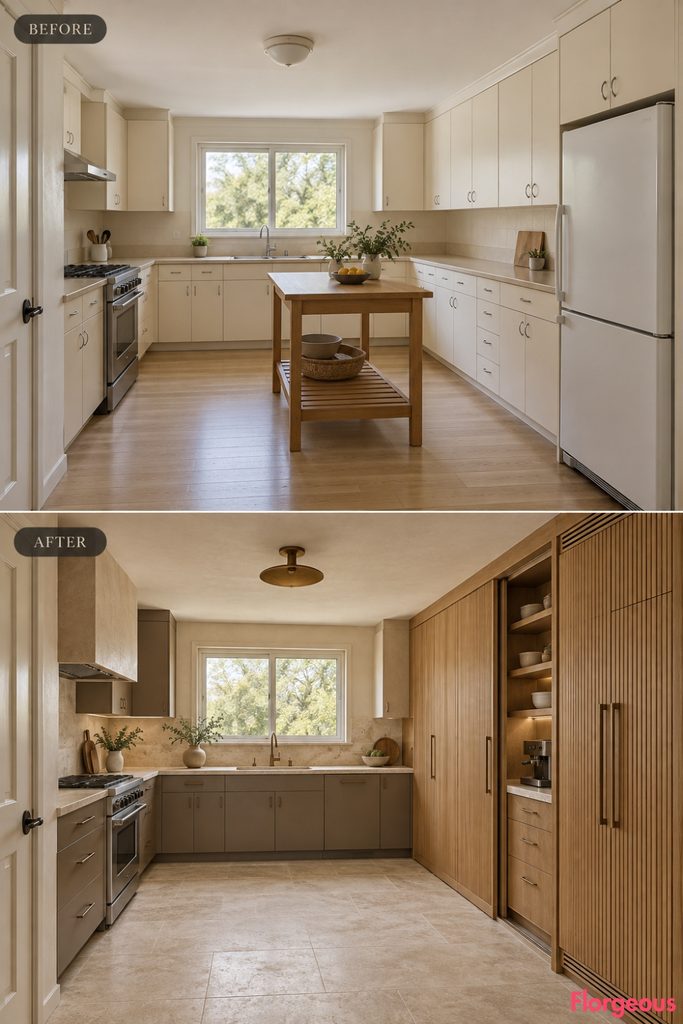
A beautifully crafted oak tambour installation transforms everyday kitchen storage into an elegant architectural feature, bringing warmth, texture, and refined functionality to the space.
Before: Basic cream cabinets, beige laminate countertops, and an ordinary central utility table give the kitchen a generic, disconnected appearance.
After: The right wall becomes a striking full-height natural-oak storage composition featuring broad curved-sliding tambour doors that conceal a practical appliance station and organized pantry storage. One tambour section is partially open, revealing a honed cream-stone counter and beautifully fitted drawers. Deep mushroom-colored cooking cabinets, warm limestone countertops, ivory plaster walls, pale travertine flooring, and subtle bronze lighting complete the dramatic transformation. Removing the central table creates a spacious, gallery-like layout.
Why it works: The tambour doors introduce distinctive craftsmanship and visual rhythm while concealing everyday appliances and reducing countertop clutter.
Try this: Use tambour doors for one dedicated appliance cabinet, with proper internal ventilation, electrical access, and sufficient counter depth.
5. Redesign the Entire Kitchen Around a Limestone and Terracotta Floor Runway
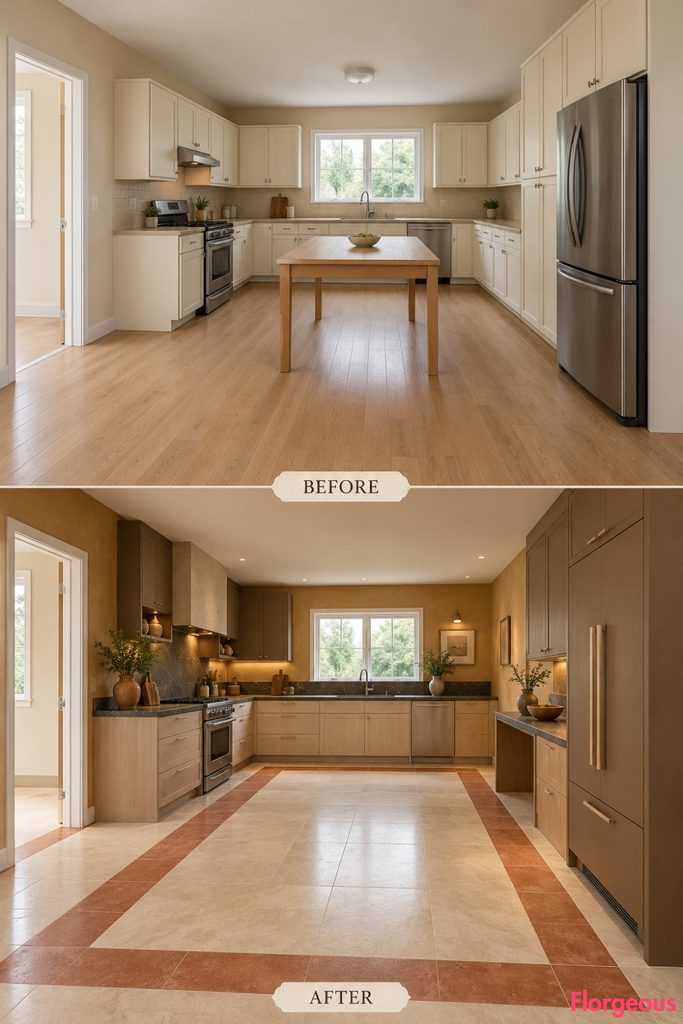
This transformation proves that an artistic floor can be just as powerful as a sculptural island. The design directs attention through the room with a bold but carefully controlled natural-material composition.
Before: Pale oak flooring, cream cabinets, and a central utility table create a conventional kitchen without any visual direction.
After: Wide limestone slabs form a central runway bordered by flush bands of muted terracotta tile, visually connecting the entrance to the rear working area. Pale ash cabinetry contrasts with dark cocoa countertops, while warm ochre plaster and soft bronze lighting create an earthy Mediterranean-modern atmosphere. Removing the original table reveals the floor’s full composition.
Why it works: Strong floor geometry introduces a new sense of direction and proportion without blocking any working routes.
Try this: Develop the floor pattern on a scaled plan before installing tile, ensuring flush transitions and a slip-resistant finish.
6. Turn a Plain Kitchen Into a Peaceful Pearwood Tea Atelier
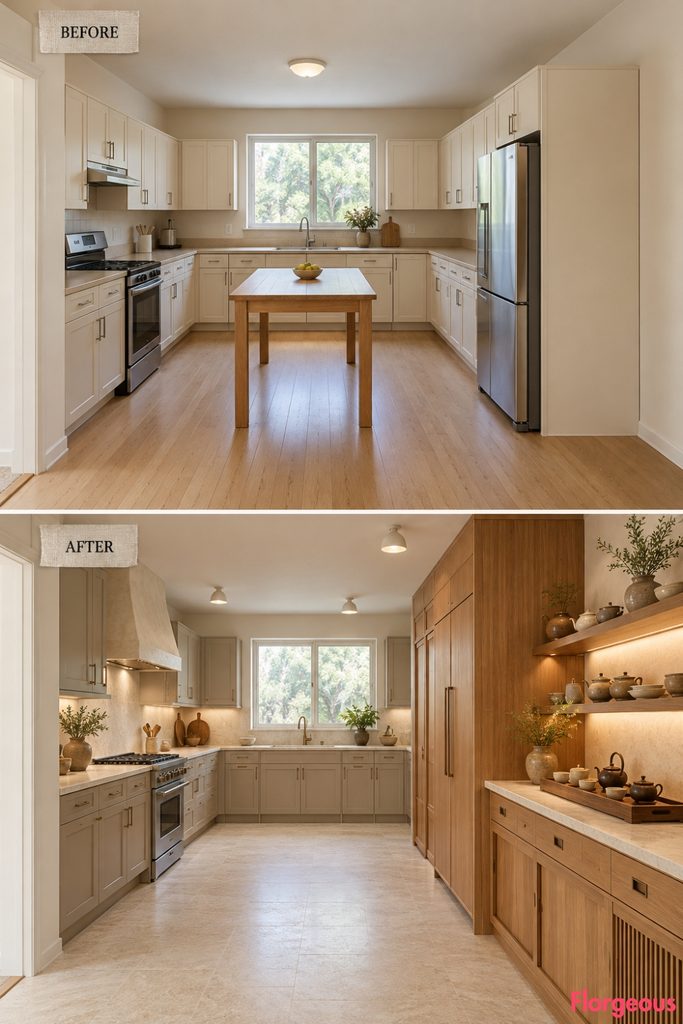
This design introduces a quiet, highly organized serving station inspired by the precision of handcrafted tea furniture. Its appeal comes from delicate proportions rather than oversized architectural gestures.
Before: Basic counters and cupboards provide general storage but no dedicated place for preparing drinks or serving guests.
After: A long pale-pearwood station occupies the rear half of the right wall, combining shallow drawers, sliding storage panels, fitted serving trays, and a beautiful honed-limestone tea counter. Muted putty-colored cooking cabinets and cream quartzite establish a subtle contrast, while smooth mineral plaster and pale flooring keep the room serene. Small ceramic lights illuminate organized tea bowls and practical accessories.
Why it works: The renovation develops a distinct function and visual rhythm while maintaining a clean, open kitchen layout.
Try this: Use carefully divided shallow drawers and a durable stone tray surface to recreate a compact version of the serving station.
7. Introduce an Oxide-Red Fermentation and Preserving Kitchen
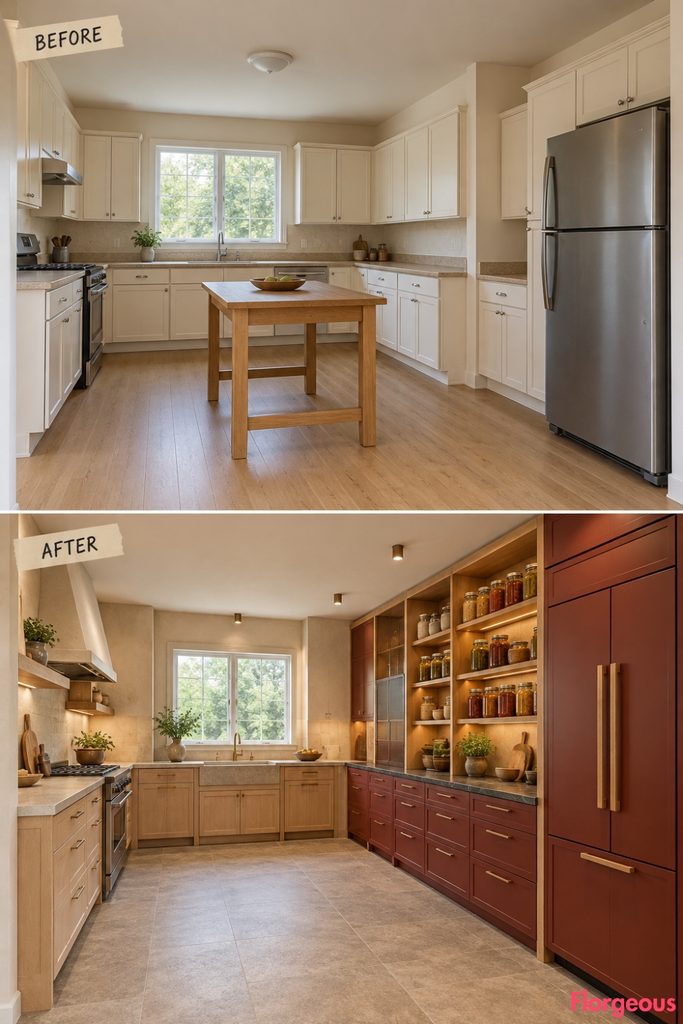
This renovation turns an ordinary storage elevation into an organized culinary workspace with a distinct earthy character. It feels like a contemporary food laboratory softened by natural timber and stone.
Before: Cream cupboards, laminate counters, and a basic utility table offer no specialized storage for preserving ingredients.
After: A substantial oxide-red preserving station fills the right dry-storage wall, incorporating deep drawers, ventilated shelves, and a honed soapstone preparation counter. Pale maple surrounds provide warmth, while creamy limestone surfaces, soft chalk plaster, and muted stone flooring balance the rich red tones. Carefully organized unbranded fermentation jars become part of the visual composition.
Why it works: The cabinets, countertop, and storage proportions are designed around one recognizable culinary purpose.
Try this: Plan shelving around the sizes of actual jars and containers, and ensure suitable food-storage conditions and ventilation.
8. Build a Walnut Bento Kitchen With Interlocking Storage Volumes
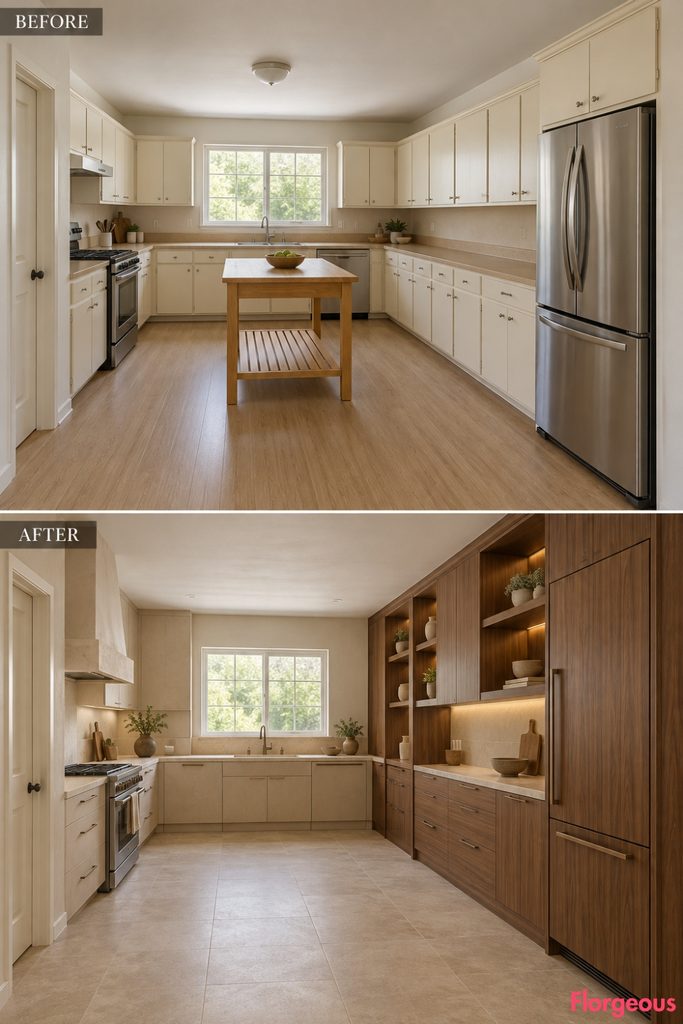
This makeover approaches cabinetry as a carefully composed arrangement of solid and open forms. The resulting kitchen feels architectural, warm, and noticeably different from conventional full-height storage.
Before: Repetitive cream cabinet doors and a standard refrigerator create a flat, uniform right-wall elevation.
After: Large walnut cabinet volumes alternate with deep rectangular voids containing stone serving counters, open shelves, and concealed drawers. The varied heights and depths introduce a strong geometric rhythm, while pale mineral-colored cooking cabinetry, limestone counters, and warm ivory floors keep the space bright. The center remains open, allowing the cabinet composition to take visual priority.
Why it works: Negative space becomes an active design feature rather than leftover space between storage units.
Try this: Give every recessed compartment a specific purpose, whether serving, display, or frequently accessed preparation tools.
Common Mistake: Complex cabinetry can become visually chaotic when every compartment has a different material or size. Use consistent proportions and allow a few larger areas of uninterrupted timber.
9. Create a Basalt Washing Terrace Beneath the Original Sink Window
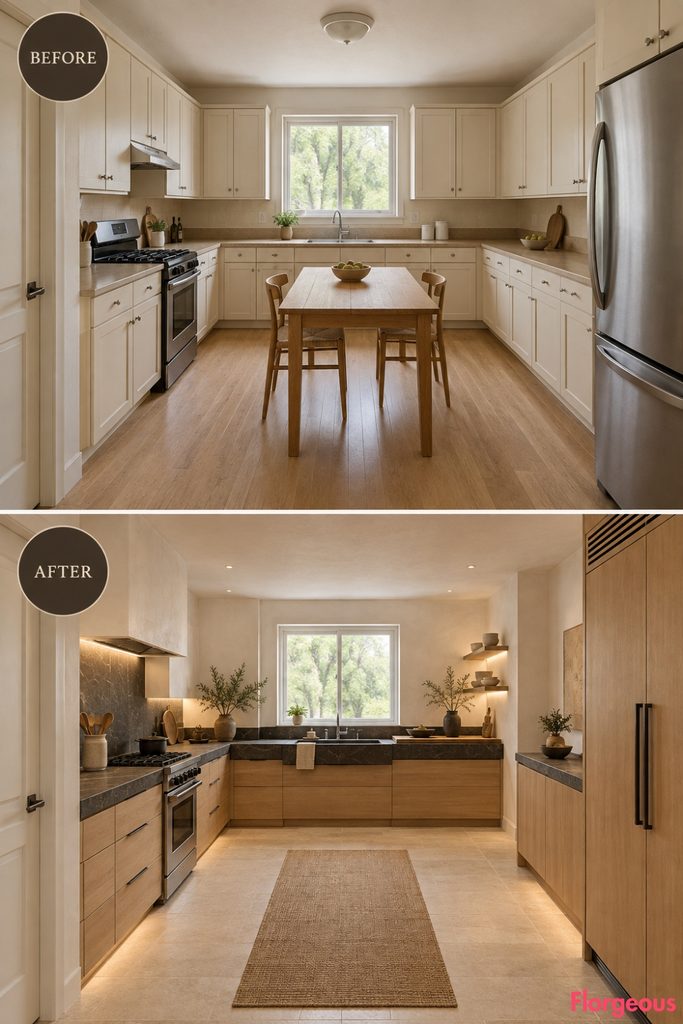
A dark stone washing station brings a dramatic new identity to the rear wall. The contrast between basalt, pale timber, and mineral-white plaster creates a kitchen that feels both functional and architectural.
Before: An ordinary stainless sink sits beneath the rear window within basic cream cabinetry and beige laminate worktops.
After: A substantial honed-basalt counter stretches across the rear sink elevation, incorporating a deep practical sink and a separate alderwood drying platform. Pale alder drawers, dark stone accents along the cooking wall, and limestone flooring create a strong light-dark relationship. A shallow right-side serving counter balances the composition without filling the central area.
Why it works: The dark stone gives the existing sink location architectural presence while the pale cabinetry maintains visual warmth.
Try this: Combine a dark honed worktop with a removable wooden drying rack rather than relying on a fully custom stone sink.
10. Frame the Cooking Range With a Monumental Chestnut Culinary Portico
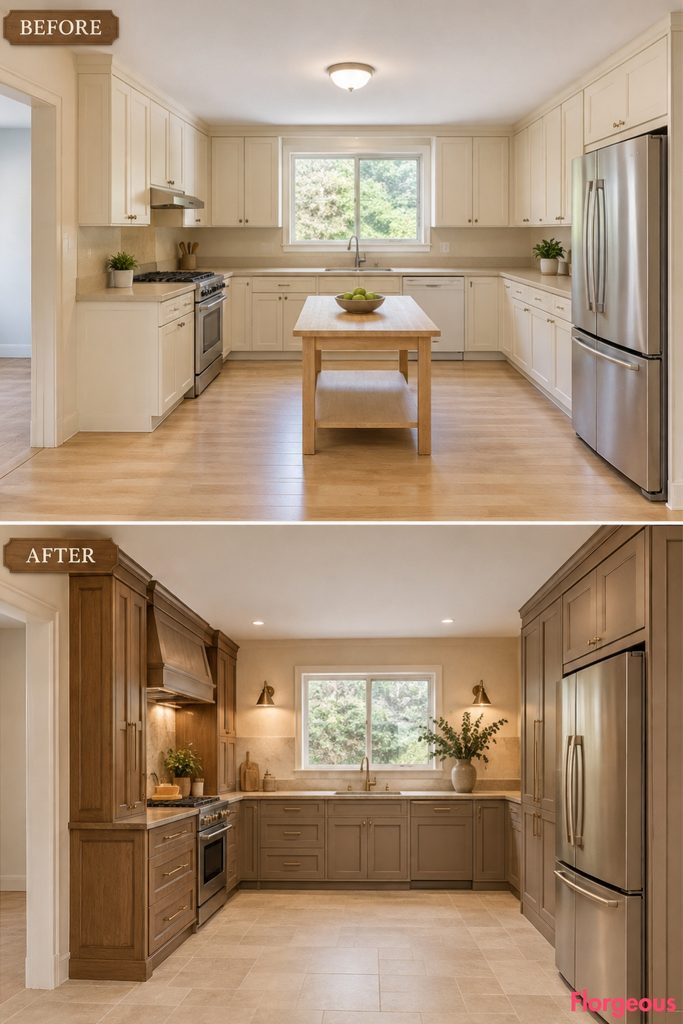
A substantial furniture-built cooking frame gives the kitchen the presence of a bespoke culinary workshop. Its architectural character comes from timber construction rather than added structural walls.
Before: The original range sits beneath ordinary cupboards, surrounded by a plain backsplash and basic cabinets.
After: Two tall chestnut storage towers frame the fixed cooking range, visually connected by a shallow overhead cabinet bridge with integrated extraction. Warm limestone worktops, mushroom-colored drawers, and rust-beige mineral plaster create a rich, grounded palette. Pale limestone flooring and small bronze fixtures keep the kitchen sophisticated rather than heavy.
Why it works: The vertical storage towers and overhead bridge create a complete cooking composition with integrated function.
Try this: Ensure the overhead unit allows approved range ventilation, adequate heat clearance, and practical access to stored items.
11. Turn the Left Working Wall Into a Porcelain-Blue Culinary Tool Gallery
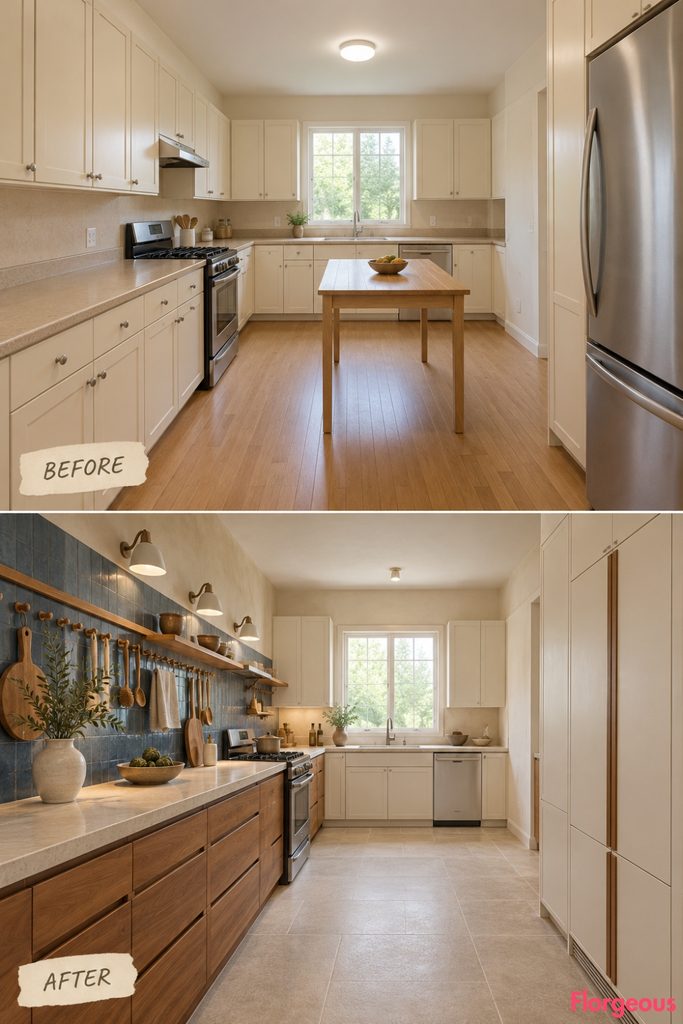
This makeover celebrates practical kitchen tools through a beautifully organized wall installation. The result feels creative, functional, and rooted in contemporary craftsmanship.
Before: Standard upper cupboards conceal everyday storage, while basic counters provide little visual character.
After: A long matte porcelain-blue backing panel anchors the preparation area, fitted with natural-elm pegs, shallow shelves, and carefully arranged utensils. Warm cherrywood drawers, pale limestone countertops, and chalk-white cabinets provide a rich contrast. Soft gray flooring and minimal ceramic lighting give the kitchen a clean workshop-inspired atmosphere.
Why it works: Everyday culinary equipment becomes part of the design while staying accessible and organized.
Try this: Keep the tool system concentrated on one practical wall section, away from direct burner heat and heavy splashing.
12. Create a Sculptural Blush Kitchen With Gently Convex Cabinet Doors
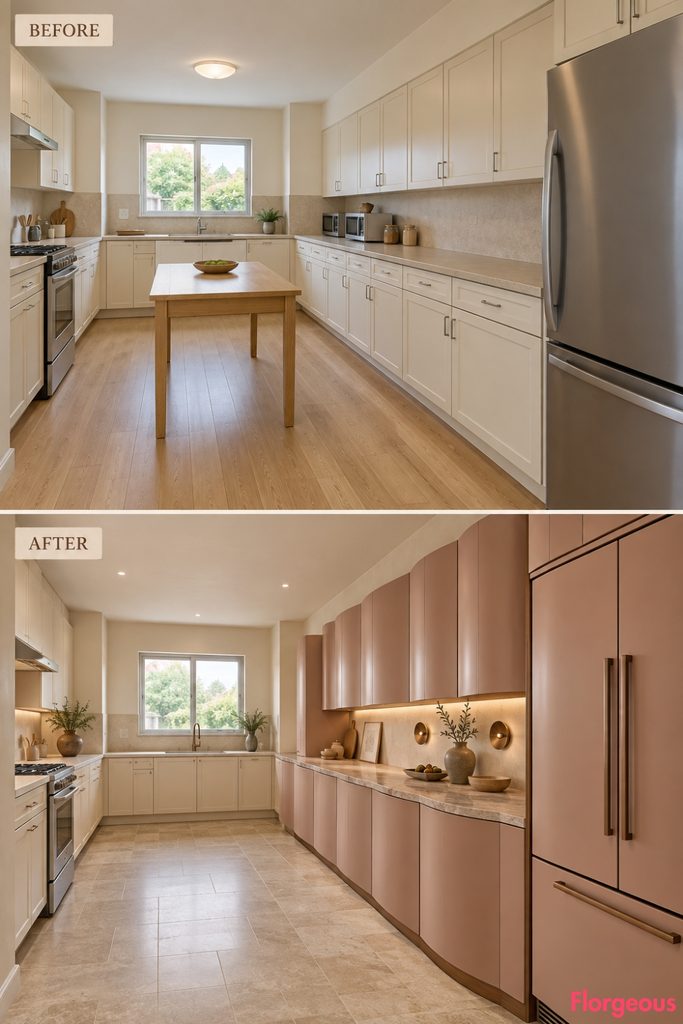
This renovation takes a softer, more expressive direction through cabinetry shaped like contemporary furniture. Instead of adding architectural curves to the walls, the cabinet fronts themselves become sculptural.
Before: Uniform cream doors create a flat storage elevation, while the beige countertops offer little contrast.
After: Broad convex cabinet panels in dusty blush and warm clay replace the right storage fronts. Carefully controlled seams, a thin pink-gray quartzite counter, and a recessed walnut base create a sophisticated layered composition. Pale cream cooking cabinetry, limestone floors, and soft plaster walls maintain a balanced atmosphere.
Why it works: The changing surface depth creates visual movement while keeping the original structural walls untouched.
Try this: Use shallow curved door profiles only where hinges, cabinet depth, and refrigerator access remain practical.
Style Note: Organic modern curves are most effective when they change the character of functional furniture. Carefully shaped cabinet fronts can feel more refined than adding decorative arches everywhere.
13. Replace the Utility Table With a Marble and Alder Dining Studio
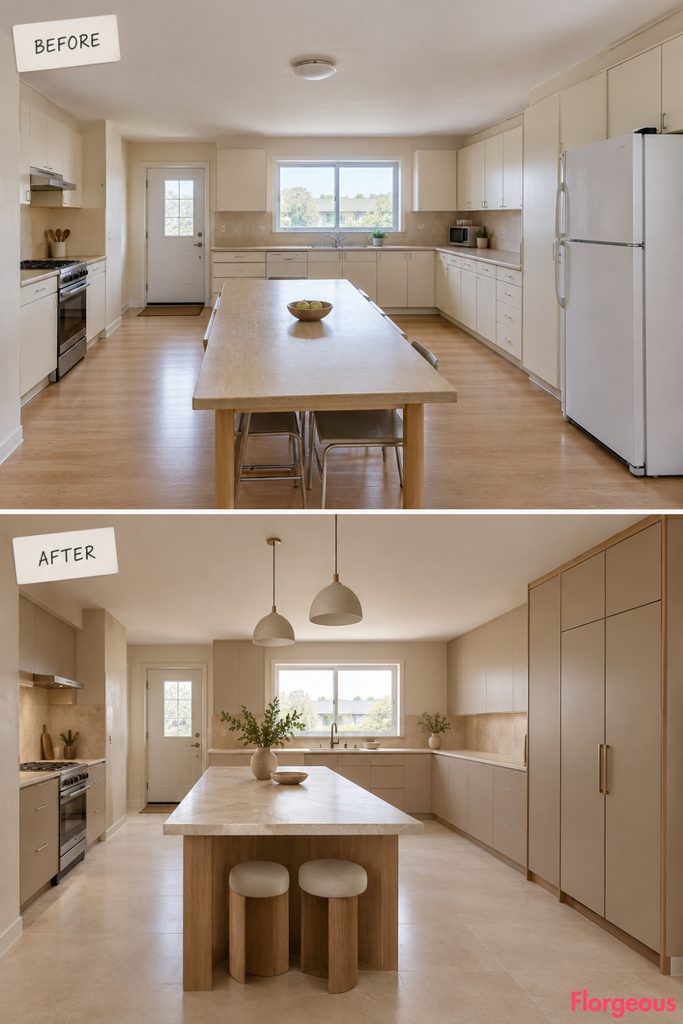
This design introduces a more sociable kitchen arrangement, giving casual dining a deliberate place within the room. The atmosphere is relaxed, contemporary, and beautifully suited to everyday gathering.
Before: An inexpensive utility table occupies the central floor without comfortable seating or a distinctive dining identity.
After: A slender marble-topped dining counter sits across the shorter axis of the kitchen, paired with two sculptural alder stools. Mushroom-colored cabinetry, cream limestone preparation counters, warm peach-beige plaster, and pale flooring create a soft Mediterranean-influenced mood. Simple ceramic pendants reinforce the inviting dining atmosphere without overwhelming the room.
Why it works: Rotating the central furniture and making it suitable for seating changes the room’s function and spatial composition.
Try this: Choose a narrow counter with a properly supported top and generous knee clearance, keeping routes to the sink and refrigerator open.
14. Give the Cooking Wall a Dramatic Jasper-Stone Makeover
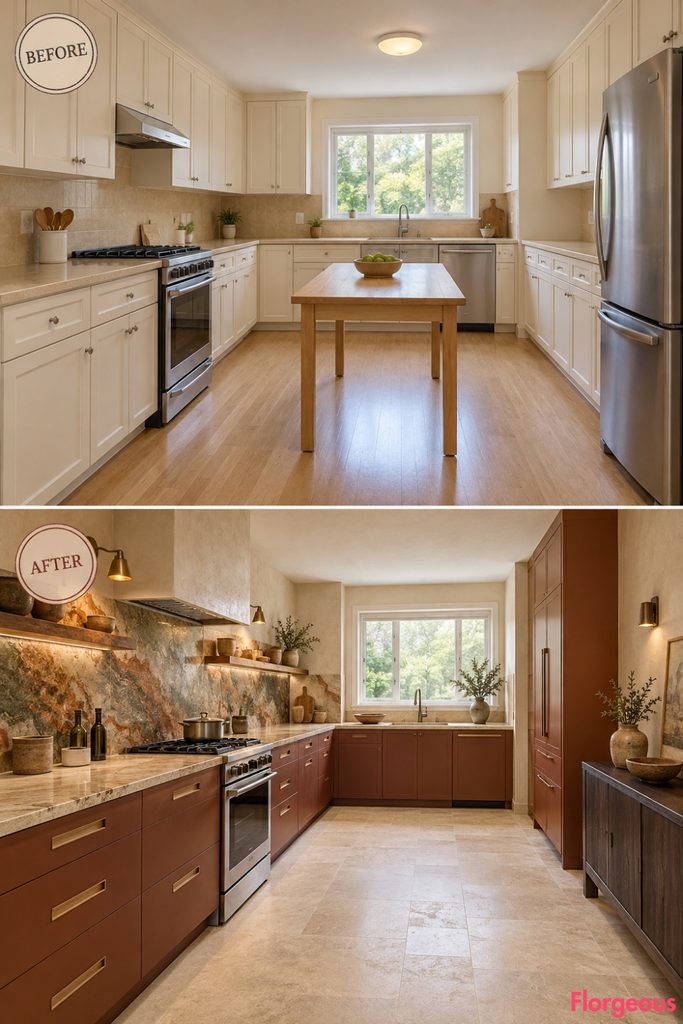
This kitchen draws its character from an expressive natural-stone palette inspired by richly layered minerals. The result feels artistic and sophisticated without becoming excessive.
Before: Plain beige laminate counters and cream cabinets provide little material depth or visual distinction.
After: A striking jasper-toned stone backsplash defines the cooking wall with restrained rust, olive, and cream mineral movement. Deep sienna drawers and pale walnut details pick up colors from the stone, while a low dark-wood serving cabinet provides functional balance on the opposite wall. Ivory plaster, cream limestone floors, and focused bronze lighting complete the refined earthy atmosphere.
Why it works: The dramatic natural stone becomes the central design element, supported by cabinetry and finishes chosen specifically to complement its colors.
Try this: Select the stone slab before choosing the cabinet colors, and use large samples to judge the mineral pattern in natural daylight.
15. Introduce a Natural Cork-Marquetry Cabinet Tapestry
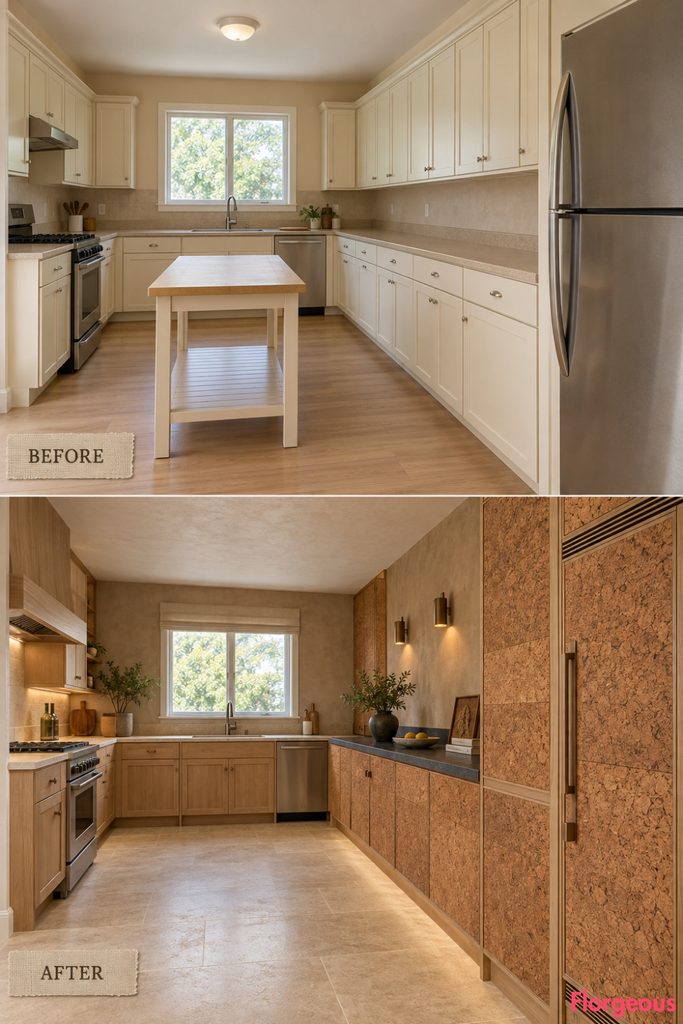
This makeover explores organic texture through an unusual material composition. Cork becomes the dominant architectural surface rather than a small decorative accent.
Before: Plain cream right-side cupboards create a repetitive storage wall with little material character.
After: Large sealed cork-veneer cabinet panels form a geometric marquetry composition across the dry-storage elevation. Alternating grain directions create subtle tonal movement, while pale oak frames, dark soapstone counters, and taupe plaster provide contrast. Warm limestone floors and small bronze lights keep the room sophisticated and inviting.
Why it works: The marquetry transforms ordinary cabinet doors into a tactile artwork while retaining useful concealed storage.
Try this: Apply sealed cork veneer to suitable dry-storage panels, keeping active cooking and wet areas finished in more durable materials.
16. Create a Weightless Maple Preparation Gallery Between Two Drawer Towers
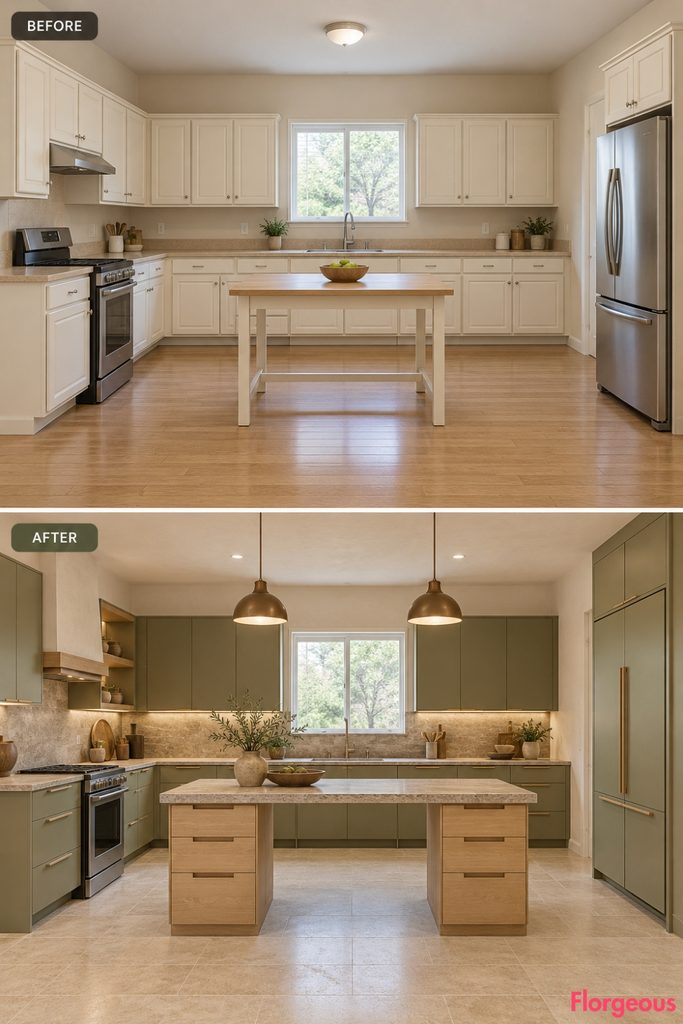
An open-bottomed workstation gives this kitchen an architectural character without occupying the center with another heavy island. The relationship between solid supports and negative space becomes the focal point.
Before: Standard cabinetry and the basic utility table make the room feel conventional and disconnected.
After: A long natural-maple preparation counter spans two substantial drawer towers along the right wall, leaving a deliberately open section beneath its center. Honed warm-gray travertine, pale olive cabinetry, mineral-white plaster, and soft limestone flooring create a light but tactile interior. Carefully integrated bronze lighting emphasizes the counter’s horizontal profile.
Why it works: The open void makes the furniture visually lighter while the supporting towers provide practical storage and believable construction.
Try this: Use a properly engineered support frame and keep countertop spans within the structural limits of the chosen material.
Budget Version: A furniture-built counter between two standard drawer units can create a similar open-center effect. Choose a durable laminate or engineered surface instead of spanning a heavy natural-stone slab.
17. Add a Sculptural Cherrywood Culinary Display Mast
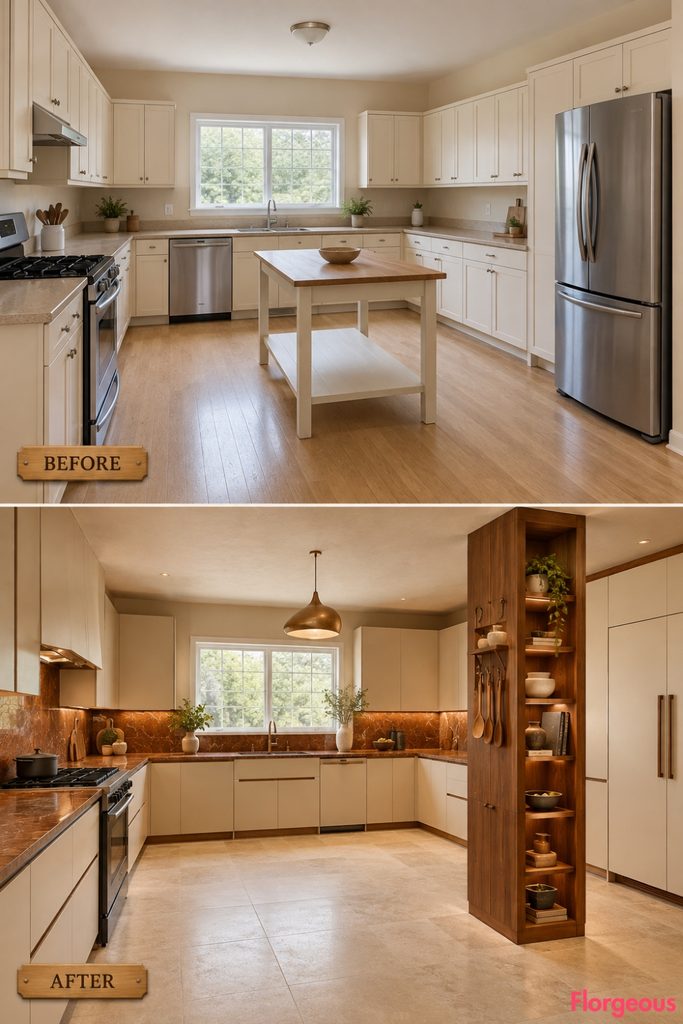
This design introduces a distinctive vertical feature while keeping the room’s central floor largely open. It feels like a piece of finely crafted contemporary furniture integrated into the kitchen.
Before: Ordinary stock cupboards and minimal open shelves provide little architectural variety.
After: A narrow freestanding cherrywood display mast occupies the rear-right dry-storage area, offering shallow shelves on several faces, enclosed compartments, and practical lightweight utensil hooks. Surrounding cabinetry uses warm cream finishes, rust-colored stone counters, and pale limestone flooring. Focused bronze lighting highlights the wood grain and carefully organized storage.
Why it works: The slender vertical element changes the spatial hierarchy without the bulk of a full-height storage wall or large central island.
Try this: Secure tall furniture against tipping and keep the shelving shallow enough to preserve the working route.
18. Give the Kitchen an Ochre-Lime Architectural Lighting Canopy
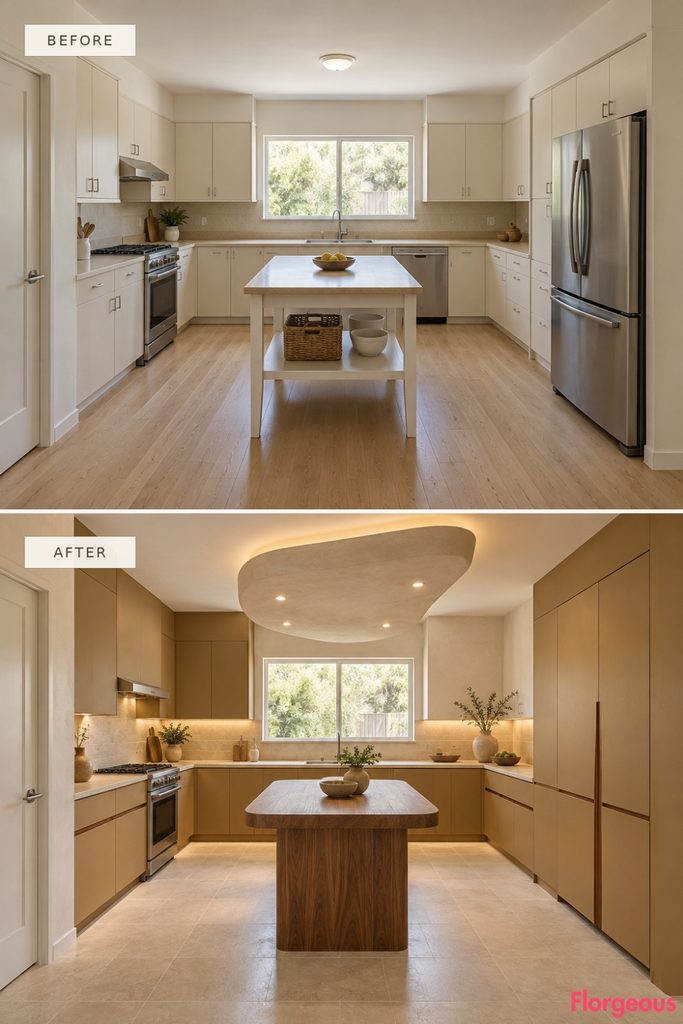
This transformation shifts the design emphasis overhead, creating a defined preparation area without changing the original flat ceiling. Its warmth comes from mineral finishes, carefully controlled lighting, and beautifully proportioned furniture.
Before: The kitchen has a plain ceiling fixture, basic cream cabinets, and an ordinary central utility table.
After: A shallow mineral-finished lighting canopy hangs above a compact walnut preparation bench, establishing a distinctive architectural focal point. Golden-ochre lower cabinets, creamy limestone counters, ivory plaster, and pale stone flooring create a sun-washed palette. Small, integrated directional lights illuminate the bench without overwhelming the natural daylight.
Why it works: The ceiling feature and workbench act as one coordinated composition, defining the preparation area without constructing new walls.
Try this: Keep ceiling-mounted features lightweight, properly supported, and high enough for safe movement and practical cooking.
Style Note: Sculptural lighting should reinforce the furniture arrangement beneath it. The strongest result comes from coordinating the shape, material, and scale of both elements.
19. Create a Refined Stone-and-Oak Gallery With a Hollow-Center Workbench
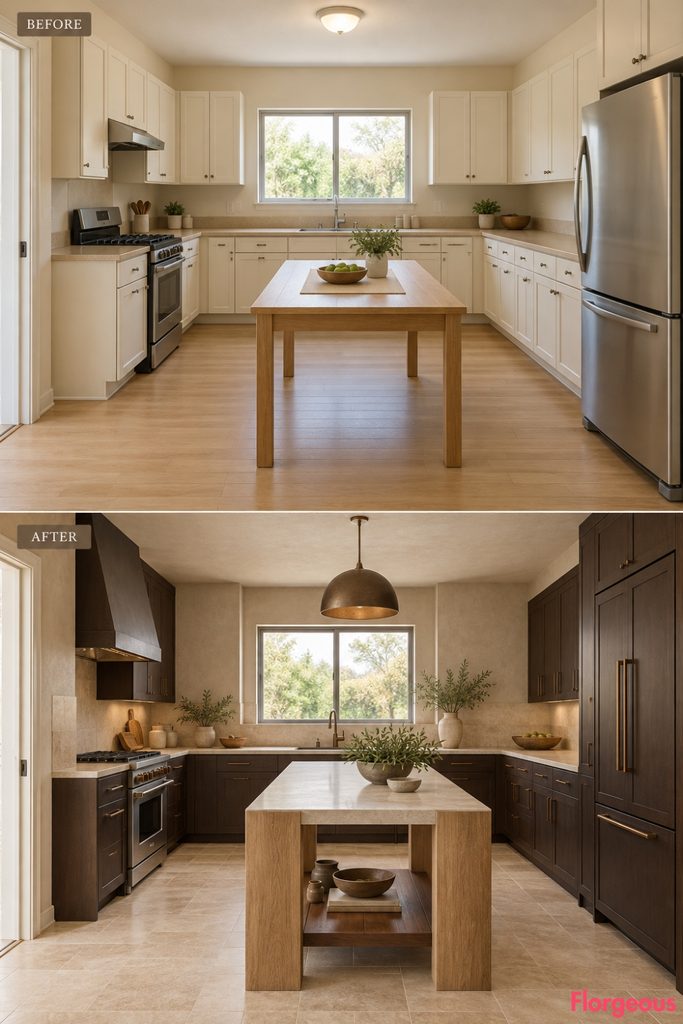
For the final transformation, a beautifully constructed preparation workbench brings the character of collectible contemporary furniture into an everyday kitchen. Its open structure makes it feel distinctly different from a conventional built-in island.
Before: A plain rectangular utility table sits among cream cabinets and beige laminate countertops, providing little visual interest.
After: Two substantial solid-oak end frames support a long, thin honed cream-stone countertop, creating an intentionally open center with a recessed walnut shelf beneath. Deep espresso cabinetry, warm mineral-plaster walls, and pale travertine flooring establish a sophisticated natural palette. Understated bronze lighting and handcrafted ceramics complete the gallery-like atmosphere.
Why it works: The contrast between heavy timber supports, a thin stone surface, and the open center creates a memorable piece of functional sculpture.
Try this: Prioritize realistic structural support, comfortable working height, and clear access around the furniture before refining its decorative proportions.
Finding the Right Organic Modern Kitchen Design for Your Home
These 19 transformations show how dramatically one builder-grade kitchen can change without relocating its walls, windows, or essential appliances.
Some makeovers emphasize a sculptural preparation station, while others use expressive cabinetry, handcrafted ceramic installations, artistic flooring, specialized culinary storage, or architectural lighting. The result is a collection of distinct interiors built around the same recognizable room.
The strongest Organic Modern Kitchen designs connect beautiful materials with practical daily use. Natural stone, warm timber, and architectural texture should make the room more inviting without creating unnecessary clutter or blocking movement.
Before starting a renovation, identify one function you want to improve, one dominant material that expresses your preferred atmosphere, and one memorable visual focal point. Check the dimensions and circulation first, then coordinate cabinetry, lighting, and styling around those decisions.