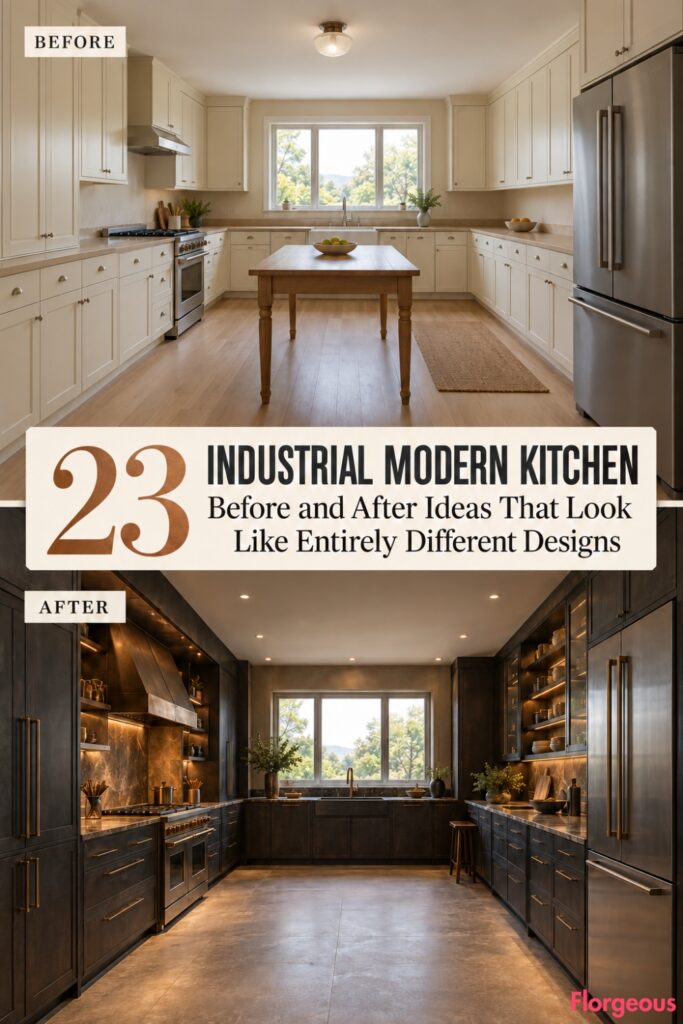
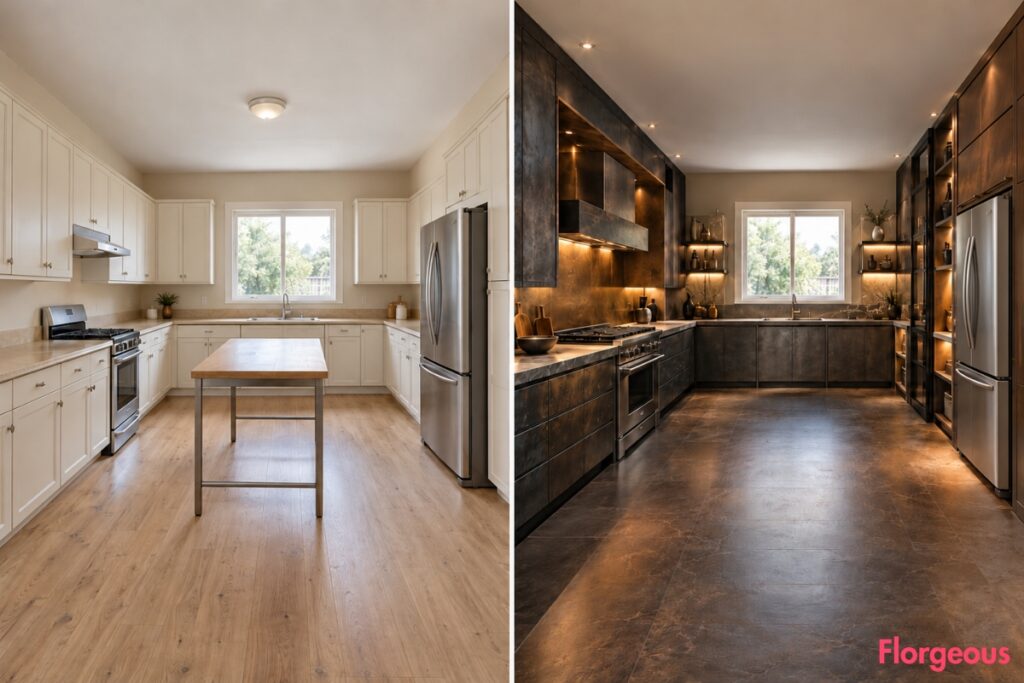
A spacious kitchen can have everything it needs and still feel completely ordinary. Cream cabinets, beige countertops, pale oak floors, and a basic ceiling light create a functional starting point, but very little architectural character.
Now imagine redesigning that same space 23 completely different ways. These Industrial Modern Kitchen ideas explore unexpected combinations of contemporary manufacturing, structural metalwork, experimental cabinetry, architectural lighting, and practical cooking-space design.
Every makeover begins with the same rectangular 7.2 m × 5 m kitchen. The front-left entrance, centered rear window and sink, left-wall cooking range, right-wall refrigerator, and original ceiling and wall geometry remain unchanged.
The transformations go far beyond new colors or countertops. Each AFTER introduces its own spatial organization, cabinetry construction, functional emphasis, material language, and architectural focal point. The goal is to make every image feel like a genuinely different interior design project.
1. Create a Sunken-Look Industrial Cooking Theater Without Lowering the Floor
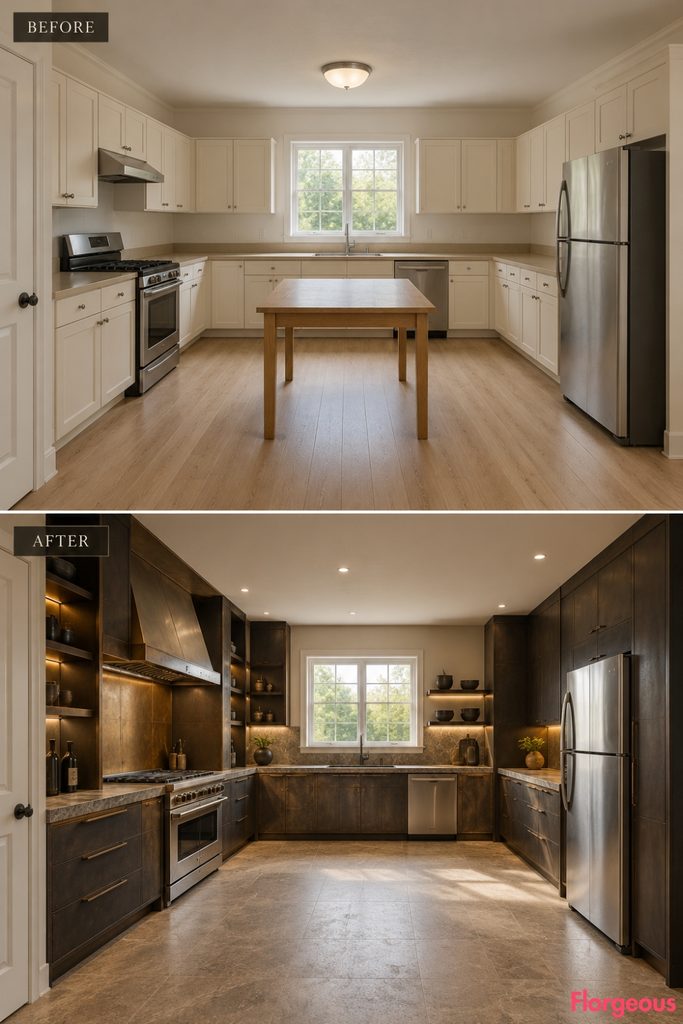
This transformation turns the existing cooking range into the centerpiece of a dramatic architectural composition.
Before: Cream cabinetry and a simple utility table make the kitchen feel evenly arranged but visually unremarkable.
After: Two substantial dark-metal cabinet volumes frame the left-wall range, while a recessed-looking bronze cooking surround creates the illusion of a deep industrial theater. Low adjoining preparation counters contrast with the tall structures, and warm stone flooring keeps the center open.
Why it works: Contrasting cabinet depths and heights create dramatic spatial layering without changing the actual room or floor levels.
2. Reimagine the Kitchen With a Folded Aluminum Ceiling Canopy and Open Floor
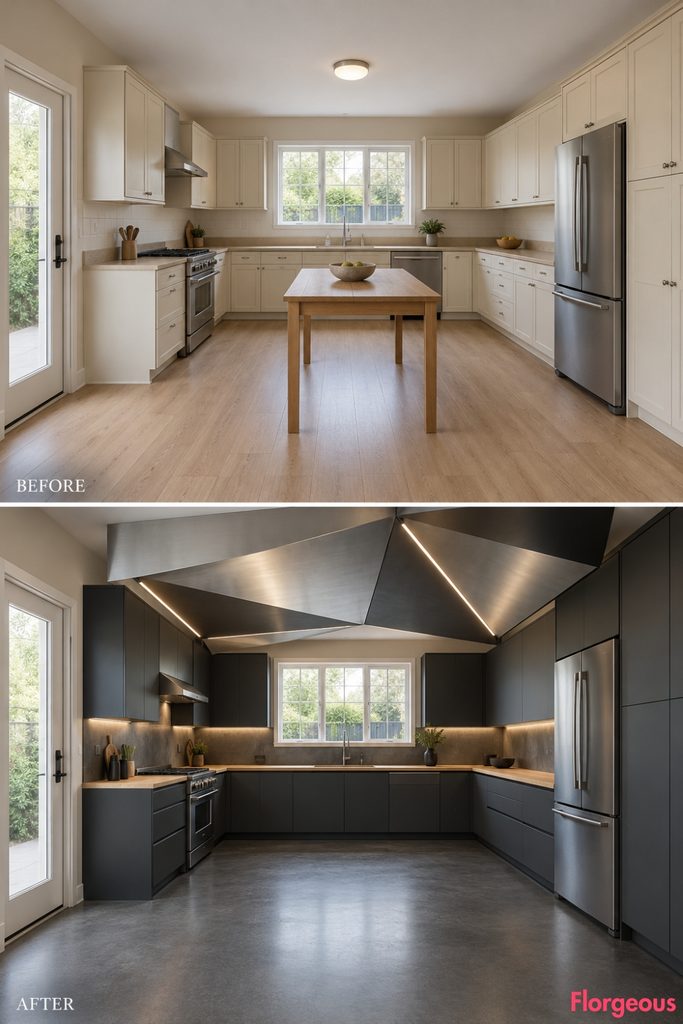
This concept changes the perceived proportions of the space through a carefully engineered overhead installation.
Before: The flat white ceiling and basic central fixture make the room feel visually disconnected from the cabinetry.
After: A lightweight, folded aluminum canopy floats beneath the original flat ceiling over the central working zone, with alternating reflective and matte surfaces. Below, low graphite cabinetry, warm pale-oak countertops, and uninterrupted charcoal flooring give the room a spacious, gallery-like atmosphere.
Try this: Keep suspended installations shallow and professionally supported to maintain ceiling clearance.
3. Build an Industrial Kitchen Around a Massive Double-Sided Cabinet Monolith
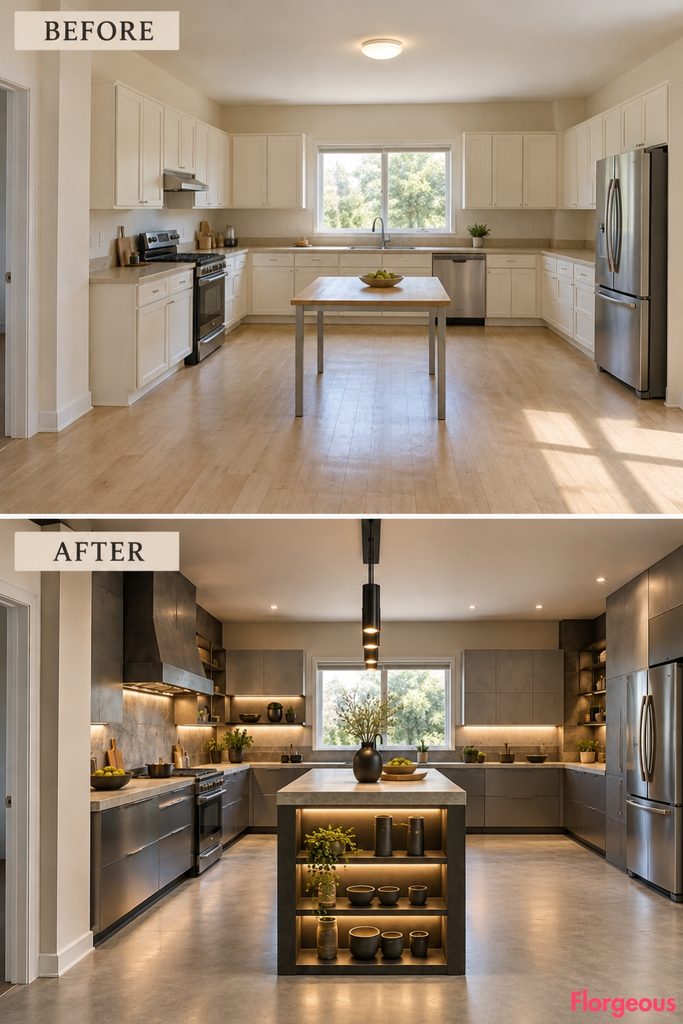
A freestanding storage volume radically changes how the room is organized.
Before: Storage is distributed around ordinary cream cabinet runs, leaving the central utility table visually isolated.
After: A compact, double-sided cabinet monolith occupies a carefully chosen central-right position, offering preparation drawers on one side and shallow display storage on the other. Its dark graphite metal shell contrasts with the pale perimeter cabinetry, light gray stone counters, and refined continuous flooring.
Why it works: One substantial storage volume creates a new spatial hierarchy while consolidating several everyday functions.
Designer Tip: Freestanding storage only works when access is carefully considered on both sides. Check drawer extensions before finalizing its position.
4. Turn the Rear Window Into the Center of a Sculptural Metal Washing Arcade
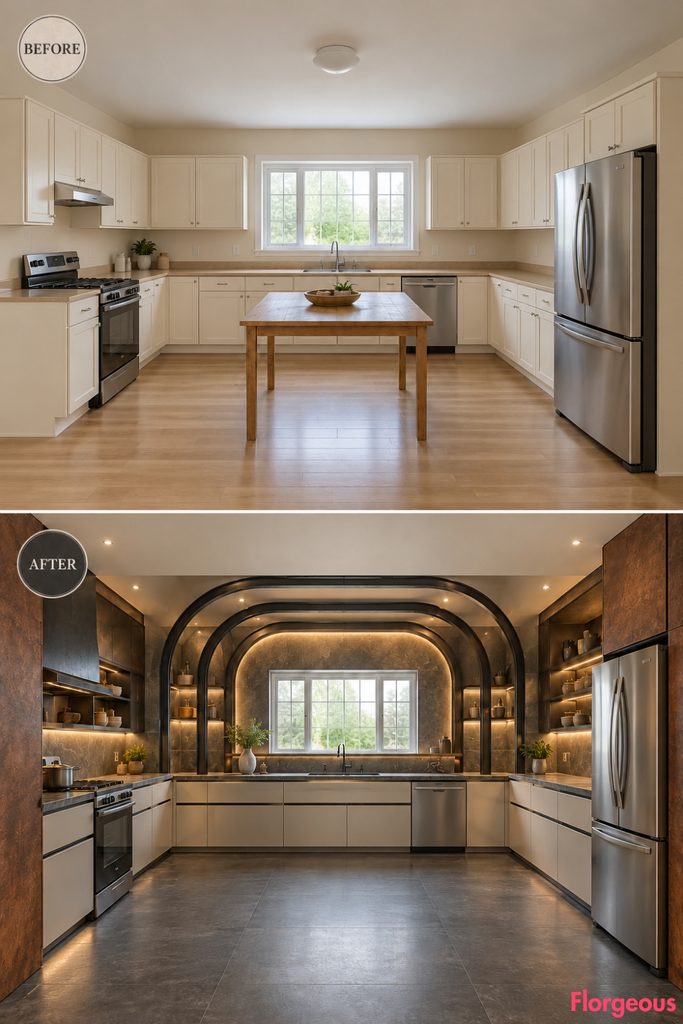
The sink area becomes the main architectural destination rather than a simple countertop.
Before: A standard stainless sink sits beneath the centered window, with ordinary cabinets on either side.
After: A sequence of large, shallow steel-framed architectural arcs surrounds the rear washing counter without changing the window or wall. A wide mineral-stone sink worktop forms a continuous horizontal plane beneath the arcs. Matte cream-metal drawers, rust-brown side panels, and dark porcelain flooring complete the new washing-focused layout.
Why it works: Repeated metal framing creates depth and rhythm while emphasizing the original window.
5. Create a Bold Industrial Kitchen With a Suspended Equipment Spine
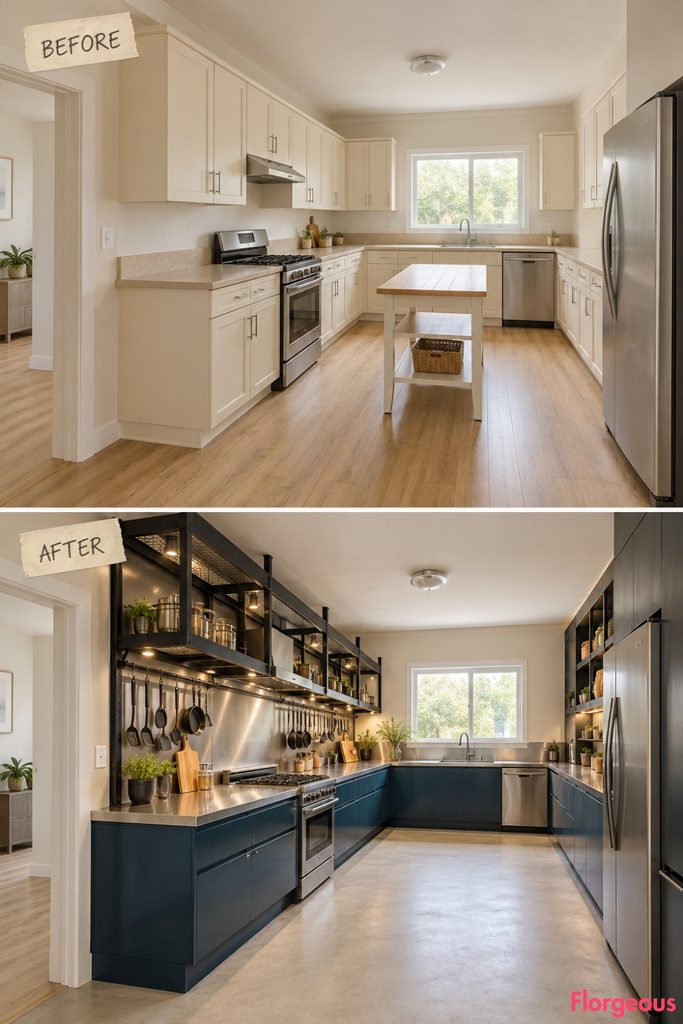
A distinctive overhead system organizes the kitchen around a single clearly defined working zone.
Before: Basic cabinets and a central utility table provide little separation between cooking and preparation.
After: A narrow overhead equipment spine runs above the left preparation counter, carrying precisely spaced task lights and a few compact utensil supports. Beneath it, deep petrol-blue base cabinetry and a continuous matte stainless-steel surface form a powerful working composition. A pale concrete-look floor leaves the rest of the room visually open.
Try this: Locate suspended accessories directly above work surfaces, never above the main walkway.
6. Rebuild the Working Area as an Offset Stone-and-Steel Composition
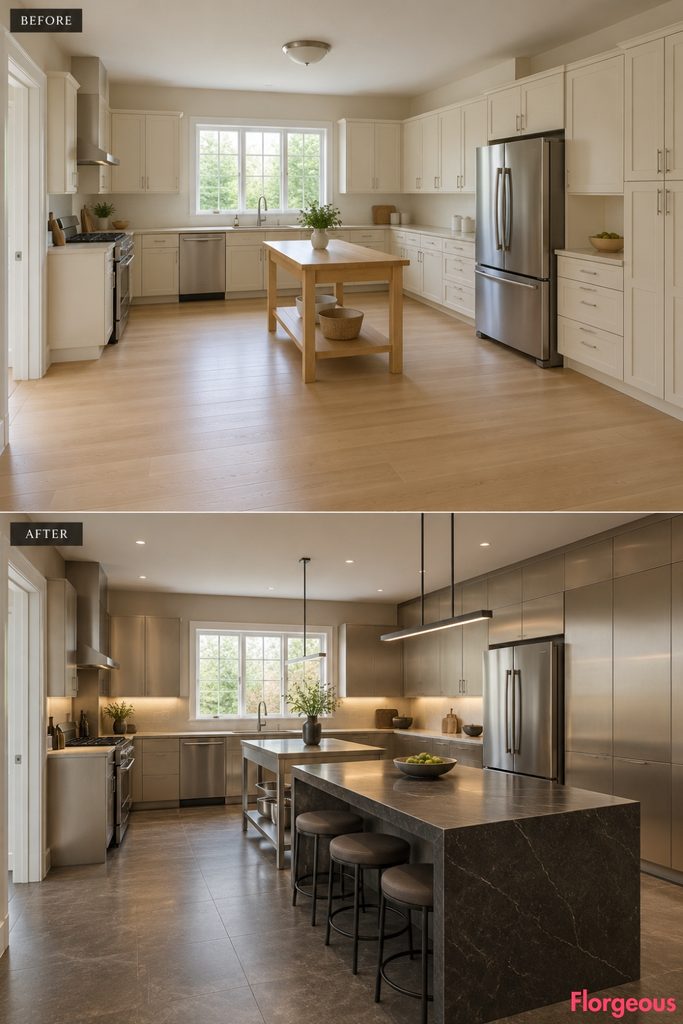
The room gains a layered layout that feels carefully engineered rather than conventionally fitted.
Before: Uniform-depth cabinets and a rectangular utility table make the kitchen feel predictable.
After: A broad dark-stone preparation surface offsets from the front-right cabinetry, while a second narrower stainless workstation runs perpendicular behind it. Carefully recessed support frames separate the two working levels visually. Warm white-metal cabinets, smoked clay-colored flooring, and architectural task lighting establish a strong contemporary industrial character.
Why it works: Deliberate offsets make the workstations feel like distinct architectural elements rather than standard cabinet extensions.
7. Make a Tall Industrial Cabinet Island Act Like a Room Within the Room
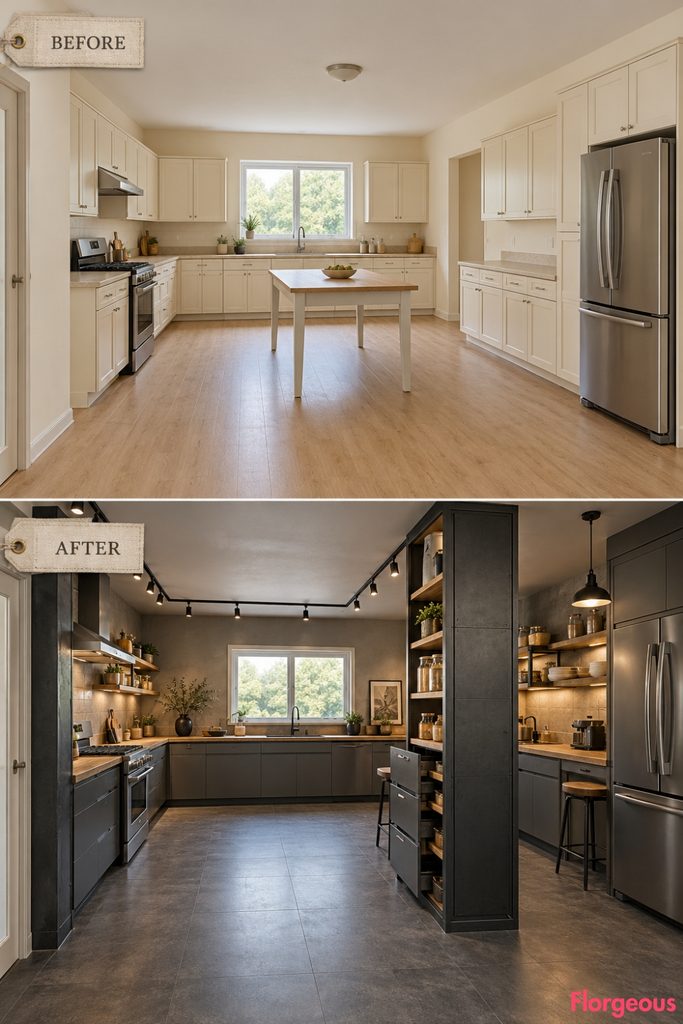
This transformation uses a tall storage element to create a sense of enclosure without building new walls.
Before: Ordinary perimeter cabinetry and a low utility table leave the room visually flat.
After: A narrow double-faced steel cabinet tower stands away from the front-right wall, separating a compact dry-preparation nook from the wider kitchen. The tower has concealed pantry drawers on one side and open shelving on the other. Warm walnut worktops, limestone-gray walls, and charcoal flooring introduce a refined workshop aesthetic.
Try this: A room-dividing cabinet should remain narrow enough to preserve sightlines and appliance access.
8. Give the Kitchen a Dramatic Monochrome Stone-Fabrication Identity
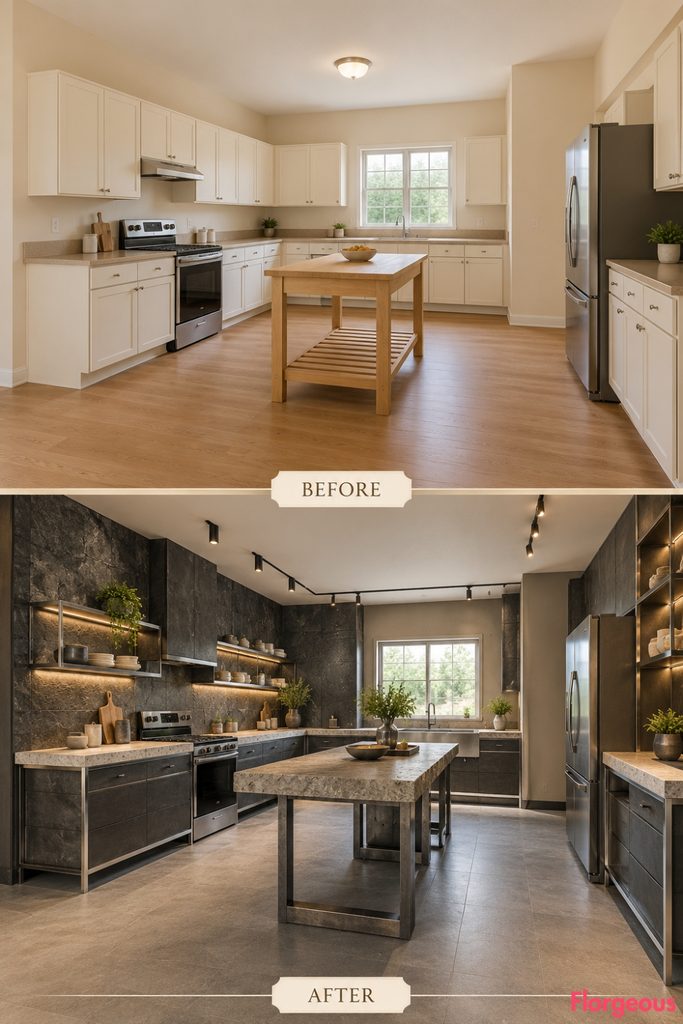
This design explores the contrast between raw cutting-room materials and precise contemporary cabinetry.
Before: Smooth beige counters and cream doors create a visually soft but generic space.
After: Large charcoal stone-look panels form a bold continuous backdrop behind the left cooking area, while thick pale-stone work surfaces sit on exposed brushed-metal cabinet frames. A compact low preparation table replaces the utility table, its rough-edged mineral top contrasting with precisely machined metal legs. Warm-gray flooring and gallery-style spotlights unify the composition.
Why it works: The contrast between substantial stone surfaces and slim metal structures creates a convincing fabrication-studio atmosphere.
Material Note: Stone-inspired architectural features can often be achieved with lighter engineered surfaces rather than heavy solid slabs.
9. Create a Refined Industrial Kitchen Around a Continuous Copper-Tone Service Band
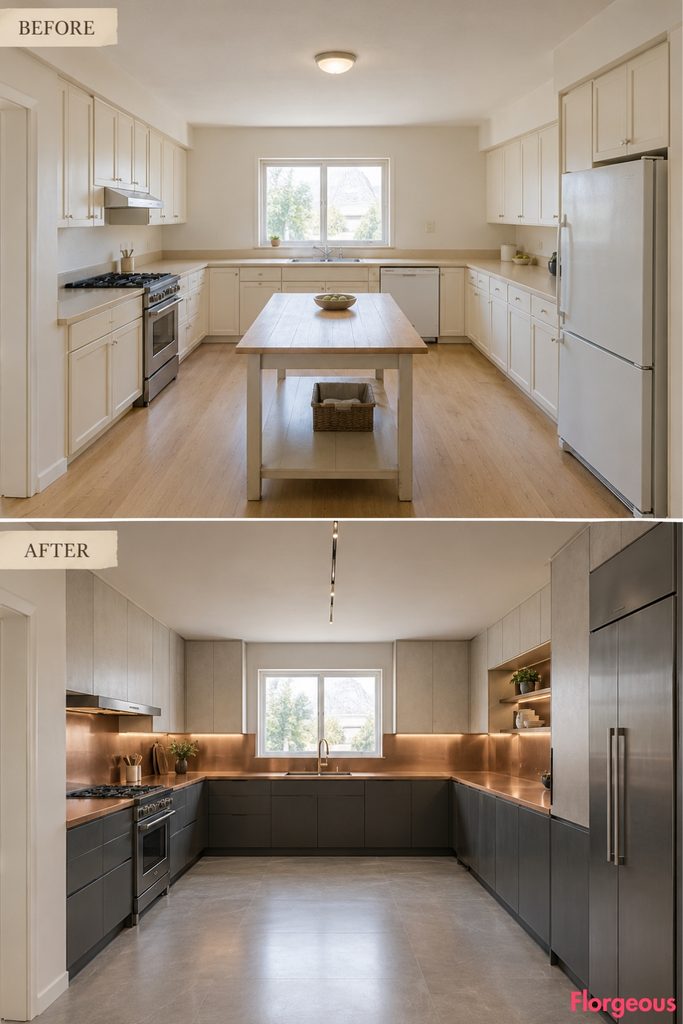
One powerful horizontal element links otherwise separate functional zones.
Before: The rear sink, left cooking area, and right storage are surrounded by visually unrelated cream cabinets.
After: A continuous brushed copper-toned metal band runs through the fitted cabinetry at worktop height, visually connecting the three sides while each station remains in its fixed position. Deep charcoal lower cabinets, pale mineral upper surfaces, and warm gray flooring give the room a controlled architectural identity. The center becomes completely open.
Why it works: A continuous material datum creates visual cohesion across several independent work zones.
10. Create a Graphic Industrial Assembly Studio
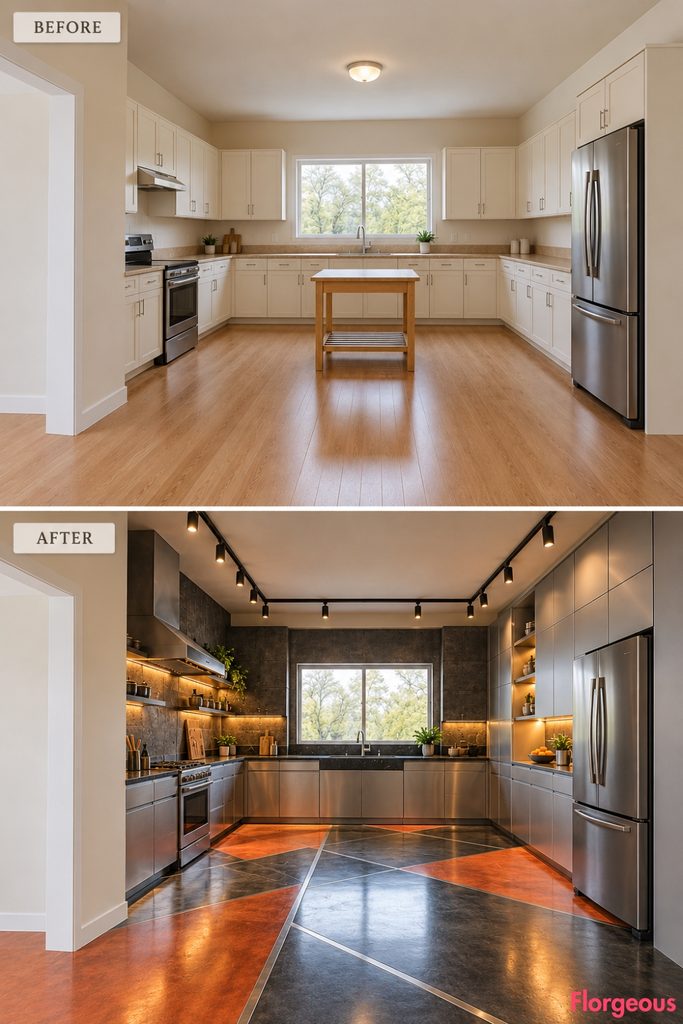
Bold geometric flooring gives this kitchen a striking industrial identity without adding bulky furniture.
Before: Plain cream cabinets, beige counters, pale oak flooring, and a basic utility table.
After: Graphite-gray resin flooring with burnt-orange geometric sections and flush steel inlays defines the working zones. Low stainless-steel cooking cabinets, a substantial basalt sink counter, pale aluminum storage, and architectural lighting completely reinvent the room. The center remains open.
Why it works: Contrasting floor geometry and cabinet volumes create a dramatic full-room transformation.
11. Turn the Front-Right Corner Into an Angular Industrial Coffee Atelier
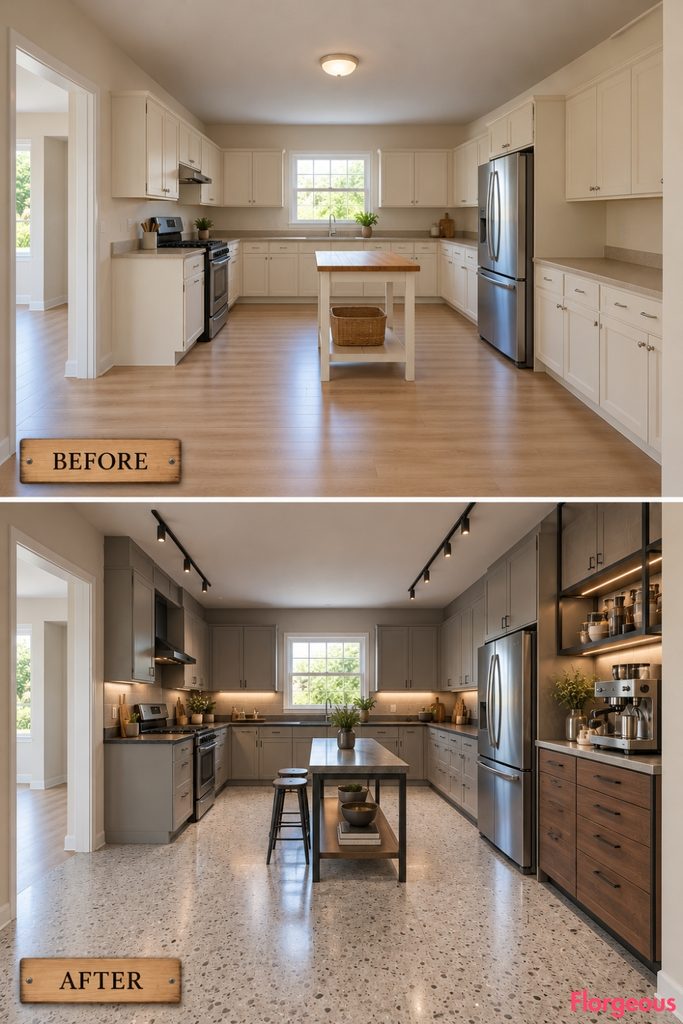
A deliberately specialized beverage zone gives an overlooked corner a new identity.
Before: The front-right perimeter contains ordinary cupboards and little sense of purposeful activity.
After: A compact angular coffee-preparation counter wraps the front-right corner without interfering with the fixed refrigerator. Its brushed-aluminum surfaces, dark walnut drawers, and recessed storage for cups create a tailored technical composition. The remaining cabinetry becomes warm gray, with pale terrazzo flooring and precise contemporary industrial lighting.
Why it works: A strong secondary function makes the layout feel curated rather than merely filled with cabinets.
12. Create a Shallow Industrial Storage Colonnade Along the Right Wall
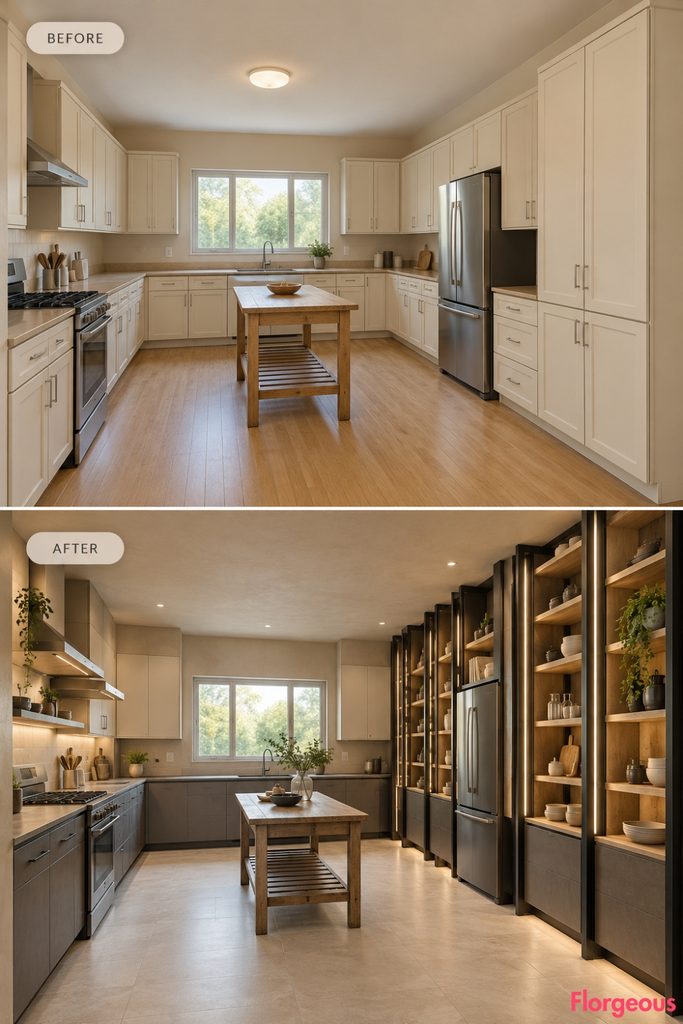
Instead of filling the kitchen with deep cabinets, this design uses a rhythmic arrangement of narrow storage elements.
Before: The right working wall is made up of ordinary cabinets with repetitive door sizes.
After: A series of evenly spaced shallow blackened-steel storage columns creates a refined industrial colonnade along the right wall, with pale oak shelves between them. Lower cabinets remain compact, leaving generous floor space. Large-format mineral flooring, smooth off-white plaster, and narrow vertical lights emphasize the architectural rhythm.
Why it works: Repetition creates a strong spatial identity without requiring bulky freestanding furniture.
Designer Tip: A repeated architectural rhythm becomes more effective when the spacing is precise and the surrounding surfaces remain restrained.
13. Create an Industrial Kitchen With a Deep Recessed-Look Working Niche
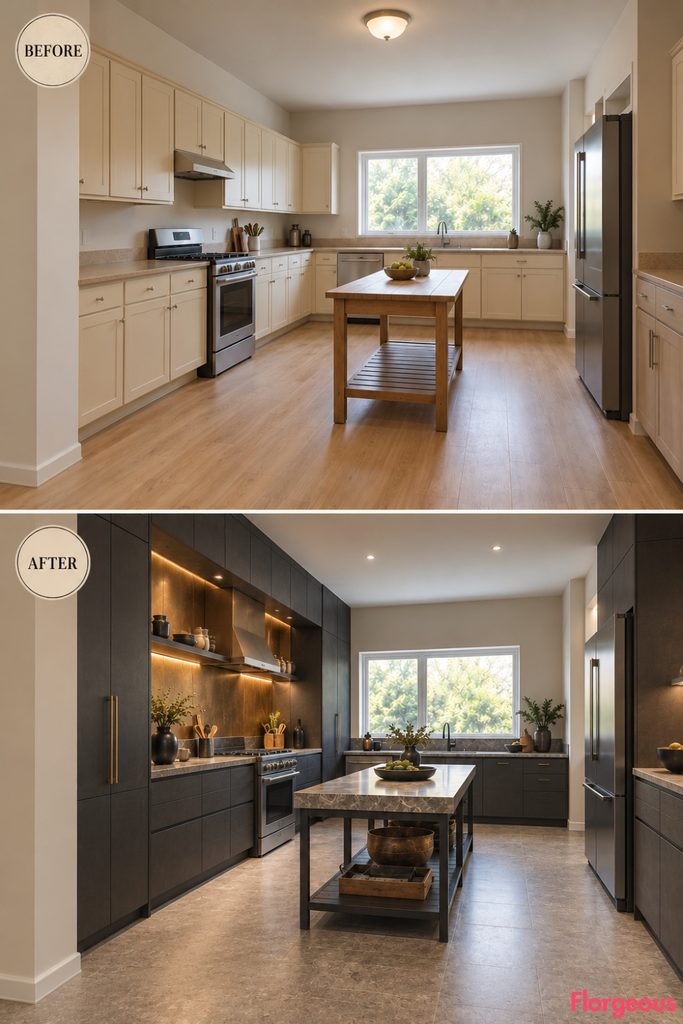
The impression of depth comes from cabinetry, not from cutting into the existing wall.
Before: The left working wall contains conventional cabinets sitting at roughly the same depth.
After: A deep preparation niche is created between two projecting cabinet volumes, forming a clearly defined working alcove entirely within the new cabinetry. Its back panel is finished in warm brass-colored metal, while surrounding matte graphite units conceal everyday storage. Pale stone flooring and integrated lighting create strong visual contrast.
Try this: Build the niche from properly dimensioned cabinetry, keeping the actual wall untouched.
14. Turn the Kitchen Into a Light Industrial Serving Gallery
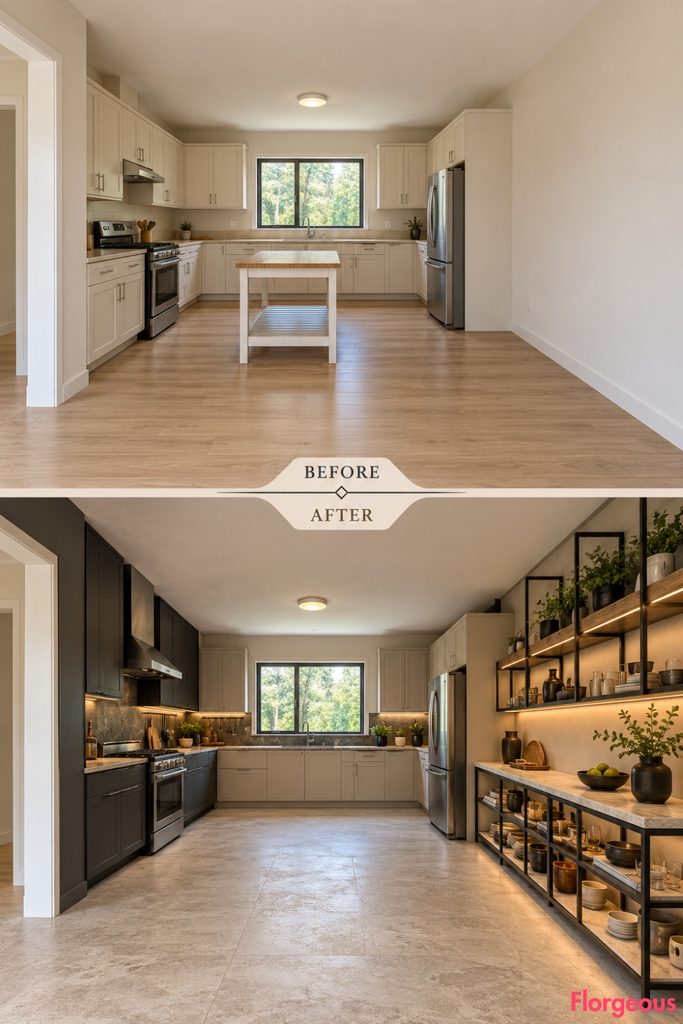
This layout prioritizes display and serving rather than introducing another oversized preparation island.
Before: The utility table and standard cabinets create an informal working arrangement without a clear serving area.
After: A long, low serving console occupies a dry portion of the front-right perimeter, with a carefully supported pale-stone top and a sequence of shallow open storage compartments. A contrasting charcoal cooking wall and softly textured mineral flooring create a gallery-like atmosphere. The central area remains unobstructed.
Why it works: Separating serving from cooking gives the room a clear functional hierarchy.
15. Install a Structural-Look Metal Display Beam Above the Right Counters
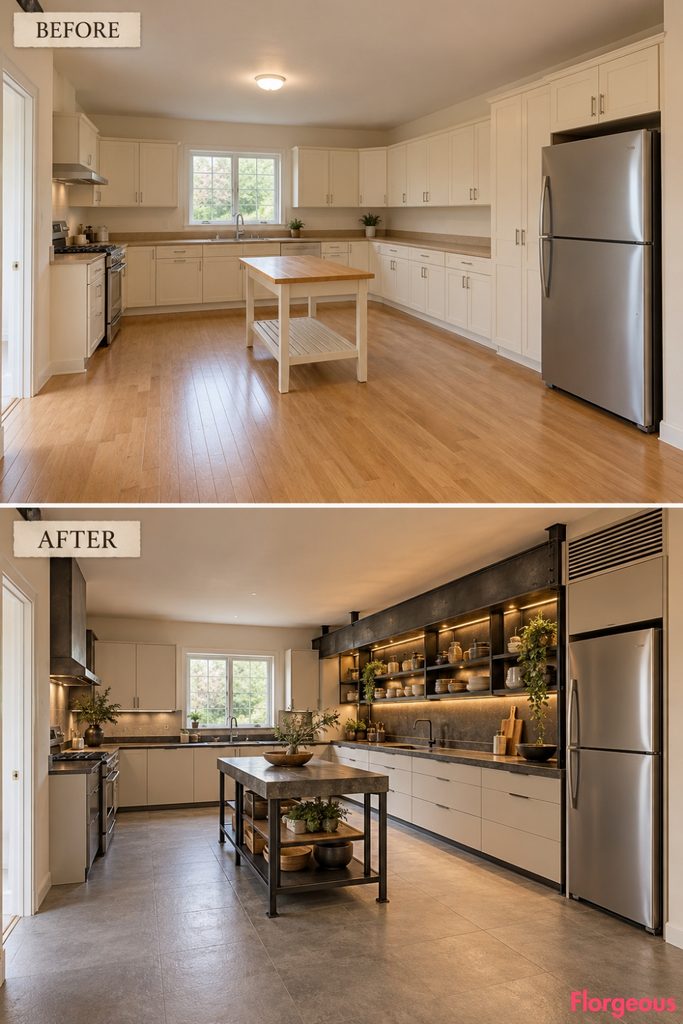
One visually strong horizontal element redefines the right working elevation.
Before: The right side consists of ordinary cream cabinets and basic upper storage.
After: A large nonstructural blackened-metal display beam spans the right working area, supporting carefully spaced shallow shelf modules and integrated task lights. Underneath, low cream-metal cabinetry contrasts with dark-stone counters and warm clay-gray flooring. The original refrigerator remains at the right in a neatly integrated ventilated enclosure.
Why it works: Concentrating visual attention on one horizontal feature gives the kitchen architectural strength without crowding the floor.
16. Create a Material-Contrast Kitchen With Two Distinct Working Elevations
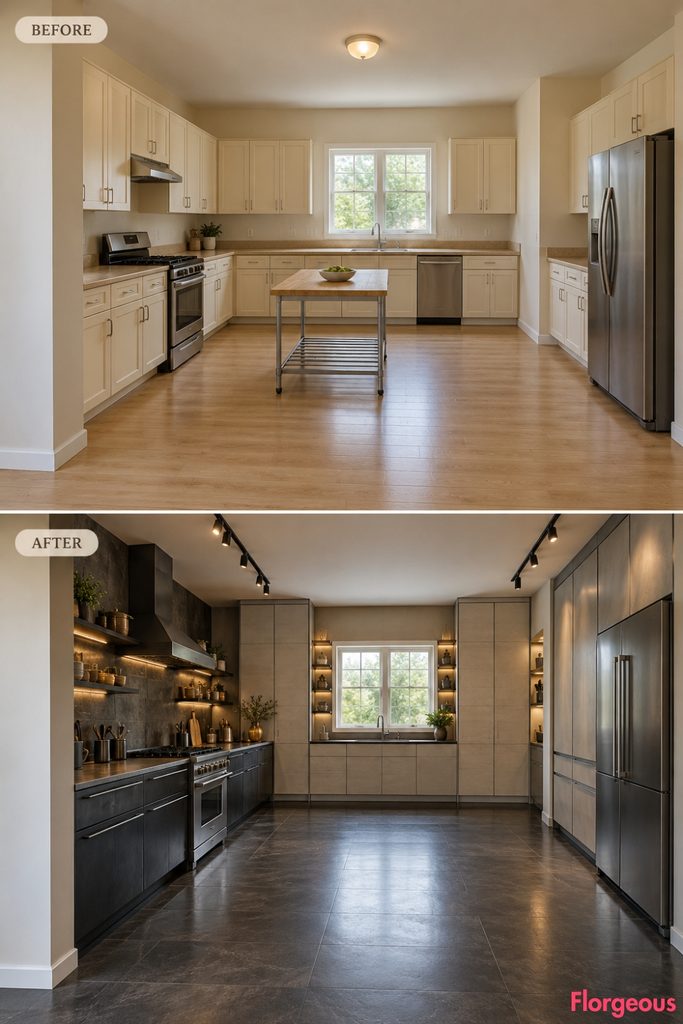
This transformation deliberately gives the cooking and washing sides different architectural personalities.
Before: Similar cream cupboards and beige counters surround the entire kitchen, creating a uniform appearance.
After: The left cooking wall is rebuilt as a dark, low industrial steel station, while the rear sink wall becomes a tall pale-mineral composition with warm integrated shelving. On the right, streamlined metal cabinets surround the fixed refrigerator. Dark flooring unifies the arrangement without forcing all three elevations to match.
Try this: Use a consistent metal hardware finish to connect contrasting cabinetry systems.
17. Build a Compact Industrial Banquette Into the Side Cabinetry
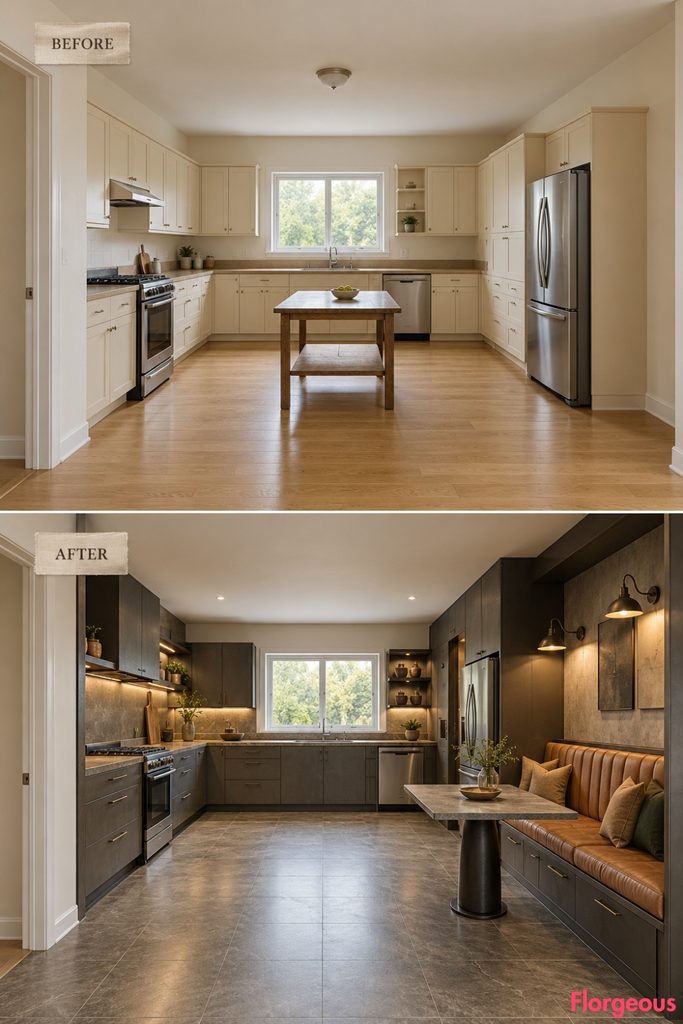
This makeover integrates casual seating with storage instead of adding a separate dining table in the middle.
Before: The ordinary central utility table occupies valuable circulation space and provides little comfortable seating.
After: A compact upholstered banquette is fitted against a dry right-side wall section, with drawer storage built into its steel-framed base. A small stone café table sits directly beside it. Warm industrial cabinetry, smoked-gray floors, and restrained wall sconces create a welcoming but contemporary space.
Why it works: Integrated seating makes an underused perimeter area practical while releasing the central walkway.
Small Space Tip: Banquette seating works best where stools or chairs can tuck away rather than remain in circulation paths.
18. Introduce a Compact Floating-Look Industrial Preparation Slab
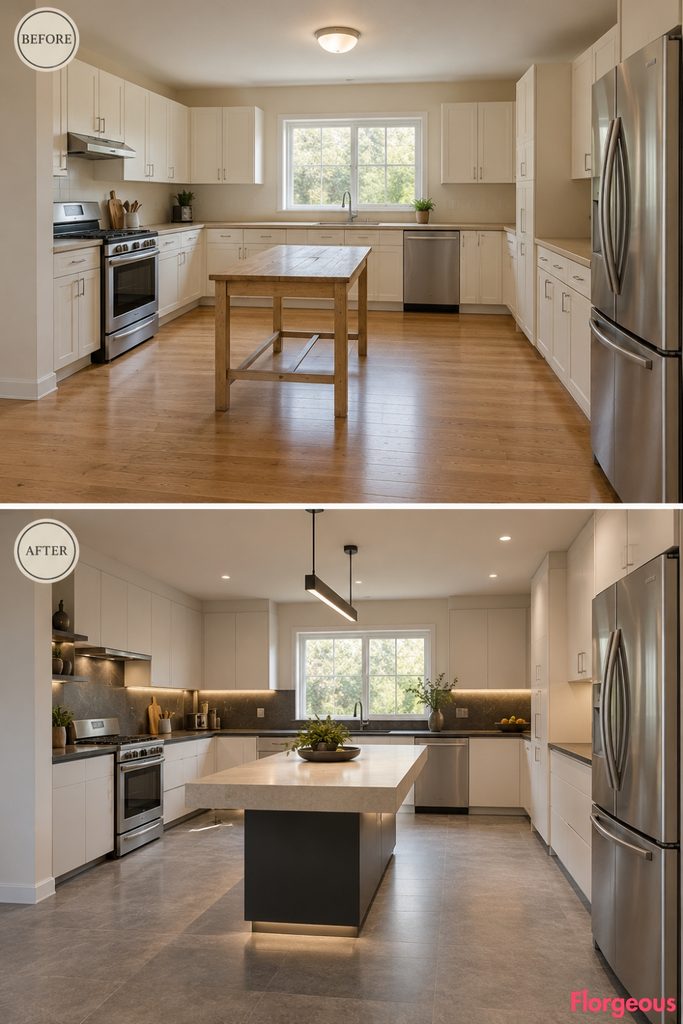
A carefully supported preparation surface creates visual lightness despite its substantial material appearance.
Before: The utility table has thin legs and little connection to the kitchen’s overall design.
After: A broad but compact stone-look preparation slab projects from a substantial recessed steel base positioned within the central-right work zone. The base is visually reduced but fully engineered. Surrounding cabinetry uses warm white enamel and graphite detailing, while continuous pale-gray flooring emphasizes the slab’s sculptural form.
Why it works: A recessed supporting structure creates visual drama without requiring an impractical unsupported countertop.
19. Create a Warm Industrial Kitchen With a Continuous Timber Preparation Bench
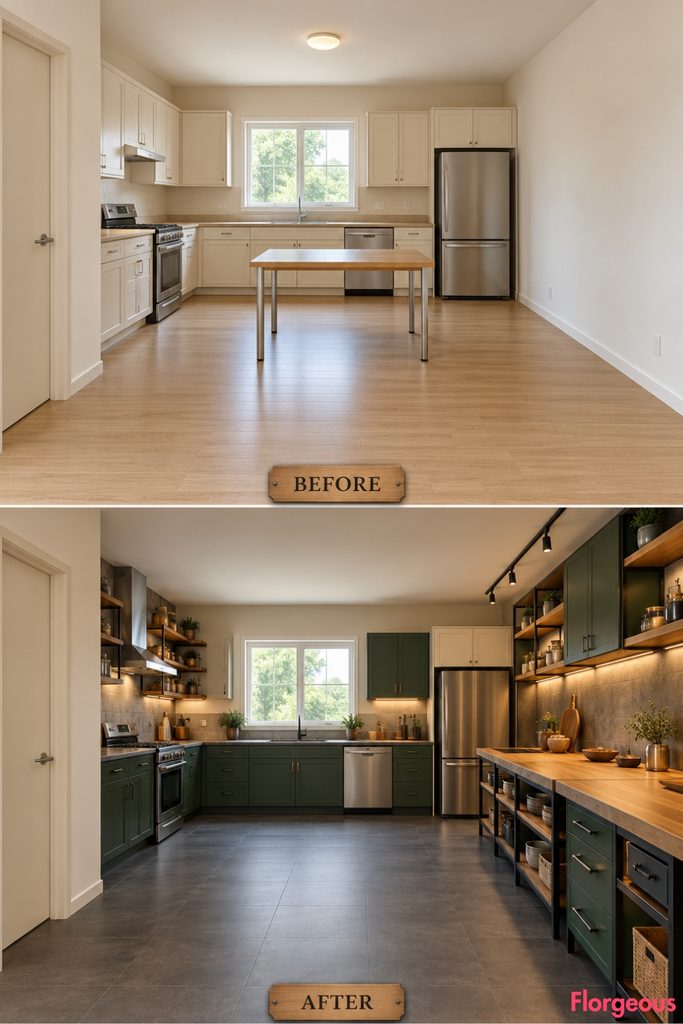
Natural timber changes the atmosphere without sacrificing the precision of industrial design.
Before: The central utility table feels detached from conventional cream perimeter cabinetry.
After: A substantial engineered oak preparation bench runs along a dry front-right wall, its top held within a slim black-steel structural frame. Deep green powder-coated working cabinets, dark porcelain floors, and warm architectural lighting create a distinctive contemporary workshop identity.
Try this: A full-length wall bench is especially useful when the middle of the kitchen needs to stay open.
20. Turn the Kitchen Into a Precision Drawer-Storage Workshop
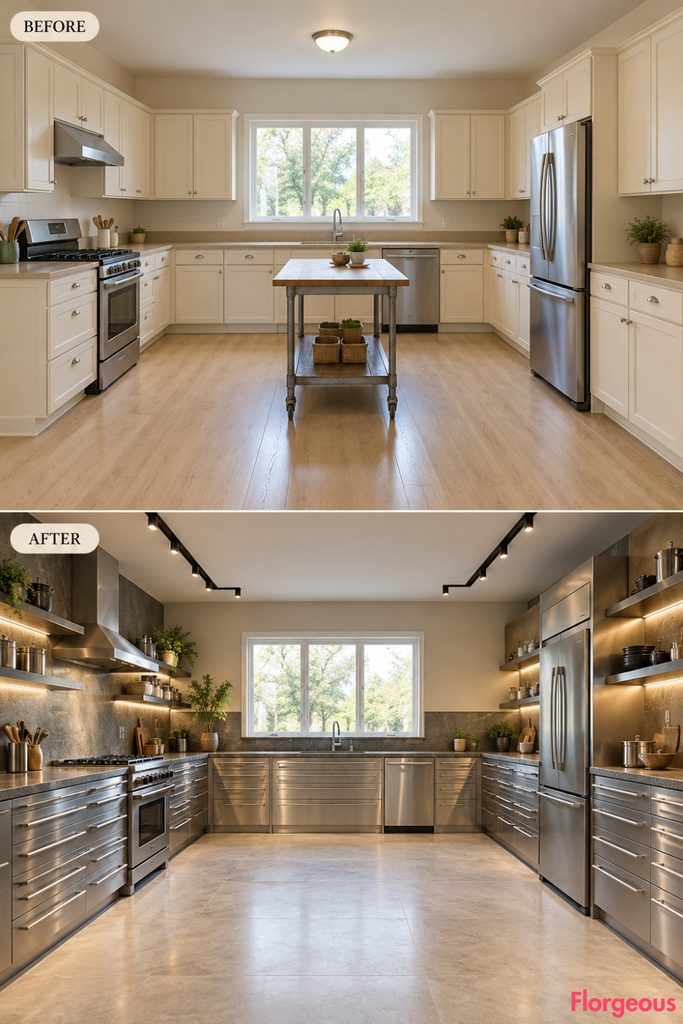
Storage becomes the main architectural rhythm through coordinated horizontal cabinetry.
Before: The original cream cupboard doors create repetitive vertical divisions and offer little specialized organization.
After: Long banks of shallow industrial drawers replace conventional lower cabinets across the left preparation area and right dry-storage wall. Each run has a different functional depth, with matte stainless fronts and dark stone working surfaces. A pale mineral floor and crisp technical lighting give the room a strongly ordered character.
Why it works: Replacing bulky door cabinets with tailored drawers changes both the visual architecture and daily accessibility.
21. Create an Industrial Kitchen With a Strong Backlit Mineral Wall
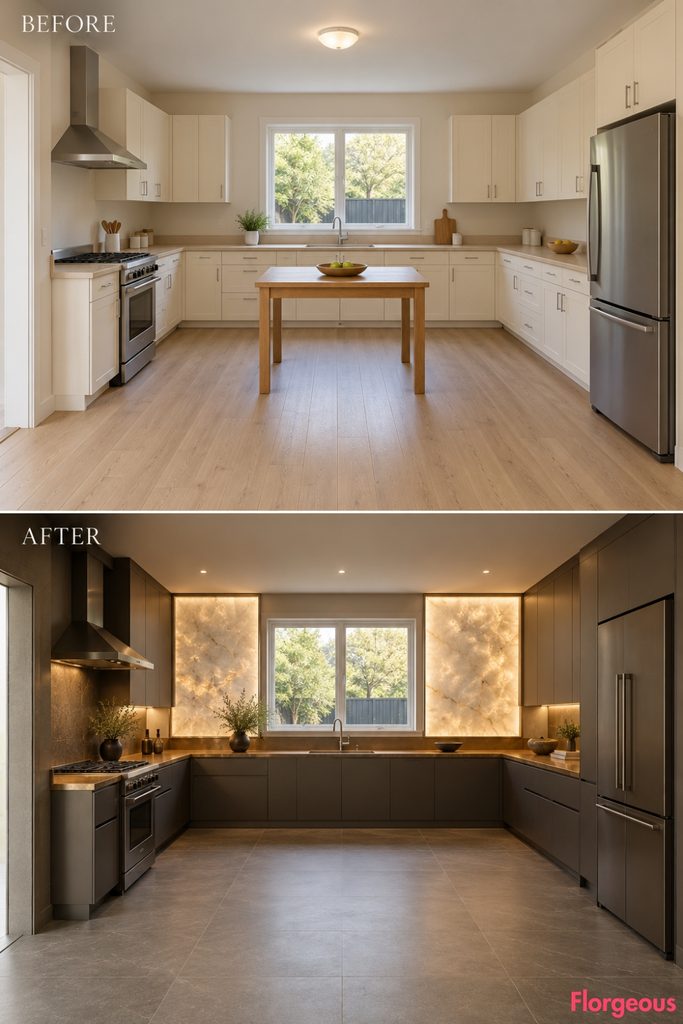
An architectural lighting feature transforms the atmosphere while remaining practical.
Before: The rear wall is visually plain, with the centered window and standard sink cabinetry offering little depth.
After: Large translucent mineral-look panels flank the original rear window, illuminated softly from concealed perimeter channels. Dark graphite lower cabinetry and bronze-toned worktops create contrast, while matching floor tiles and pared-back side-wall storage give the room a refined industrial-gallery quality.
Try this: Use dimmable, diffused lighting to create depth without making the wall unnaturally bright.
22. Create an Industrial Urban Farming Kitchen With a Living Herb Wall
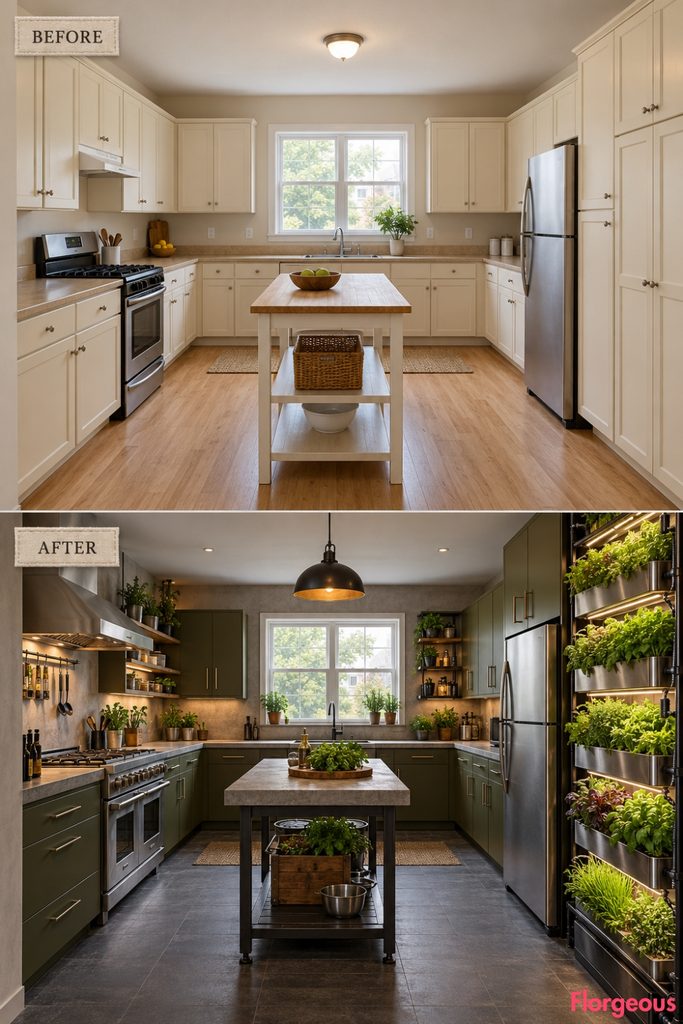
This makeover turns the kitchen into a contemporary food-growing and cooking studio.
Before: Basic cream cabinets, beige countertops, pale oak flooring, and an ordinary utility table.
After: A dramatic vertical herb-growing installation occupies the front-right dry wall, featuring stacked stainless-steel planting trays, black structural frames, and integrated grow lights. Olive-metal cabinets, concrete counters, charcoal flooring, and a redesigned cooking zone create a cohesive urban-industrial atmosphere.
Why it works: The vertical growing system introduces a completely new functional zone, striking architectural layering, and natural contrast against industrial materials.
23. Transform the Cooking Wall Into a Sculptural Industrial Foundry
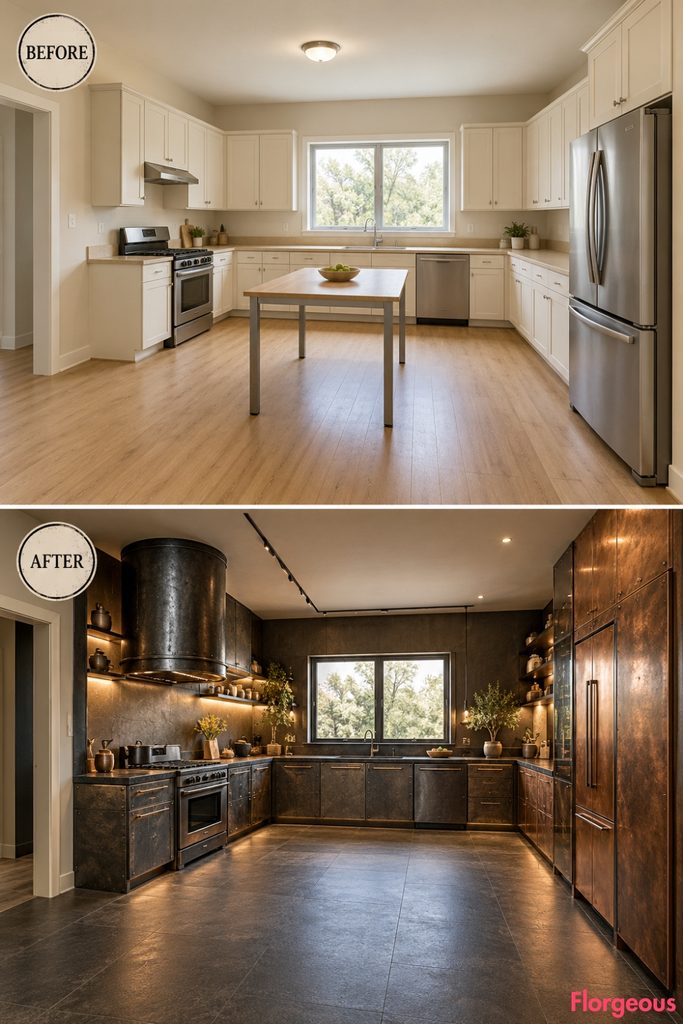
A monumental cylindrical metal extractor makes the kitchen feel like a contemporary architectural installation.
Before: Conventional cream cupboards, beige counters, pale oak flooring, and plain ceiling lighting.
After: A substantial cylindrical blackened-steel extractor dominates the left cooking wall, surrounded by textured cast-metal cabinetry and a continuous dark stone workstation. Warm copper-toned storage, deep graphite flooring, and precise directional lighting complete the dramatic foundry-inspired interior. The center remains open.
Why it works: The cylindrical ventilation feature creates a powerful sculptural identity, while contrasting metal volumes completely change the room’s visual composition.
How to Choose the Right Industrial Layout for Your Kitchen
A successful industrial-modern renovation is about much more than adding exposed metal or changing cabinet finishes. The strongest designs introduce an intentional spatial idea that shapes how the entire kitchen looks and functions.
These 23 transformations demonstrate different approaches to architectural organization, from dramatic cooking features and freestanding storage volumes to compact preparation areas, practical serving stations, and refined industrial material compositions.
An Industrial Modern Kitchen can feel bright, warm, bold, minimal, or strongly sculptural. What matters most is ensuring that the new arrangement supports cooking, preparation, storage, and comfortable movement.
Before choosing a design, identify the feature that should become the visual center. Then consider cabinet depths, appliance access, working heights, and circulation around that feature. A cohesive makeover begins with a clear spatial decision, supported by coordinated materials and lighting.